| Type | Detached house |
|---|---|
| Living area approx. | 160 m² |
| Bedrooms | 4 |
| Rooms | 6 |
|---|---|
| Bathrooms | 2 |
| Plot area | 390 m² |
|---|---|
| Usable floor area | 160 m² |
| Purchase price | 625.000 € |
|---|---|
| Price per m² | 3,906.25 €/m² |
| Commission | 0 |
Calculate using this listing's purchase price. Every assumption is editable and all figures are non-binding estimates.
The initial payment is estimated as loan amount × (interest + repayment) ÷ 12. Individual lending terms, special repayments and further fees are not included. Tax, notary and agent costs may differ in your case. This is not a financing offer or financial advice.
Your inputs are calculated only in this browser and are not saved or sent to TraumImmo.
More financing calculators and assumptionsProperty no.: 1071178
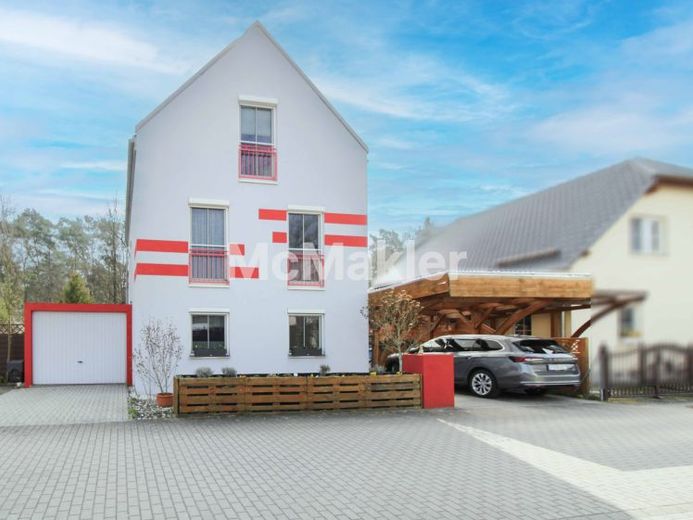
This well-maintained detached house, built in 2002, offers a comfortable home with a well-designed layout and numerous features on approximately 160 m² of living space and a plot of around 390 m². Upon entering, a functional entrance area welcomes you and leads to the various living areas.
The centerpiece of the ground floor is the spacious, light-filled living room with direct access to the terrace and garden. Large floor-to-ceiling windows create a bright and welcoming living ambiance throughout the house. The terrace is equipped with electrically operated sun-protection elements that provide flexible protection from sun and wind.
The garden offers versatile possibilities. In addition to a garden sauna and outdoor shower, another covered terrace is available at the rear – ideal for relaxing hours outdoors. A practical storage room complements the outdoor area. The ground floor also includes the kitchen with fitted kitchen as well as a daylight bathroom with shower.
The upper floor offers three well-proportioned rooms. The spacious hallway appears bright and inviting thanks to large window elements. A daylight bathroom with shower and bathtub completes the layout.
The converted attic creates additional living space and is ideal as a workspace or retreat. The fully basement-level area considerably expands the usable space and includes tiled rooms, including a utility room and storage areas.
The property is completed by a garage and a carport with sufficient parking space for your vehicles.
Location description:
The property is located in a quiet, established and family-friendly residential area of Ludwigsfelde, predominantly featuring detached houses and plenty of greenery.
A modern neighborhood center with a supermarket, medical center and restaurants is approximately 1 km away. A daycare center is about 1.5 km away, while a new school building is currently being constructed only approximately 300 m from the property. Everyday amenities as well as educational and childcare facilities can therefore generally be reached within a radius of 1–3 km.
The good connections to Berlin and Potsdam, as well as local public transportation, also make the location attractive for commuters. Leisure and recreational opportunities in the surrounding area complete the offering.
Your destination goes to Google Maps only when you submit the form. TraumImmo neither stores nor logs it.
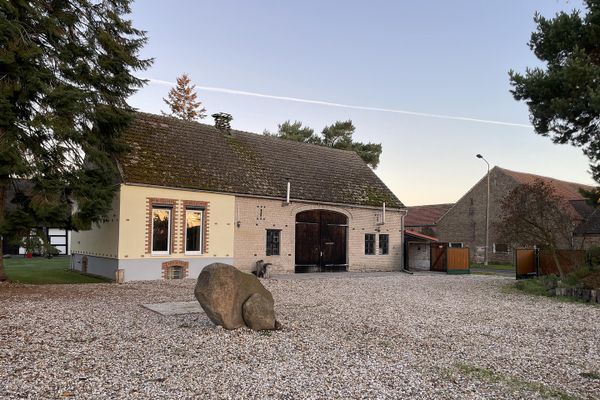 669.000 € NO COMMISSION ONLY UNTIL 30/09 – Renovated Farmhouse, Barn and 2,100 m² Plot in Nature Park14974 Ludwigsfelde– Ludwigsfelde
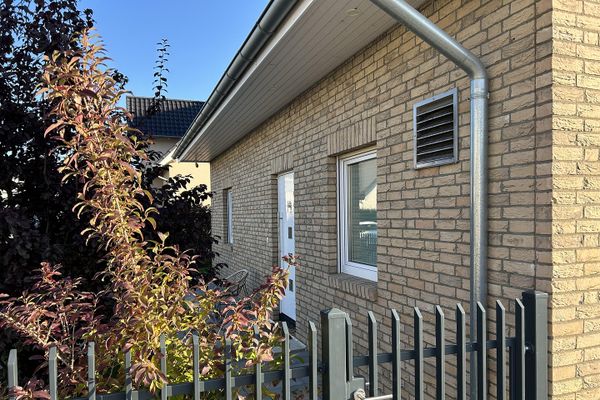 689.000 € Modern detached house with large garden14974 Ludwigsfelde– Ludwigsfelde
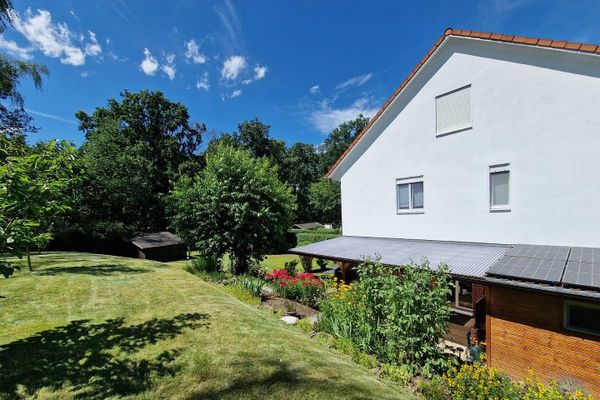 585.000 € Family dream with 5 rooms and 145 sqm, large plot in a very idyllic location on the edge of the forest14974 Ludwigsfelde– Genshagen

