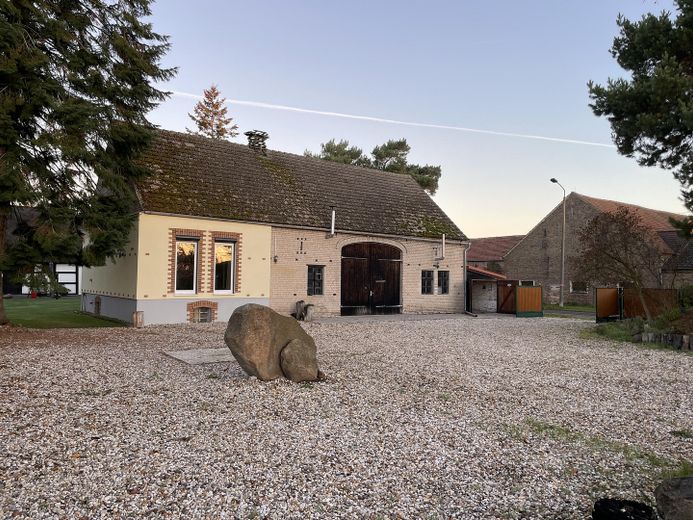
Scheune
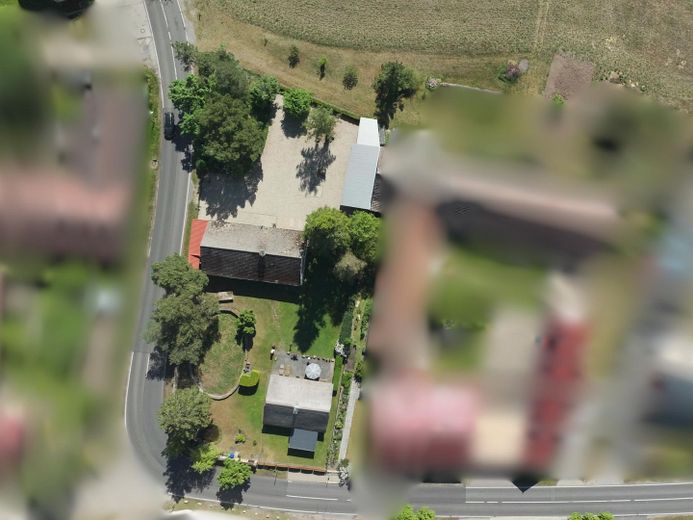
Grundstück
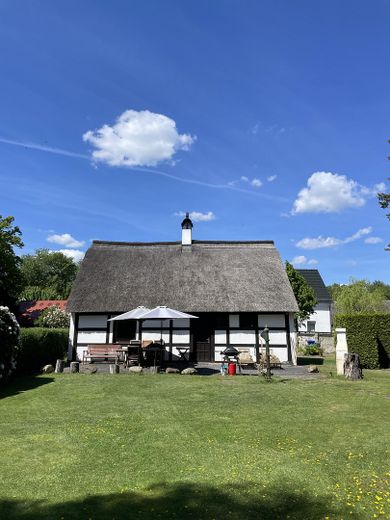
Reetdachhaus
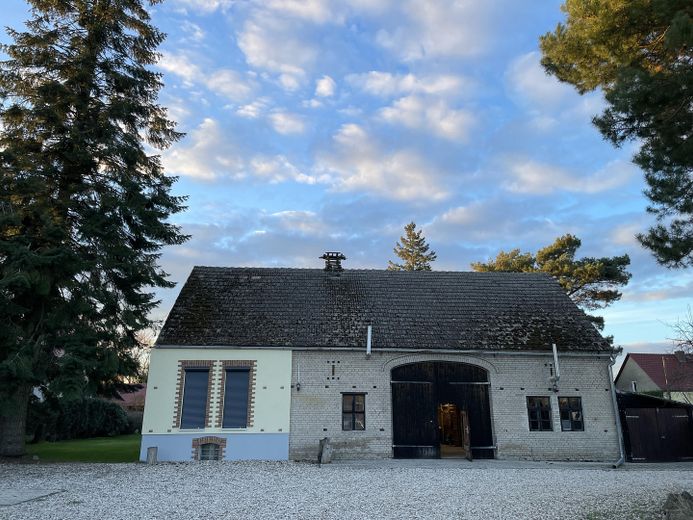
Scheune
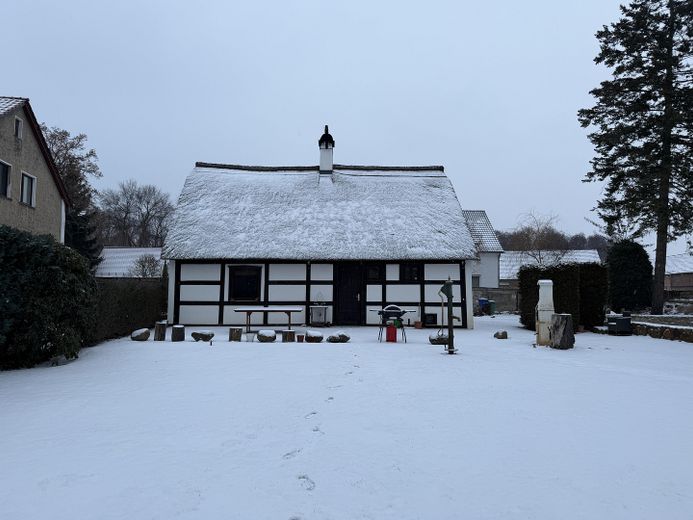
Reetdachhaus
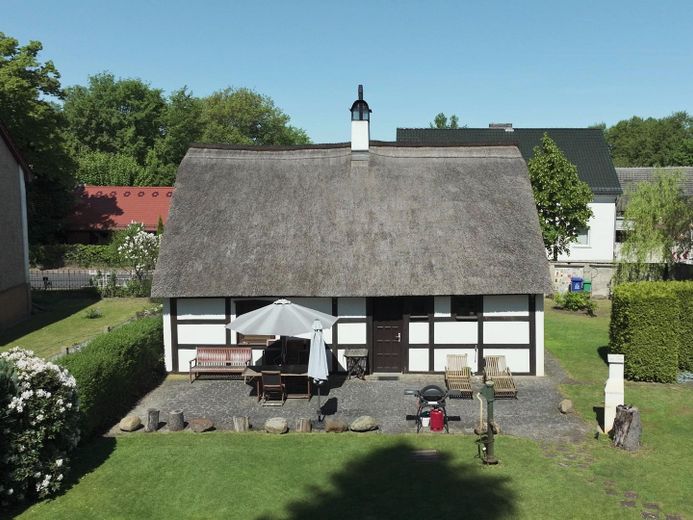
Reetdachhaus
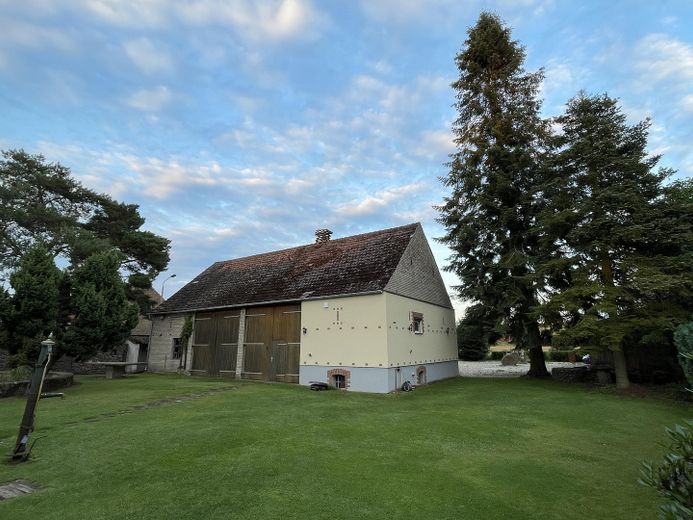
Scheune
Garten
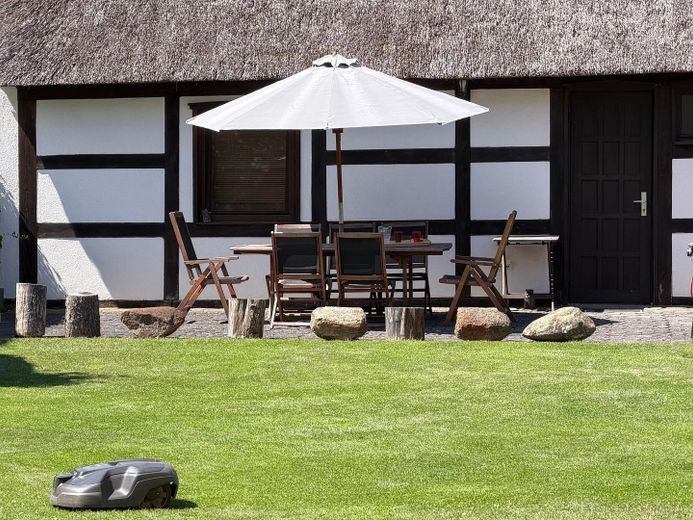
Reetdachhaus
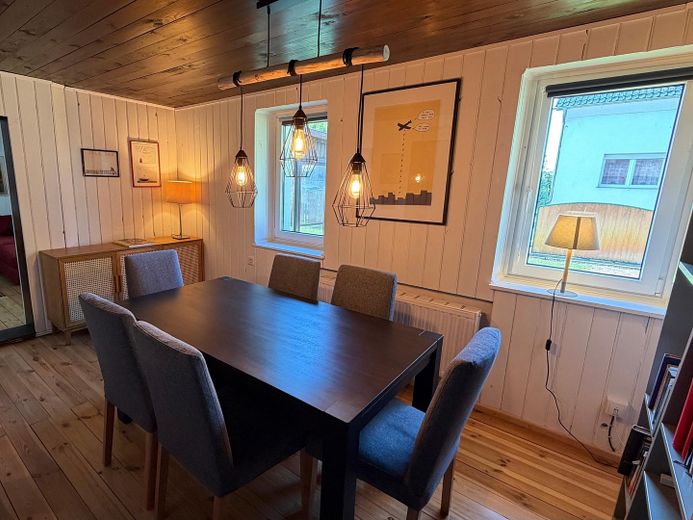
Haus EG
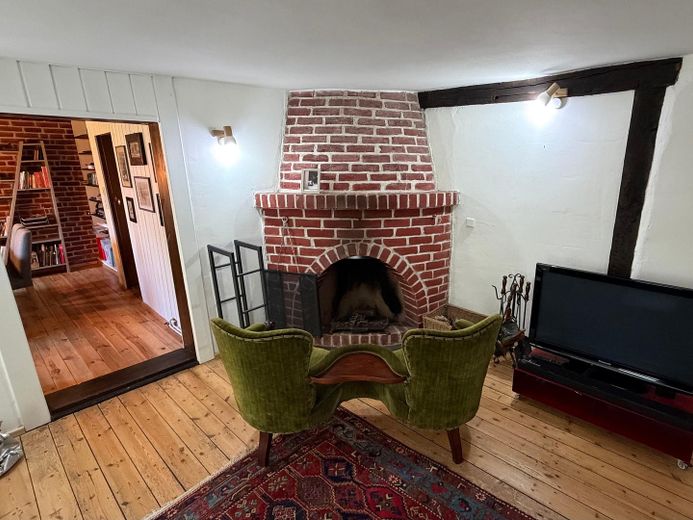
Haus EG
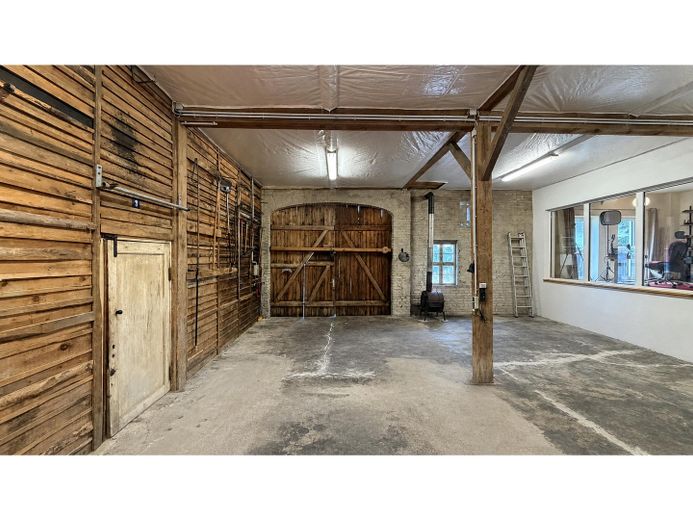
Scheune
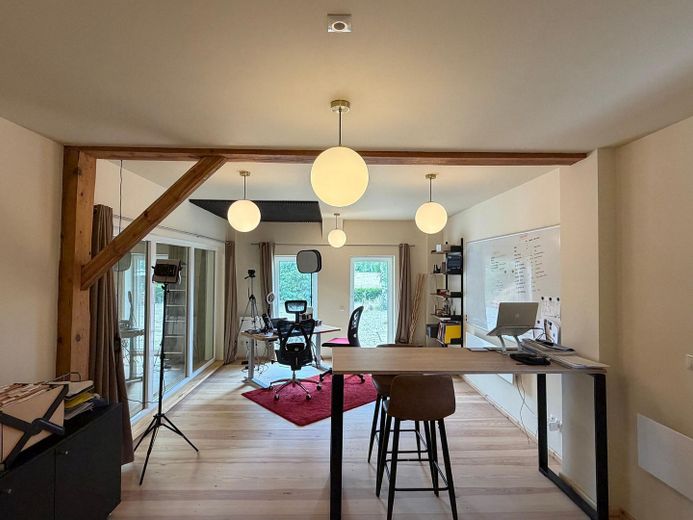
Scheune - Büro
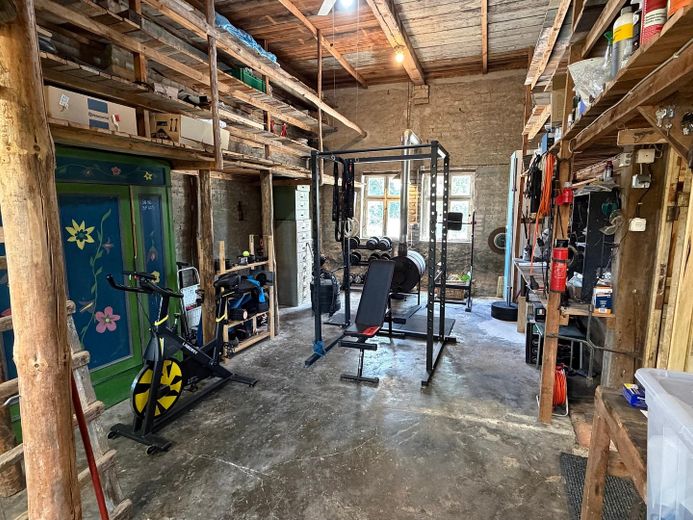
Scheune - Werkstatt
| Type | Farmhouse |
|---|---|
| Living area approx. | 98 m² |
| Year built | 1800 |
| Bedrooms | 1 |
| Available from | sofort |
|---|---|
| Rooms | 3 |
| Bathrooms | 1 |
| Heating | Central heating |
| Fuel type | Gas |
| Plot area | 2100 m² |
|---|---|
| Parking spaces | 28 |
| Condition | Refurbished |
| Floors in the building | 2 |
| Usable floor area | 130 m² |
| Purchase price | 669.000 € |
|---|---|
| Price per m² | 6,826.53 €/m² |
| Commission | no commission for buyers |
Calculate using this listing's purchase price. Every assumption is editable and all figures are non-binding estimates.
The initial payment is estimated as loan amount × (interest + repayment) ÷ 12. Individual lending terms, special repayments and further fees are not included. Tax, notary and agent costs may differ in your case. This is not a financing offer or financial advice.
Your inputs are calculated only in this browser and are not saved or sent to TraumImmo.
More financing calculators and assumptionsFor sale is a renovated half-timbered house with a thatched roof dating from around 1800, once the village pub, on a plot of approximately 2,100 m² in the Nuthe-Nieplitz Nature Park. It includes a large barn with a heated office, four garages and a carport. The house is not a listed building. The sale is private and directly from the owner, with no commission only until 30 September 2026.
The residential house offers approximately 98 m² of living space over two floors and three rooms: a living room with wood-burning stove, a dining area and a bedroom, plus a small room and an open living area upstairs beneath the old roof timbers. A fitted kitchen, a full bathroom with underfloor heating, bathtub and walk-in shower, as well as a guest WC, are available. A conservatory extends the living space towards the garden, and the house has a basement. It is heated with liquefied gas via a condensing heating system; a fibre-optic connection with speeds of up to 10 Gbit/s is available.
The barn comprises approximately 130 m². Part of it has been converted into a heated, insulated office; the remaining area serves as a workshop and storage space with large wooden doors. The barn roof has not been converted. Four garages, a carport and the courtyard offer ample space for vehicles.
The plot is maturely landscaped, with a garden pond, a large lawn and its own well.
Extensive renovations have been carried out since 2018, from the thatched roof, heating, windows, bathroom and kitchen to the conversion of the barn office, totalling approximately €150,000. Receipts are available.
I would be pleased to show you the house in person. The exact address and a video tour will be provided after a brief telephone conversation.
PARKING SPACES
- Four enclosed garage spaces
- Carport for four vehicles
- Gravel courtyard with space for approximately 20 additional vehicles
- Electrically operated driveway gate, separate garden gate at the house
TECHNOLOGY
- Fibre-optic internet up to 10 Gbit/s
- Heating: liquefied gas (tank), Viessmann condensing boiler
- Own well with pump, Gardena automatic irrigation system for the entire plot
GARDEN
- Approx. 2,100 m² plot, large lawn, garden pond
No commission: private sale directly from the owner, no estate agent commission.
A complete brochure with all photos and a video tour of the house and barn are available and will be provided after brief personal contact, as will the exact address. Viewings by arrangement.
Energy certificate: energy consumption certificate dated 16 July 2026, valid until 16 July 2036. Final energy consumption 102.7 kWh/(m²·a), energy efficiency class D, primary energy source liquefied gas, year of construction according to the energy certificate 1800. The certificate will be presented at the latest during the viewing and handed over immediately after conclusion of the purchase agreement.
All information provided to the best of the owner’s knowledge; no guarantee of completeness or accuracy. All area specifications are approximate and have not been officially surveyed. Errors and prior sale reserved.
Your destination goes to Google Maps only when you submit the form. TraumImmo neither stores nor logs it.
The property is situated in a green setting in a small village in the municipality of Ludwigsfelde, Brandenburg, in the Nuthe-Nieplitz Nature Park, offering views across the fields and a lake within walking distance.
The motorway can be reached in approx. 7 minutes, and Berlin in approx. 30 minutes by car. The regional train station is approx. 7 km away, and a bus stop is right outside the door. You will find a supermarket, daycare centre and restaurants within 3 km, and the primary school approx. 3.5 km away.
 689.000 € Modern detached house with large garden14974 Ludwigsfelde– Ludwigsfelde
 585.000 € Family dream with 5 rooms and 145 sqm, large plot in a very idyllic location on the edge of the forest14974 Ludwigsfelde– Genshagen
 625.000 € Your New Home: Living on Three Levels with Garden Sauna, Garage and Full Basement in Ludwigsfelde14974 Ludwigsfelde


