| Type | Mid-terrace house |
|---|---|
| Living area approx. | 133 m² |
| Bedrooms | 4 |
| Rooms | 5 |
|---|---|
| Bathrooms | 1 |
| Plot area | 168 m² |
|---|
| Purchase price | 529.000 € |
|---|---|
| Price per m² | 3,977.44 €/m² |
| Commission | 3,57% (3,57 % vom Kaufpreis inkl. 19 % MwSt.) |
Calculate using this listing's purchase price. Every assumption is editable and all figures are non-binding estimates.
The initial payment is estimated as loan amount × (interest + repayment) ÷ 12. Individual lending terms, special repayments and further fees are not included. Tax, notary and agent costs may differ in your case. This is not a financing offer or financial advice.
Your inputs are calculated only in this browser and are not saved or sent to TraumImmo.
More financing calculators and assumptionsMODERN MID-TERRACED HOUSE – FAMILY-FRIENDLY & ENERGY-EFFICIENT
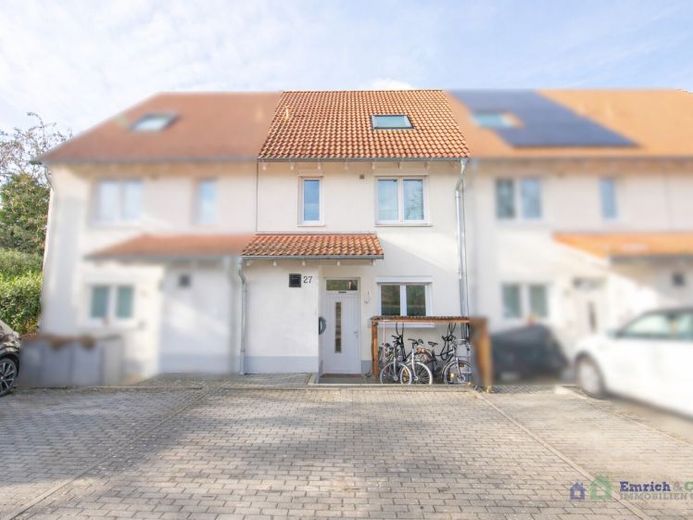
This attractive mid-terraced house, built in 2014, combines contemporary living comfort, a well-designed layout and a family-friendly location – ideal for anyone looking for a quality home with a feel-good factor.
The house impresses with modern architecture, energy-efficient construction and low additional costs – a clear advantage for cost-conscious households. On a plot of approx. 168 m², around 134 m² of living space extends over three floors, offering plenty of room for individual living concepts.
Five well-proportioned rooms offer a variety of uses – perfect for families with children, working from home and guests. The kitchen with adjoining dining area invites you to enjoy sociable cooking evenings, while the stylish daylight bathroom with bathtub and shower provides relaxing moments of well-being. The living space is complemented by two additional WCs, one on the ground floor and one in the attic. In addition, two storage rooms and a utility room ensure the necessary order in occasionally chaotic family life. Two private parking spaces directly at the house round off the offer and provide that extra everyday convenience.
GROUND FLOOR: COMFORTABLE LIVING WITH DIRECT GARDEN ACCESS
Immediately to the right after entering the house is the approx. 8 m² kitchen, designed with two access points. Opening or removing the non-load-bearing wall towards the dining room is possible and could completely change the character of the ground floor – depending on your preferences. To the left of the hallway are a guest WC and a practical storage room containing the house connections as well as the heating and hot-water systems. The centerpiece of the ground floor is the spacious living and dining area. Large door elements create seamless transitions to the terrace and garden, while the front section offers space for an inviting dining area.
UPPER FLOOR: FLEXIBLE LIVING SPACE FOR YOUR NEEDS
Via the open-plan staircase, you reach the upper floor, which offers a range of individual possibilities. In the current layout, there are two bedrooms here, which can be adapted to almost any family’s needs thanks to numerous non-load-bearing walls. The formerly very generously designed master bedroom can be converted into two rooms, and the room designated as a children’s room in the floor plan allowscan be enlarged, however, if your individual needs require it.
A modern bathroom with natural light, bathtub, and separate shower provides comfort and well-being. A storage room that differs from the standard layout and is extremely practical thanks to its size provides the necessary storage space, while the utility room adjoining it ensures the desired order and cleanliness in the household.
ATTIC: ROOM FOR INDIVIDUALITY
The charming attic offers additional space for flexible living solutions. The larger of the two rooms—currently used as a teenager’s room—could also be used, among other things, as a comfortable master bedroom with a dressing room in the adjacent room. A creative work and hobby area could also be perfectly created up here. A toilet with washbasin integrated into the storage room meaningfully rounds off the superb attic.
Your destination goes to Google Maps only when you submit the form. TraumImmo neither stores nor logs it.