Published on 05/08/2026 · Last checked on 09/08/2026


| Type | Multi-Family House |
|---|---|
| Living Area ca. | 150 m² |
| Rooms | 5 |
|---|
| Property Area | 435 m² |
|---|---|
| Bedrooms | 3 |
| Bathrooms | 2 |
| Selling Price | 449.900 € |
|---|---|
| Price per m² | 2,999.33 €/m² |
| Courtage | 3,57% (3,57 % (inkl. 19,00 % MwSt.) vom Käufer) |
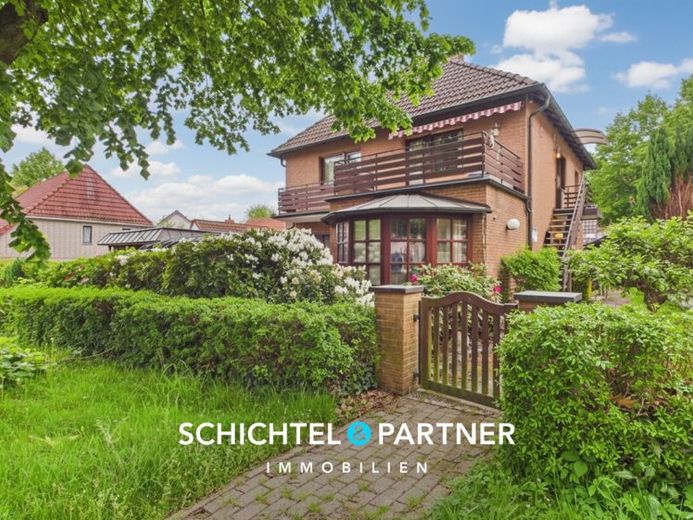
For those looking for a house with flexible usage options, plenty of space, and already modernized technology, this detached two-family house in the center of Achim offers a rare opportunity. Whether as a classic two-family house, a multigenerational solution, or a spacious single-family home – the property opens up numerous possibilities and at the same time impresses with its well-maintained overall condition.
The house was built around 1970 on a plot of approx. 435 m². In total, approx. 150 m² of living space and approx. 105 m² of usable space are available. Even the existing layout with two separate entrances and the separate access to the upper floor via an external staircase creates ideal conditions for use as a two-family house. At the same time, the property can easily be combined again as a spacious single-family home.
At the center of the ground floor is the spacious living area with a fireplace stove and a pleasant openness. Large window areas, together with underfloor heating on the ground floor, create a particularly homely atmosphere. Directly adjacent is the fitted kitchen including electrical appliances, which is already included in the purchase price.
Bright bedrooms with an ideal layout create pleasant retreats for families, guests, or working from home. The space is complemented by an additional guest or study room in the basement. Particularly noteworthy is the existing sauna area in the full basement, which brings additional comfort to everyday life.
Two white-tiled daylight full bathrooms ensure a practical layout within the house. White wooden interior doors, laminate and tile flooring, as well as the well-maintained overall condition, emphasize the homely character of the property.
Technically, too, the house presents itself as solid and already extensively modernized. The gas central heating was renewed around 2021. Electrical system with residual-current device, robust copper pipes, insulated exterior walls, and double-glazed wooden windows, together with the roller shutters throughout the house, ensure a pleasant living experience and a good basis for the future.
Another major advantage lies in the existing potential of the property. The attic offers additional expansion reserves of approx. 120 m² of floor area and opens up further possibilities for expanding the living space.
Outside, the house impresses with a sunny terrace facing southeast, a balcony on the upper floor, and a lovingly landscaped, low-maintenance garden. Several parking spaces on the driveway and the existing carport round off the overall offer sensibly.
Please arrange a personal viewing appointment and discover the versatile possibilities of this special property.
Location data is currently unavailable for this area.
The destination is sent to Google Maps only after submission and is not stored or logged by TraumImmo.