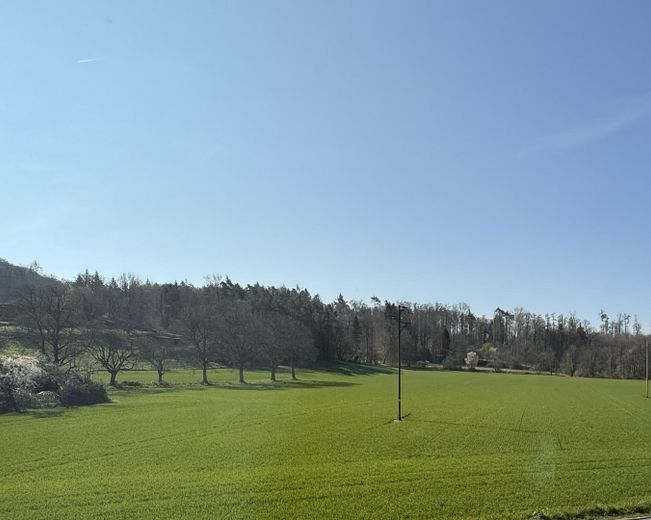
Ausblick OG und Gartenseite
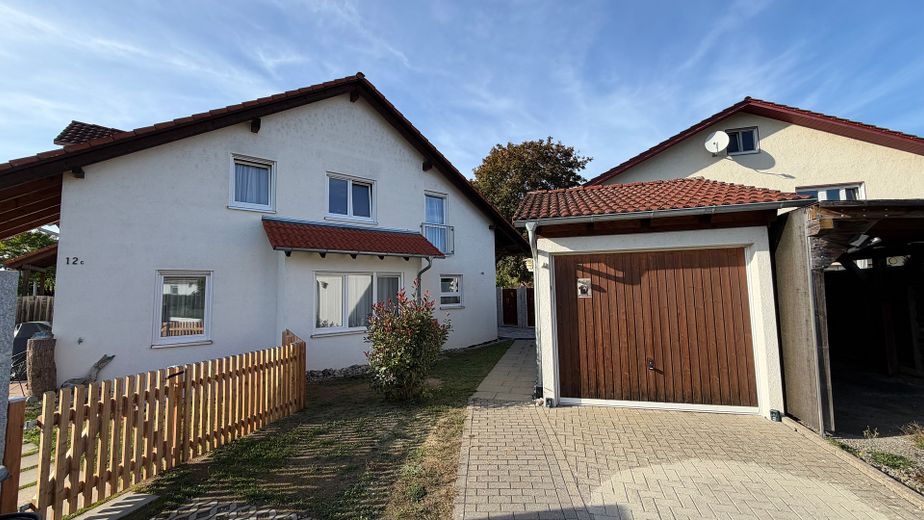
Hausansicht
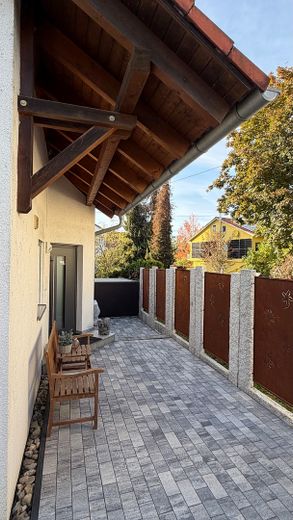
Eingangsbereich
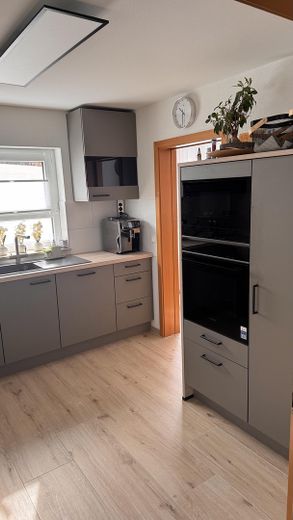
Teilansicht Küche
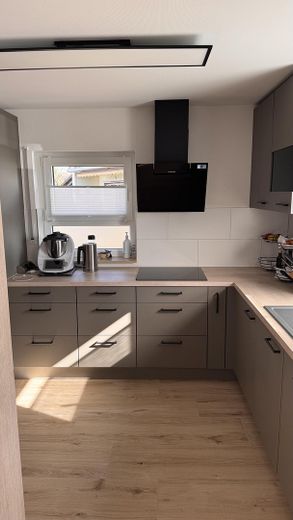
Teilansicht Küche
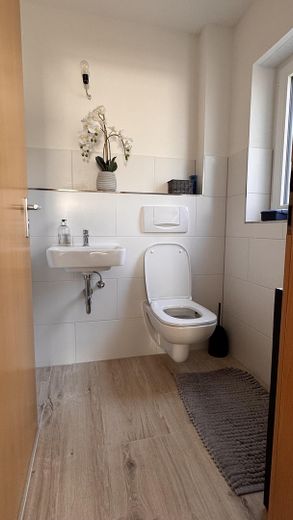
neues Gäste WC
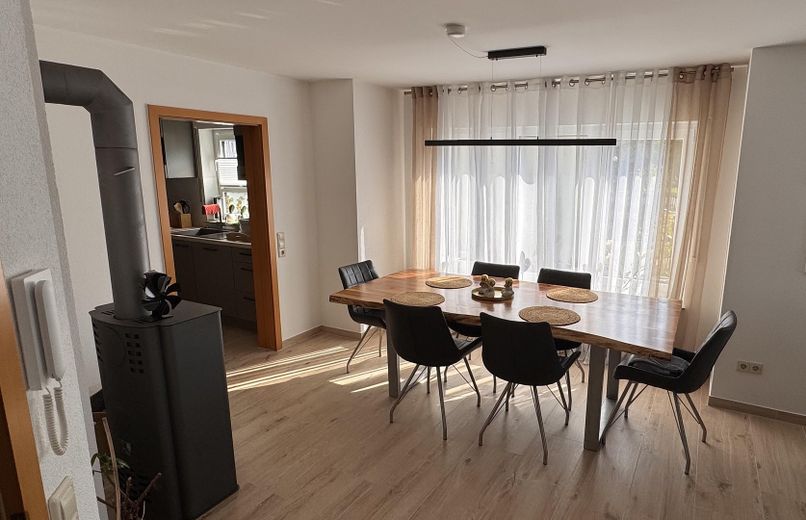
Esszimmer mit Kamin
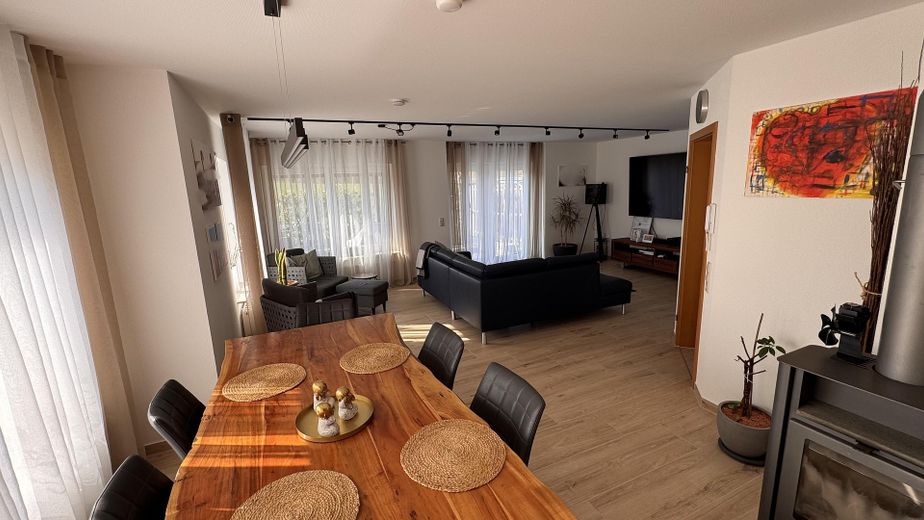
Blick in das Wohnzimmer
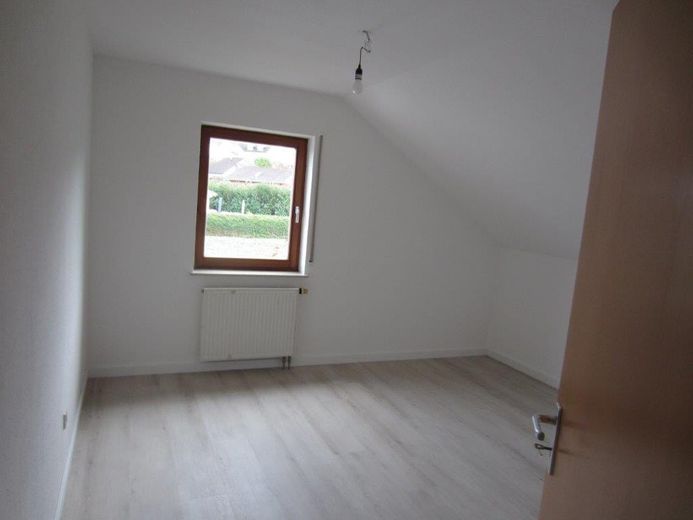
Schlafzimmer 1
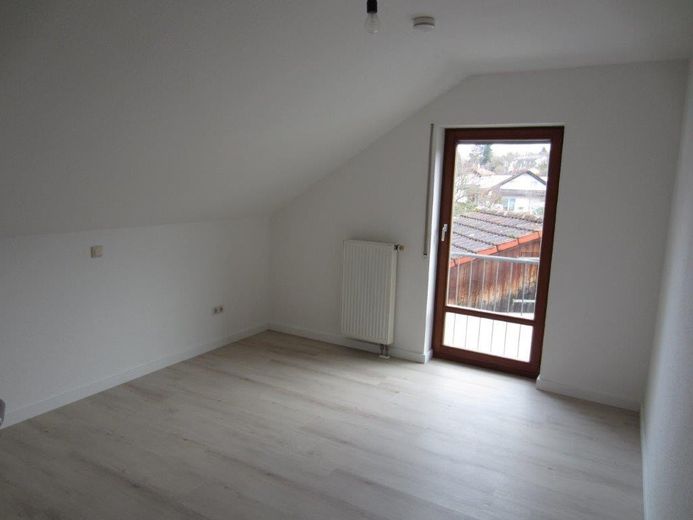
Schlafzimmer 2
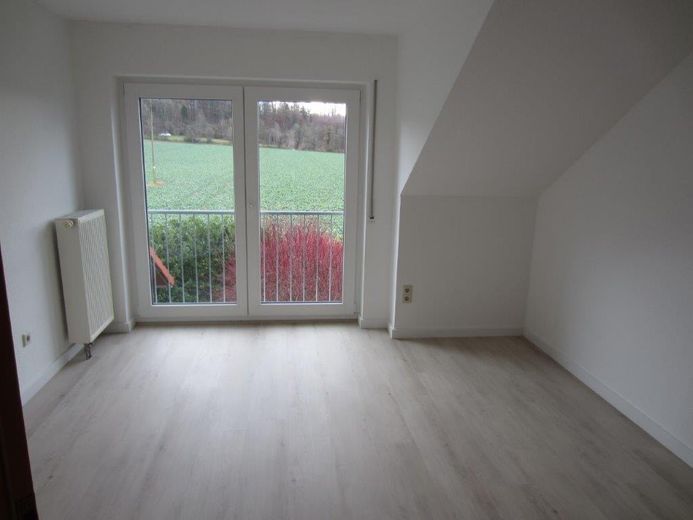
Schlafzimmer 3
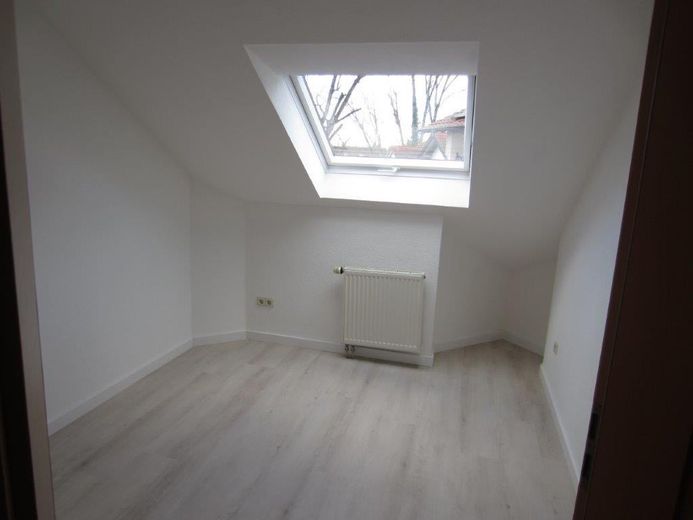
Büro / Gästezimmer
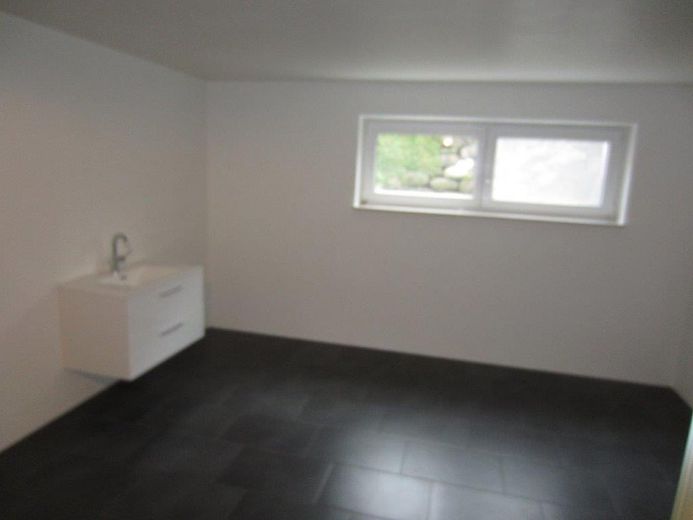
Teilansicht Hobbyraum
| Type | Semi-detached house |
|---|---|
| Living area approx. | 140 m² |
| Year built | 1997 |
| Bedrooms | 4 |
| Available from | Nach Vereinbarung |
|---|---|
| Rooms | 5 |
| Bathrooms | 1 |
| Heating | Central heating |
| Fuel type | Oil |
| Plot area | 313 m² |
|---|---|
| Parking spaces | 3 |
| Condition | Modernised |
| Floors in the building | 2 |
| Purchase price | 759.000 € |
|---|---|
| Price per m² | 5,421.43 €/m² |
| Commission | no commission for buyers |
Calculate using this listing's purchase price. Every assumption is editable and all figures are non-binding estimates.
The initial payment is estimated as loan amount × (interest + repayment) ÷ 12. Individual lending terms, special repayments and further fees are not included. Tax, notary and agent costs may differ in your case. This is not a financing offer or financial advice.
Your inputs are calculated only in this browser and are not saved or sent to TraumImmo.
More financing calculators and assumptionsThe semi-detached house was built in 1997 on a 313 sqm plot in solid construction and has a basement.
The house also includes two parking spaces and a garage.
The garden faces south and offers a corresponding view of the forest and the adjacent field.
On the ground floor there is the entrance area with hallway & cloakroom, the kitchen, guest WC, the dining room as well as the living room incl. fireplace and access to the south terrace & garden.
On the upper floor there are two children's rooms, a parents' bedroom, as well as a study or dressing room.
In the basement there is the converted hobby room with daylight (currently used as an office), as well as a laundry room and the heating room.
The house has already been extensively renovated/modernized:
- triple-glazed plastic windows
- aluminum front door
- new guest WC
- new kitchen with Siemens appliances
- Throughout the entire ground floor, porcelain stoneware in a wood look was laid, and all walls incl. the stairwell were finished in mineral plaster and the ceilings with glass fiber wallpaper.
- On the upper floor, a high-quality vinyl floor was laid.
- The outdoor garden area was also partially redesigned & newly laid out
It is therefore possible to move in immediately without renovation work.
No liability is accepted for printing errors.
We ask that you refrain from broker inquiries!
Your destination goes to Google Maps only when you submit the form. TraumImmo neither stores nor logs it.
The house is located on the edge of the village in Oberuhldingen; the village center with the shops and the lake can be reached in a few minutes on foot.
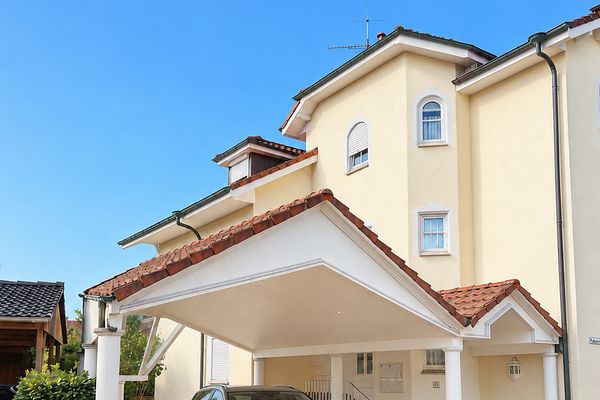 325.000 € Charmante 3 Zimmer-Wohnung in mediterranen Mehrfamilienhaus88690 Uhldingen-Mühlhofen, OT Oberuhldingen– Oberuhldingen
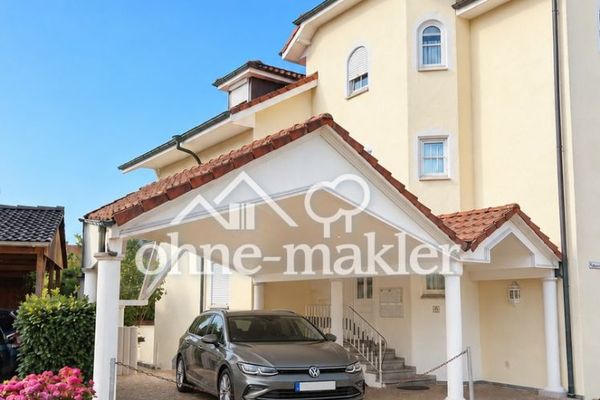 325.000 € Charmante 3 Zimmer-Wohnung in mediterranen Mehrfamilienhaus88690 Uhldingen-Mühlhofen, OT Oberuhldingen



