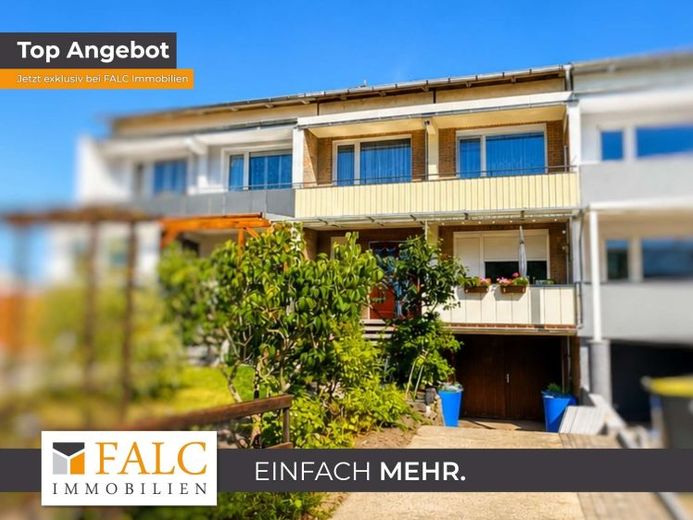
| Type | Mid-terrace house |
|---|---|
| Living area approx. | 120 m² |
| Bedrooms | 3 |
| Rooms | 5 |
|---|---|
| Bathrooms | 1 |
| Plot area | 215 m² |
|---|
| Purchase price | 149.900 € |
|---|---|
| Price per m² | 1,249.17 €/m² |
| Commission | 3,57% (3,57 % inkl. MwSt vom not. Kaufpreis) |
Calculate using this listing's purchase price. Every assumption is editable and all figures are non-binding estimates.
The initial payment is estimated as loan amount × (interest + repayment) ÷ 12. Individual lending terms, special repayments and further fees are not included. Tax, notary and agent costs may differ in your case. This is not a financing offer or financial advice.
Your inputs are calculated only in this browser and are not saved or sent to TraumImmo.
More financing calculators and assumptionsThis mid-terrace house from 1979 offers approximately 120 m² of living space on a 215 m² plot and impresses with a well-considered layout across two residential floors. The house is ideally suited to families, couples or anyone who values ample space and flexible usage options.
Upon entering the house, you first reach a small, welcoming entrance vestibule that leads directly into the central hallway area of the ground floor. From here, you can conveniently access the guest WC, the compact kitchen and the
spaciously designed living and dining area. The bright and spacious living and dining room forms the centre of the ground floor and offers ample space for cosy family hours and sociable gatherings.
The direct access to the balcony harmoniously extends the living area outdoors and creates additional space for relaxing and spending time. Another room on the ground floor offers flexible usage options and can be designed entirely according to individual needs. The room is currently used as an additional living room, but is equally suitable as a study, guest room or further living area.
The upper floor houses the private living area. In addition to a bedroom, two further rooms are available, which can be flexibly adapted to your personal needs. Whether children’s room, guest room, office or hobby room – various usage concepts are easily conceivable. Both rooms have direct access to the balcony, which offers a pleasant place to breathe and relax. The naturally lit bathroom is equipped with a bathtub and a shower and rounds off the range of rooms on this floor.
The basement also offers practical possibilities for everyday life. In addition to a storage room, there is a dedicated area for a washing machine and dryer. The heating system and heating oil tanks are also housed in the basement. A particular advantage is the direct access to the garage, making it possible, for example, to conveniently transport groceries from the vehicle into the house.
The garage offers space for one car, and an additional parking space is located in the driveway to the garage, providing extra parking directly at the house.
The property is completed by the outdoor areas with terrace and balcony, which offer attractive opportunities to spend time at different times of day. The house combines a classic, family-friendly layout with practical ancillary areas while simultaneously providing enough freedom to realize your own living ideas.
Your destination goes to Google Maps only when you submit the form. TraumImmo neither stores nor logs it.
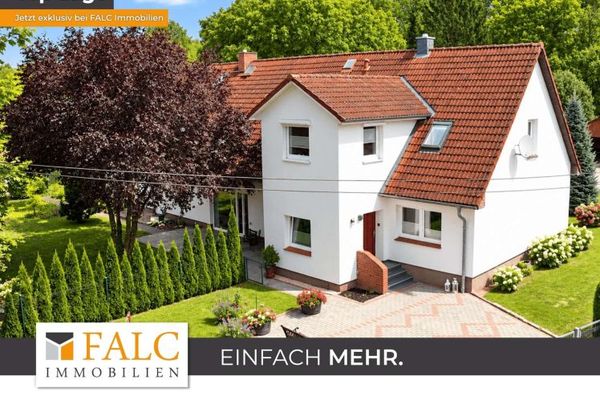 199.900 € ***Top gepflegte Doppelhaushälfte im Biosphärenreservat Schaalsee***19205 Kneese
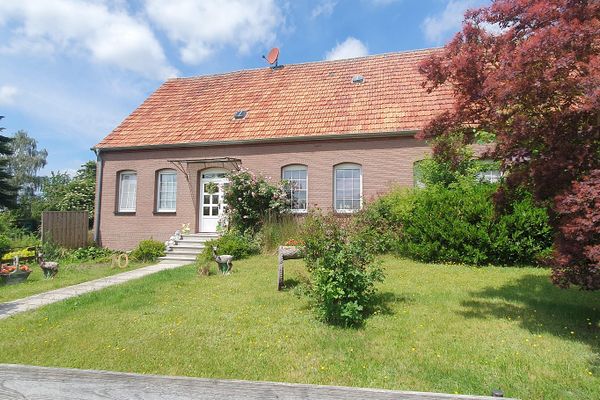 384.000 € Spacious farmhouse idyll with barn, expansion reserve and pastureland19205 Nordwestmecklenburg - Landkreis - Gadebusch– Neu Bauhof
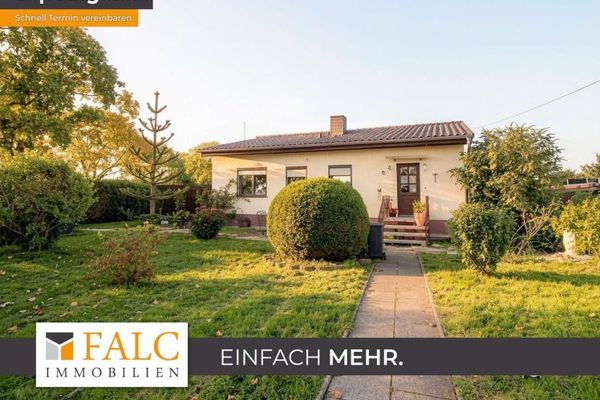 319.000 € +++ Versatile single-family house with a huge plot in Gadebusch +++19205 Gadebusch


