About this house
This impressive detached house combines modern living, sustainability, and upscale comfort on a spacious 1,062 square meter plot in a quiet residential area. With a living space of around 206 square meters and stylish, high-quality fittings, this home offers a perfect mix of space, light, and luxury – ideal for discerning families who value appealing architecture and eco-friendly technologies.
Upon entering the house, the large, open entrance area immediately catches the eye, distinguished by high ceilings and elegant design. This area flows seamlessly into the spacious and light-filled living area, which creates the ideal setting for stylish living ideas and a welcoming atmosphere. The upscale fittings and high-quality choice of materials run consistently throughout the entire house and emphasize the exclusive character of this property.
On the ground floor, there is a modern, open kitchen and dining area, which impresses with a bespoke fitted kitchen and generous room layout. The kitchen meets the highest standards of functionality and design and is equipped with high-quality appliances that make cooking an experience. The dining area, which opens into a charming bay window, offers plenty of space for family meals or stylish entertaining of guests. Thanks to the large window frontage, plenty of daylight falls into the room, creating a warm and inviting atmosphere. The ground floor also has a modern guest WC – a practical detail that increases comfort for guests and residents alike.
Another highlight of the house is the utility room, which houses a descaling system as well as a modern controlled supply and extract ventilation system. This equipment not only ensures a healthy indoor climate and clean air, but also increases the house's energy efficiency and supports a sustainable lifestyle.
The upper floor contains the bedrooms of the house as well as a full bathroom.
The full bathroom in this detached house offers a successful combination of stylish design and functionality, transforming the space into a personal wellness oasis. Equipped with a modern, spacious shower and a comfortable bathtub, this bathroom invites both quick refreshment in the morning and extended moments of relaxation in the evening.
The The outdoor area of this exclusive property also leaves nothing to be desired. A covered terrace with glass domes and an integrated grill area invite you to enjoy life outdoors. Whether on a sunny summer day or a mild evening, here you can make full use of the garden while always enjoying a sheltered outdoor space. The spacious terrace creates the perfect setting for barbecue evenings with friends, family celebrations, or simply relaxing hours in the greenery.
The double carport attached to the house offers space for two vehicles and is also equipped with a practical shed or workshop. This additional storage space is ideal for anyone who pursues a hobby or craft and wants to store their tools neatly and securely.
Particularly noteworthy is the modern photovoltaic system on the roof, which is equipped with an output of 15.2 kWp and a 10 kW storage system as well as a wallbox for charging electric vehicles. This sustainable technology not only helps protect the environment, but also helps reduce energy costs and make the house future-proof.
Overall, this single-family home offers an exceptional living experience for people who value high living quality, modern comfort, and sustainability. The combination of stylish architecture, generous room layout, and innovative technology makes this property a true gem on the real estate market – a home that leaves nothing to be desired and has the potential to become a place of relaxation and joy.
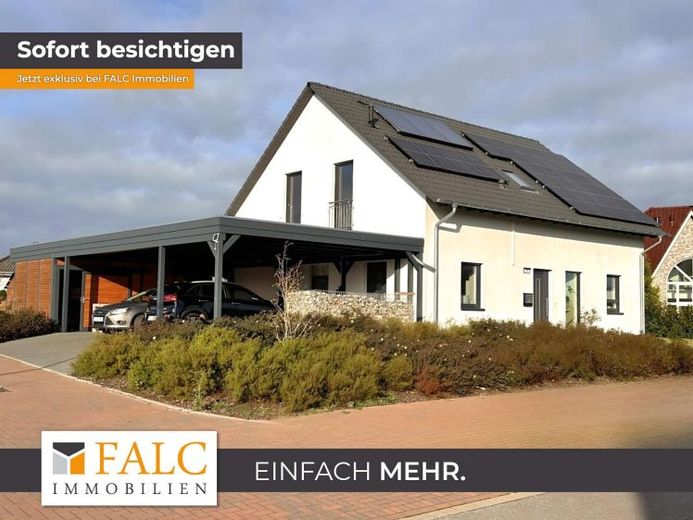
 ***Exclusive detached house with upscale furnishings***19209 Lützow
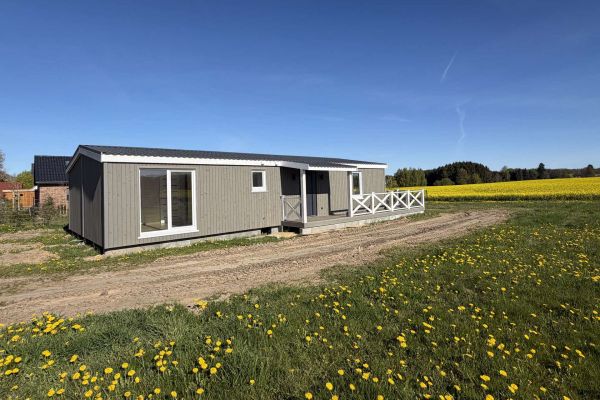 ***Stylish detached house with large garden and fireplace - your new home in Badow***19209 Badow
 1200 € ***Stylish detached house with large garden and fireplace - your new home in Badow***19209 Badow

