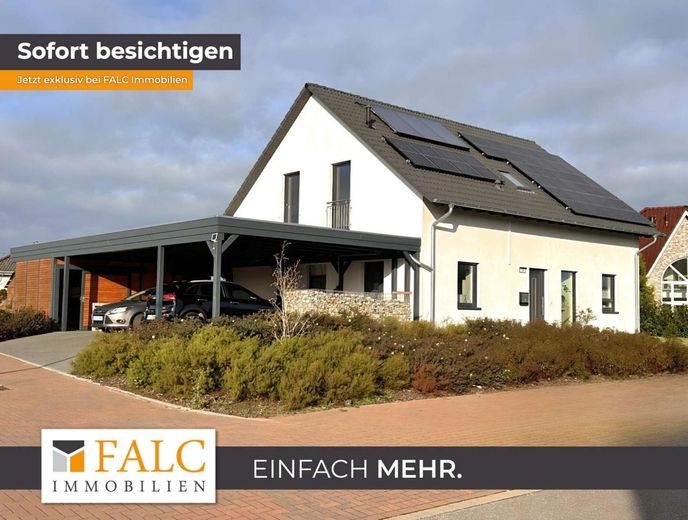
Südansicht
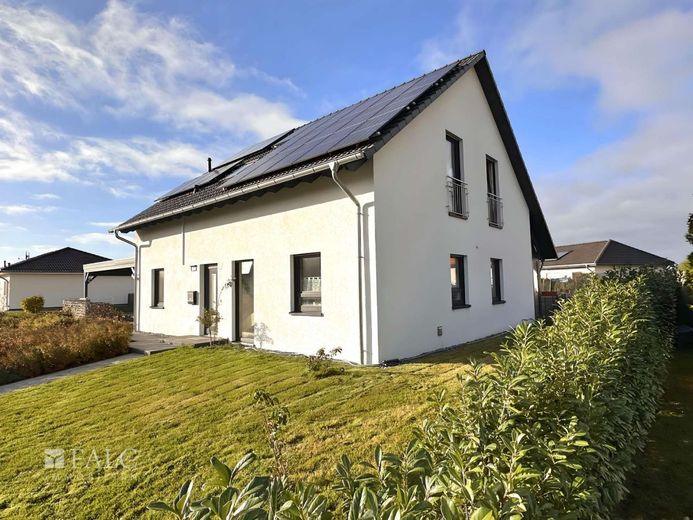
Ostansicht
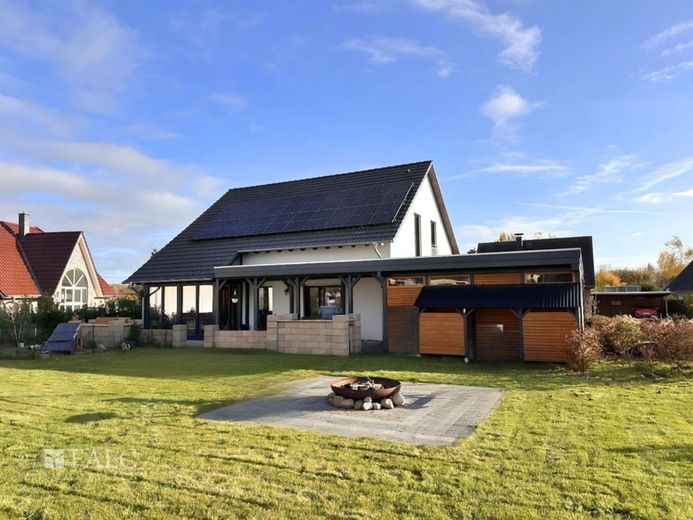
Westansicht
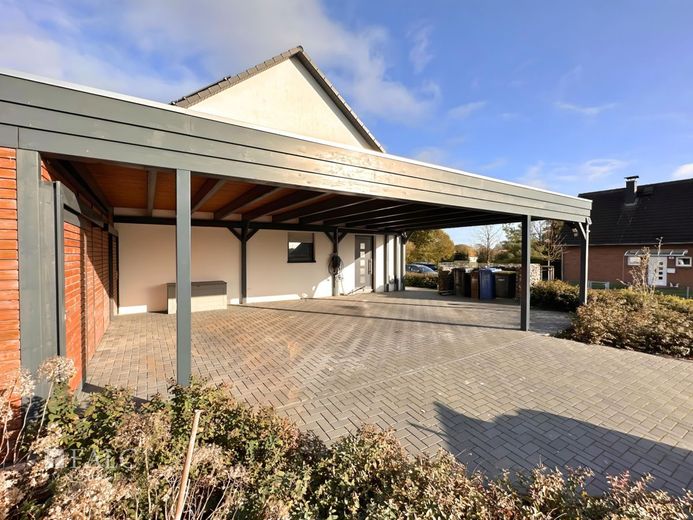
Carport
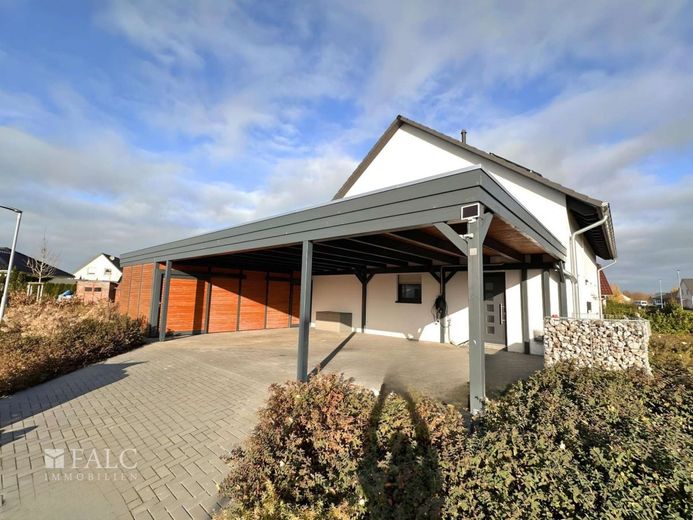
Caport
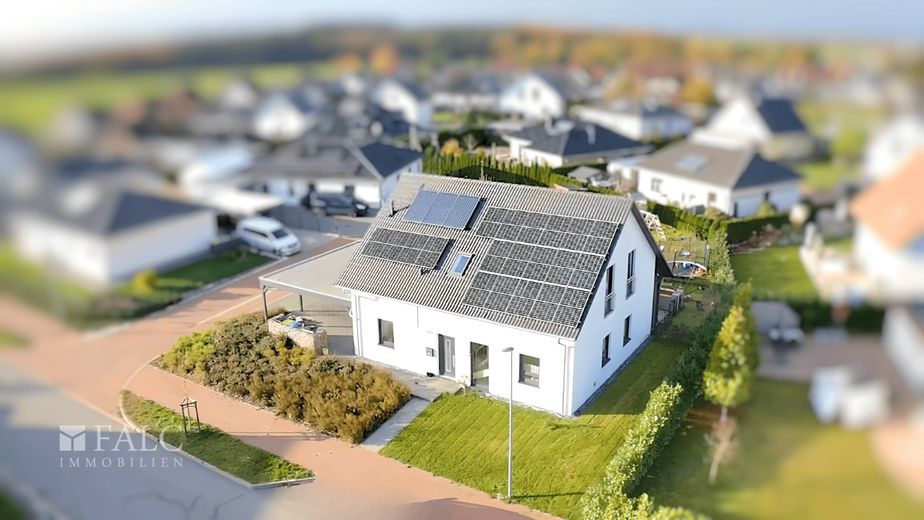
Ostansicht
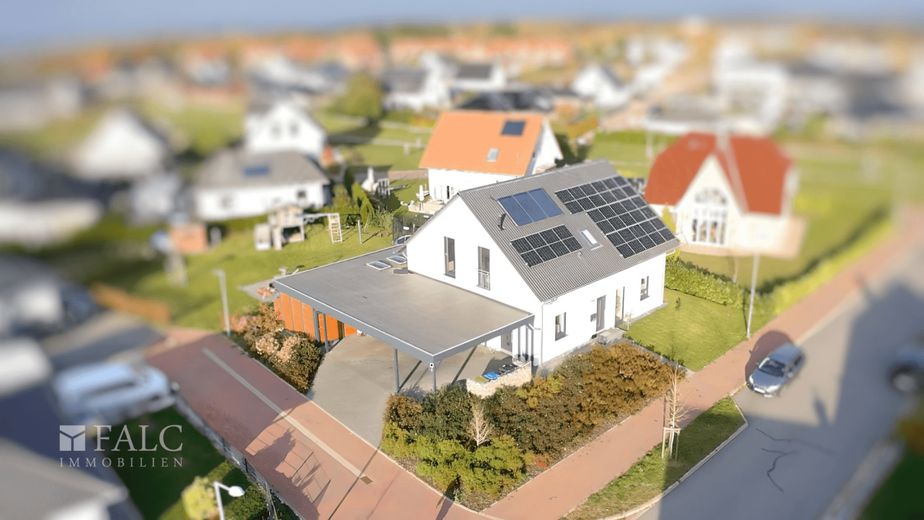
Südansicht
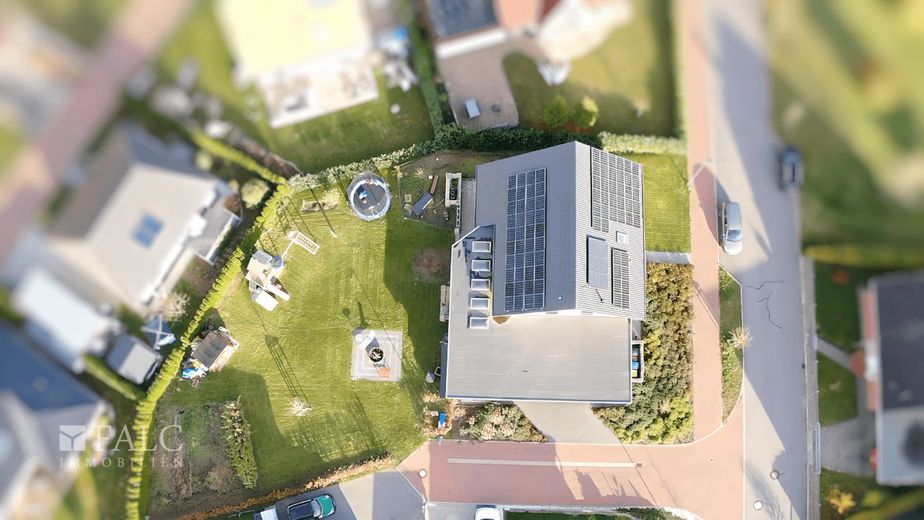
Luftbild
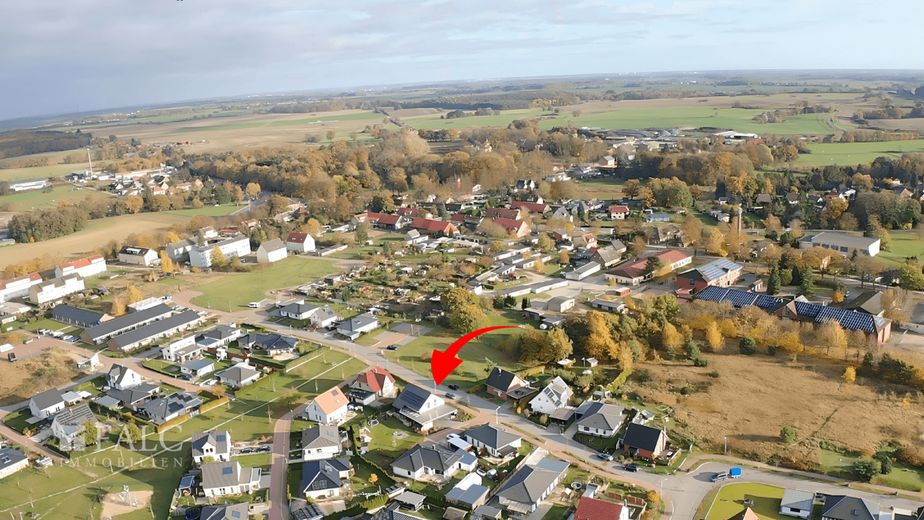
Ferne
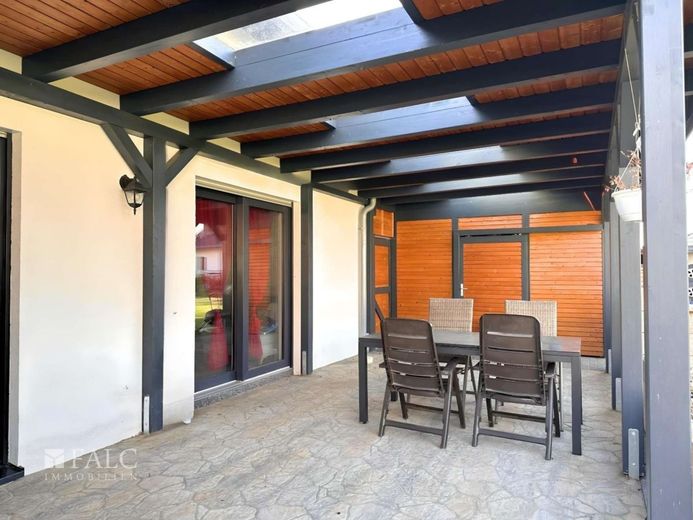
Aussenterasse
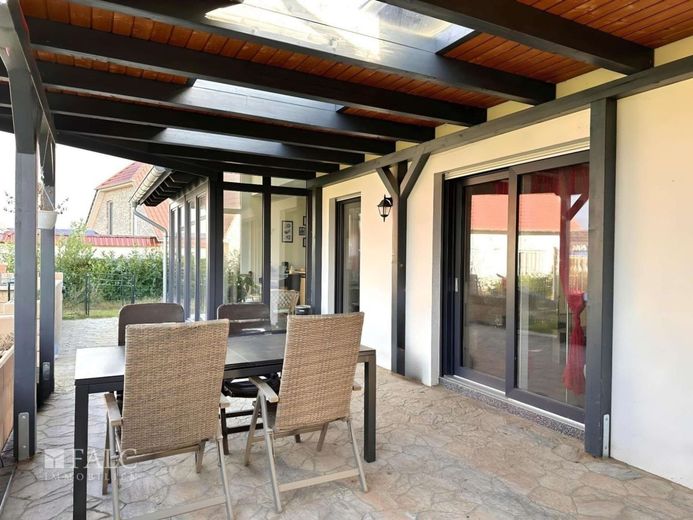
Terasse Wintergarten
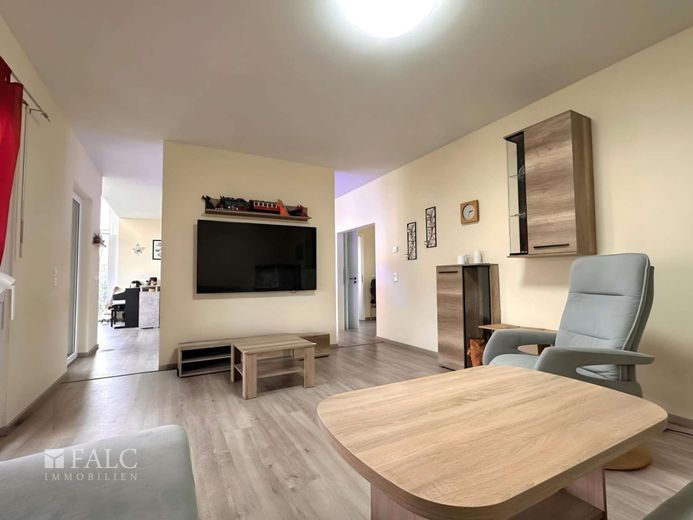
Wohnzimmer
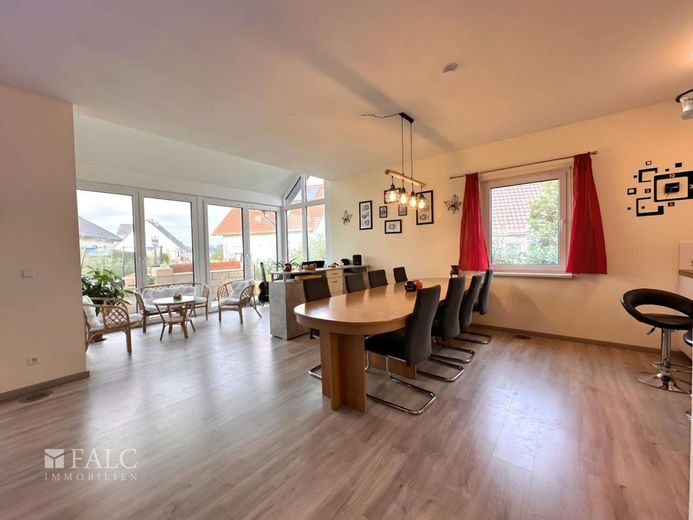
Essbereich
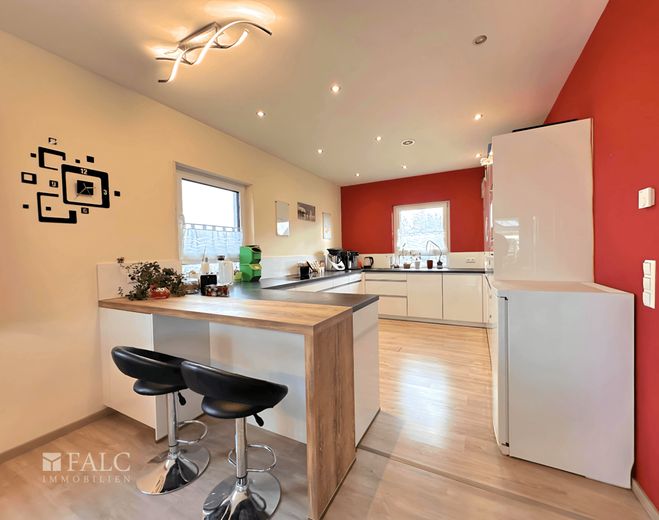
Küche
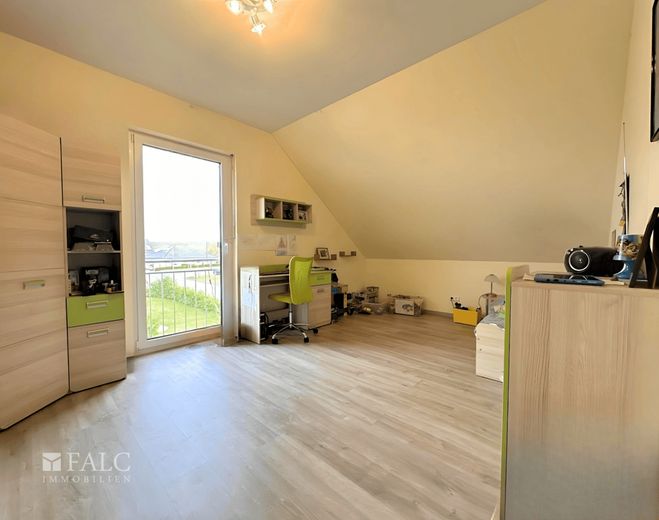
Kinderzimmer
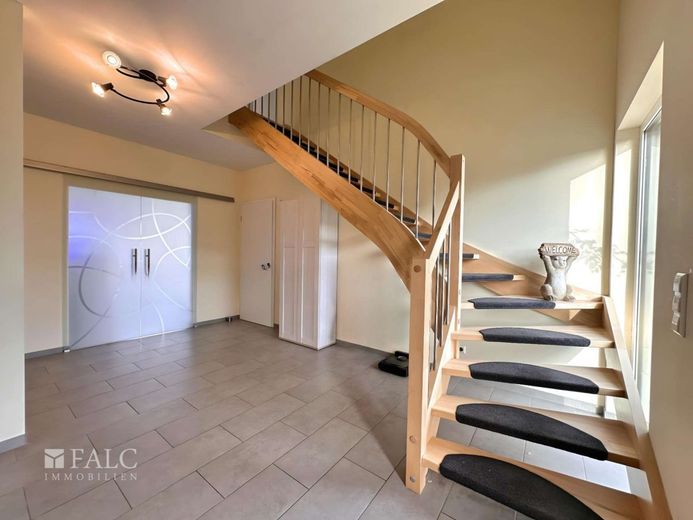
Eingangsbereich
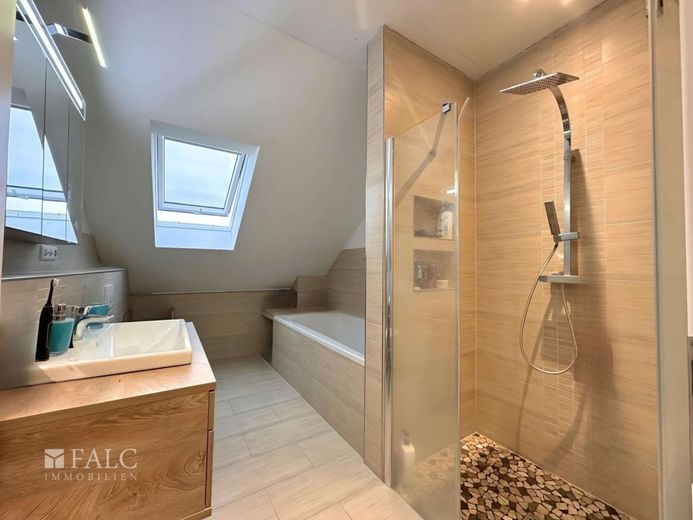
Vollbad
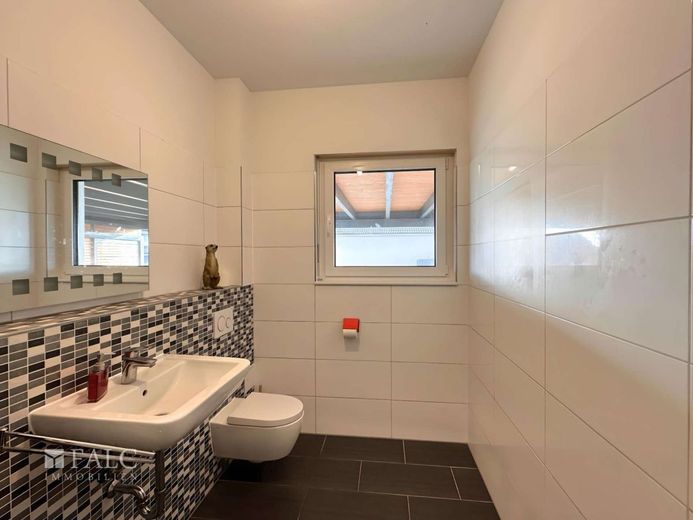
Gäste WC
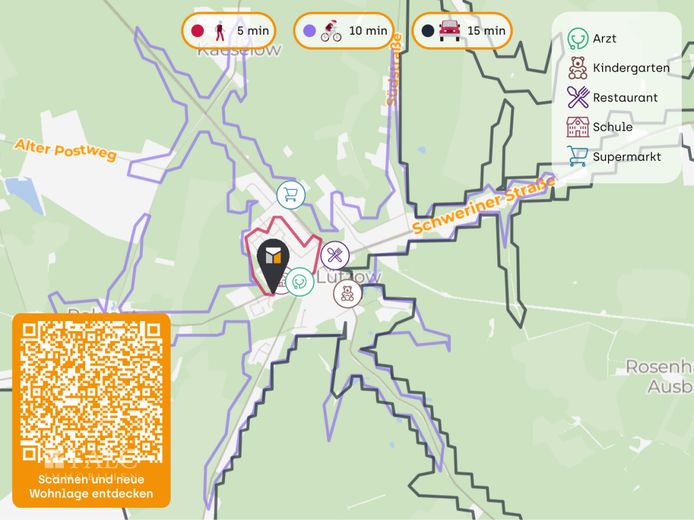
Lageplan
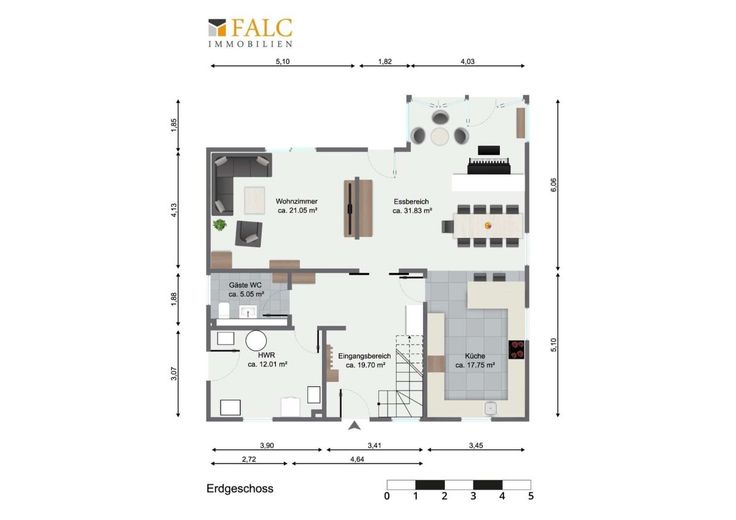
Grundriss EG
| Type | Detached house |
|---|---|
| Living area approx. | 184 m² |
| Year built | 2020 |
| Rooms | 6 |
|---|---|
| Bathrooms | 1 |
| Plot area | 1062 m² |
|---|
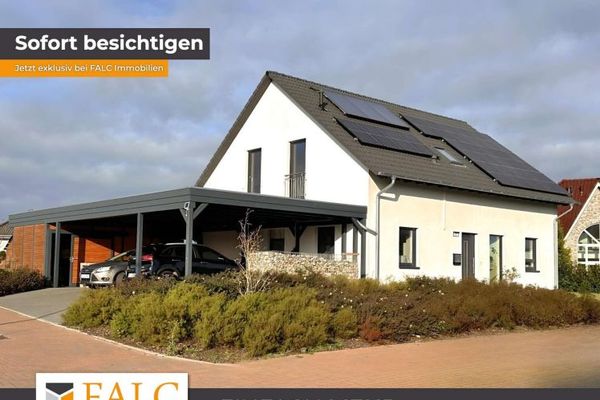
This impressive detached house combines modern living, sustainability and upscale comfort on a spacious 1,062-square-metre plot in a quiet residential location. With a living area of around 206 square metres and stylish, high-quality fittings, this home offers a perfect blend of space, light and luxury - ideal for discerning families who value appealing architecture and environmentally friendly technologies.
As soon as you enter the house, the large, open entrance area catches the eye, impressing with its high ceilings and elegant design. This area flows seamlessly into the spacious, light-filled living area, which provides the ideal setting for stylish living concepts and an inviting atmosphere. The upscale fittings and high-quality choice of materials continue consistently throughout the entire house and emphasise the exclusive character of this property.
The ground floor features a modern, open-plan kitchen and dining area, which impresses with a custom-fitted kitchen and a generous layout. The kitchen meets the highest standards of functionality and design and is equipped with high-quality appliances that make cooking an experience. The dining area, which extends into a charming bay window, offers plenty of space for family meals or stylish entertaining. Ample daylight enters the room through the large window frontage, creating a warm and inviting atmosphere. The ground floor also has a modern guest WC - a practical detail that enhances comfort for guests and residents alike.
Another highlight of the house is the utility room, which houses not only a water-softening system but also a modern controlled ventilation system. This equipment not only ensures a healthy indoor climate and clean air, but also increases the energy efficiency of the house and supports a sustainable lifestyle.
The bedrooms and a full bathroom are located on the upper floor.
The full bathroom in this detached house offers a successful combination of stylish design and functionality, transforming the room into a personal wellness oasis. Equipped with a modern, spacious shower and a comfortable bathtub, this bathroom is ideal both for quick refreshments in the morning and for extended moments of relaxation in the evening.
The The outdoor area of this exclusive property also leaves nothing to be desired. A covered terrace with glass domes and an integrated barbecue area invites you to enjoy life outdoors. Whether on a sunny summer’s day or a mild evening, you can make full use of the garden here while always enjoying a sheltered outdoor space. The spacious terrace creates the perfect setting for barbecues with friends, family celebrations or simply relaxing hours surrounded by greenery.
The double carport attached to the house provides space for two vehicles and is also equipped with a practical shed or workshop. This additional storage space is ideal for anyone pursuing a hobby or trade and wishing to store their tools neatly and securely.
The modern photovoltaic system on the roof is particularly noteworthy. It has an output of 15.2 kWp and a 10-kW storage unit, as well as a wallbox for charging electric vehicles. This sustainable technology not only helps protect the environment, but also helps reduce energy costs and future-proof the house.
Overall, this detached house offers an exceptional living experience for people who value a high quality of life, modern comfort and sustainability. The combination of stylish architecture, a spacious layout and innovative technology makes this property a true gem on the real estate market—a home that leaves nothing to be desired and has the potential to become a place of relaxation and enjoyment.
Lützow is a small municipality in the district of Northwest Mecklenburg in Mecklenburg-Western Pomerania, Germany. The municipality is situated amid a picturesque and tranquil rural area characterized by expansive fields, meadows and forests, offering a natural setting. Here is a detailed description of the location:
Location and accessibility
Lützow is located approximately 15 kilometers southwest of the state capital Schwerin and is easily accessible via federal highway B104, which runs through the municipality and connects Lützow with Schwerin to the east and Gadebusch to the west. The A24 motorway (towards Hamburg and Berlin) can be reached via the Wittenburg interchange, approximately 25 kilometers away. The nearest railway station is in Schwerin, from where regular train connections are available.
Surroundings and landscape
The region around Lützow is characterized by an idyllic, quiet countryside with typical Mecklenburg farmhouses, extensive agricultural areas and small forests. Nature is diverse and invites you to go for walks, hikes and bicycle tours. The area is close to the Schaalsee Biosphere Reserve and offers access to various nature and water conservation areas rich in flora and fauna. This natural setting makes Lützow an attractive place to live for nature lovers and those seeking peace and quiet.
Infrastructure and facilities
Although Lützow is a small municipality, it has basic infrastructure such as shops for everyday needs, a primary school, kindergartens, and several restaurants. The municipality is also part of the Lützow-Lübstorf administrative district, which handles various administrative tasks. For more extensive shopping and services, nearby Schwerin offers a wide range of shops, educational institutions and medical facilities.
Leisure and attractions
There are numerous leisure opportunities in the surrounding area of Lützow. In the region’s forests and fields, you can go hiking, cycling or simply enjoy the peace and quiet of nature. Nearby Lake Schwerin and Lake Dümmer offer water sports and relaxation by the water. The historic attractions in Schwerin, such as Schwerin Castle, and Rehna Abbey are also nearby. Cultural events and festivals held in Schwerin also regularly attract visitors from the region.
Lützow is a quiet, natural place that combines rural idyll with good access to Schwerin’s infrastructure, thus offering a high quality of life for residents who desire a lifestyle close to nature.
Plot and living area:
-Plot size: 1,062 m²
-Living area: approx. 206 m²
Interior:
-Spacious, open entrance area
-High ceilings
-Light-filled living area
-Open-plan kitchen and dining area with bay window
-High-quality fitted kitchen with modern appliances
-Guest WC on the ground floor
Technical equipment:
-Controlled ventilation and exhaust air system in the utility room
Water softening system
-Modern photovoltaic system (15.2 kWp) with 10-kW storage battery and wallbox
-Gas heating with solar support for hot water production
Bathroom:
-Full bathroom on the upper floor
-Modern, spacious shower
-Comfortable bathtub
Outdoor area:
-Covered terrace with glass domes
-Integrated barbecue area
-Double carport with attached shed/workshop
Sustainability and energy efficiency:
-Photovoltaic system for electricity generation
-Gas heating combined with solar energy for hot water production
-Efficient ventilation and water-softening systems to reduce consumption and energy requirements
This house offers a luxurious and environmentally friendly living experience for discerning buyers who value quality, sustainability and spacious comfort.
A viewing says more than any description. If you are interested, please do not hesitate to arrange a non-binding appointment. We offer not only a free hotline, but also a weekend service.
If you are interested, please always provide your complete contact details.
The property description is based wholly or partly on information provided by the owner. We accept no liability for its accuracy or completeness.
Haven't found anything suitable at first glance, or are you looking for something very specific? Simply let us know what you are looking for and what we should keep an eye out for on your behalf. Benefit from the advantages of a professional property search. The search request is non-binding. On our homepage www.falcimmo.de, under the Property Search section, we provide you with an online search request, as well as lots of other useful information for prospective buyers and property owners.
Your destination goes to Google Maps only when you submit the form. TraumImmo neither stores nor logs it.
 ***Stylish detached house with large garden and fireplace - your new home in Badow***19209 Badow
 2500 € ***Exclusive detached house with upscale furnishings***19209 Lützow
 1200 € ***Stylish detached house with large garden and fireplace - your new home in Badow***19209 Badow
