| Type | Block of flats |
|---|---|
| Living area approx. | 360 m² |
| Bedrooms | 7 |
| Rooms | 10 |
|---|---|
| Bathrooms | 3 |
| Plot area | 638 m² |
|---|---|
| Usable floor area | 100 m² |
| Purchase price | 890.000 € |
|---|---|
| Price per m² | 2,472.22 €/m² |
| Commission | 3,57% |
Calculate using this listing's purchase price. Every assumption is editable and all figures are non-binding estimates.
The initial payment is estimated as loan amount × (interest + repayment) ÷ 12. Individual lending terms, special repayments and further fees are not included. Tax, notary and agent costs may differ in your case. This is not a financing offer or financial advice.
Your inputs are calculated only in this browser and are not saved or sent to TraumImmo.
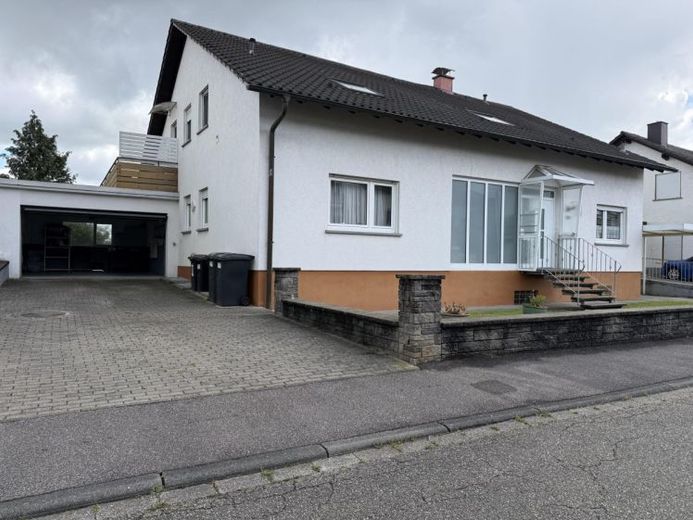
More financing calculators and assumptionsWelcome to your new home! This representative two-family house in a quiet and sought-after elevated location in Bretten-Diedelsheim impresses with its spaciousness, its light-flooded rooms and an
exceptionally green, harmoniously landscaped plot. Surrounded by nature, terrace areas and lovingly designed garden areas, this property offers a living experience that perfectly combines peace, comfort and family-friendliness.
The layout also allows each floor to be used separately, making it possible to create 3 separate living spaces. Thanks to very thoughtful construction, each floor impresses with large windows and plenty of brightness while still offering a high degree of privacy.
Upon entering, you are greeted by a spacious, bright entrance area that underlines the friendly character of the house. On the right-hand side you can directly access the kitchen. From here you enter the cozy and spacious living/dining area with access to the balcony.
Via the spacious hallway you reach a roomy bedroom as well as a children's room and the bathroom with daylight and a separate WC.
A generous, bright stone staircase in the separate entrance area takes you to the upper floor, which offers a wide range of uses with a total of four rooms. From the open and light-flooded entrance area you have direct access to each of the 4 rooms. These rooms can be flexibly used as bedrooms or living rooms as well as children's rooms or offices, which can also provide you with additional storage space. A bathroom with bathtub and shower comfortably rounds off this area.
At the end of the hallway on the right-hand side, the room offers direct access to a spacious balcony with far-reaching views over Bretten to the green hills of the Rechberg, offering a wonderful opportunity for a relaxed start to the day with a view of the greenery or to end the evening in a relaxed atmosphere.
The house is fully basemented and offers additional living space in the basement with separate access, high ceilings and a spacious layout. A special highlight is the built-in sauna.
A bathroom with shower is also available, so the basement lacks nothing to create a complete living area. Due to the hillside location with terraces, the basement is very open and bright with a generous terrace.
The property impresses with its well-kept green area with a beautifully landscaped terrace, offering an incomparably idyllic ambience.
Here every family member finds their very own favorite spot with plenty of room for creativity.
A large double garage with basement and an attic provide further storage options.
Very high-quality construction and continuous maintenance of the house also ensure that the property can be moved into immediately without worry and allows a new owner free scope for personal development.
Your destination goes to Google Maps only when you submit the form. TraumImmo neither stores nor logs it.
 580.000 € Spacious detached house in a sought-after residential location in Bretten-Wanne75015 Bretten– Bretten
 419.000 € Contemporary living in Bretten – modernized detached house with a spacious layout75015 Bretten
 475.000 € Plenty of Space for Your Living Ideas – Well-Maintained Detached House with Versatile Space!75015 Bretten / Bauerbach

