| Type | Semi-detached house |
|---|---|
| Living area approx. | 112 m² |
| Rooms | 5 |
|---|---|
| Bathrooms | 1 |
| Plot area | 416 m² |
|---|
| Purchase price | 375.000 € |
|---|---|
| Price per m² | 3,348.21 €/m² |
| Commission | 3,57% |
Calculate using this listing's purchase price. Every assumption is editable and all figures are non-binding estimates.
The initial payment is estimated as loan amount × (interest + repayment) ÷ 12. Individual lending terms, special repayments and further fees are not included. Tax, notary and agent costs may differ in your case. This is not a financing offer or financial advice.
Your inputs are calculated only in this browser and are not saved or sent to TraumImmo.
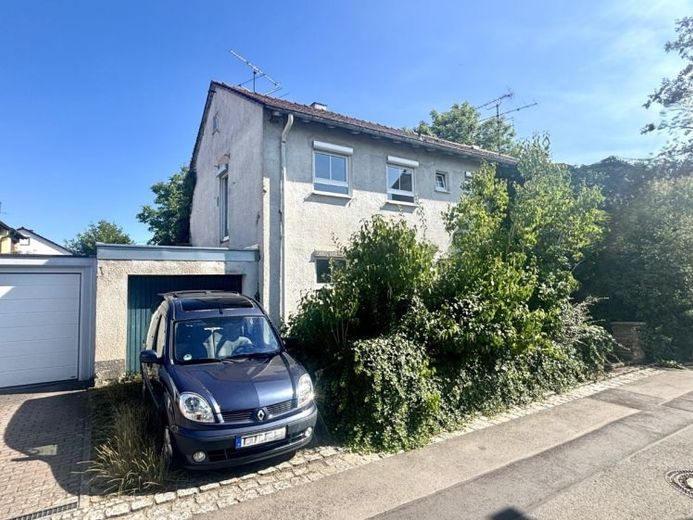
More financing calculators and assumptionsThis charming semi-detached house in a pleasantly quiet residential location offers a small family with one or two children the ideal basis for fulfilling their dream of an individual home according to their own ideas. The house impresses with its solid substance, well-thought-out layout and excellent potential for development. The necessary modernization work has already been fully taken into account in the attractive pricing, making this a rare opportunity for those with practical skills and creative drive.
Upon entering the house, you reach the lower living floor via the entrance hallway, which offers space for a wardrobe. Here you will find the kitchen, a guest WC, the bathroom with natural light and two large rooms. This floor can be designed very flexibly: If required, the rooms can be combined into a spacious, open-plan living and dining area. Directly adjoining it, there is an opportunity to build a large terrace from which you can enjoy the fantastic view of your own garden. The secluded plot boasts an optimal southeast-facing orientation and promises sunny hours as well as maximum privacy. The still overgrown garden, with an integrated garden shed, can gradually be transformed into a green oasis.
The upper floor currently offers another WC, a large eat-in kitchen and two cozy rooms – ideal for creating a quiet sleeping floor for parents and children. A particular advantage is the well-maintained fitted kitchen installed there in 2016, which has hardly been used and can be flexibly integrated elsewhere in the house.
The full basement provides additional usable space, offering ample storage for hobbies, supplies or a workshop. Further storage space is available in the attic. The property is completed by a private garage directly next to the house, with a parking space in front of it.
Overall, this is an honest house with excellent design possibilities. Anyone willing to contribute some personal effort can create a contemporary, energy-efficient and long-term home for the whole family here.
Your destination goes to Google Maps only when you submit the form. TraumImmo neither stores nor logs it.
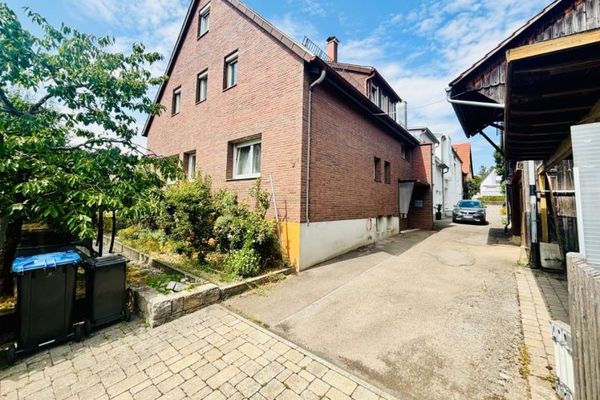 470.000 € Turn the Old into Your Dream Home – Two-Family House with Barn, Garage, Carport & Plenty of Possibilities71088 Holzgerlingen
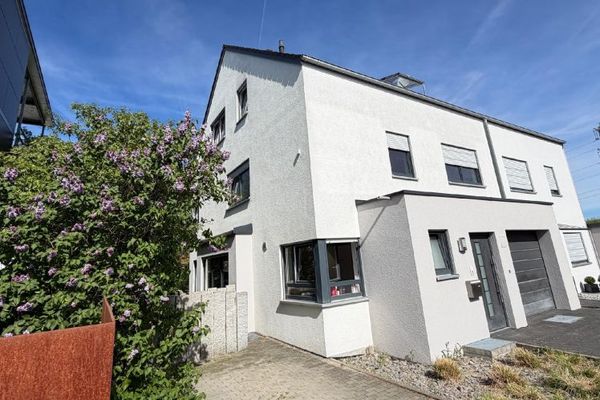 819.000 € Holzgerlingen semi-detached house, a well-rented capital investment!71088 Holzgerlingen
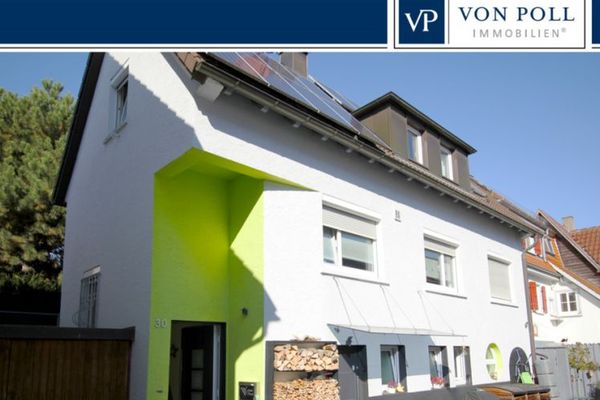 490.000 € Modern living in the heart of Holzgerlingen71088 Holzgerlingen

