| Type | Detached house |
|---|---|
| Living area approx. | 148 m² |
| Rooms | 6 |
|---|
| Plot area | 372 m² |
|---|
| Purchase price | 470.000 € |
|---|---|
| Price per m² | 3,175.68 €/m² |
| Commission | 2,8% |
Calculate using this listing's purchase price. Every assumption is editable and all figures are non-binding estimates.
The initial payment is estimated as loan amount × (interest + repayment) ÷ 12. Individual lending terms, special repayments and further fees are not included. Tax, notary and agent costs may differ in your case. This is not a financing offer or financial advice.
Your inputs are calculated only in this browser and are not saved or sent to TraumImmo.
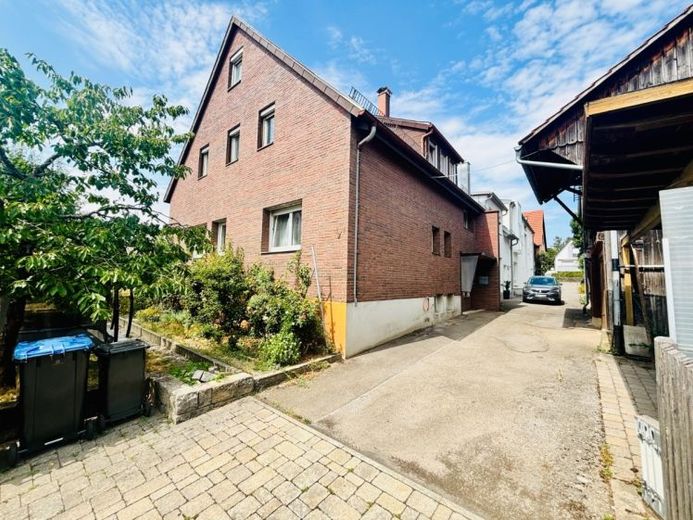
More financing calculators and assumptionsLocated in the immediate vicinity of the town centre yet pleasantly quiet, this two-family house requiring renovation is situated in a second row on a residents’ street. The approximately 372 m² plot offers not only potential in the existing residential building but also interesting possibilities involving the existing ancillary buildings.
The house was built in 1961 using solid construction methods, with a pitched roof, and has a full basement. Across two residential floors, it provides just under 150 m² of living space in total. The full clinker façade characterises the house’s distinctive appearance.
The building is in fundamentally need of renovation, offering the opportunity to redesign the property from the ground up according to your own ideas. Various options are also available for its future use: classically as a spacious single-family house, continuing as a two-family house, or as a multigenerational home. Additional living space could also be created by potentially converting the attic.
The plot’s further development potential is particularly exciting. In addition to a double carport, there is a barn with three levels and an integrated garage. A small garden area adjoins it at the rear.
Different options are conceivable for the future design. For example, the barn could make way for a double garage with an apartment above – a corresponding building envelope is available. Alternatively, a garage or double garage could be built in conjunction with a more generous garden design. The existing double carport could also be retained, and following the removal of the barn, the rear part of the plot could be completely redesigned as a garden.
This property therefore offers far more than merely an existing building requiring renovation. Those prepared to make use of its potential and implement their own ideas can create an extraordinary inner-city home here that is truly one of a kind.
Your destination goes to Google Maps only when you submit the form. TraumImmo neither stores nor logs it.
 549.999 € Nature-oriented mid-terrace house on a traffic-calmed street - COMMISSION-FREE - Negotiable71088 Holzgerlingen– Holzgerlingen
 375.000 € Family-friendly semi-detached house with garden, garage & plenty of space for your ideas71088 Holzgerlingen
 635.900 € THE DOMICILE FOR SMALL FAMILIES71088 Holzgerlingen

