About this apartment
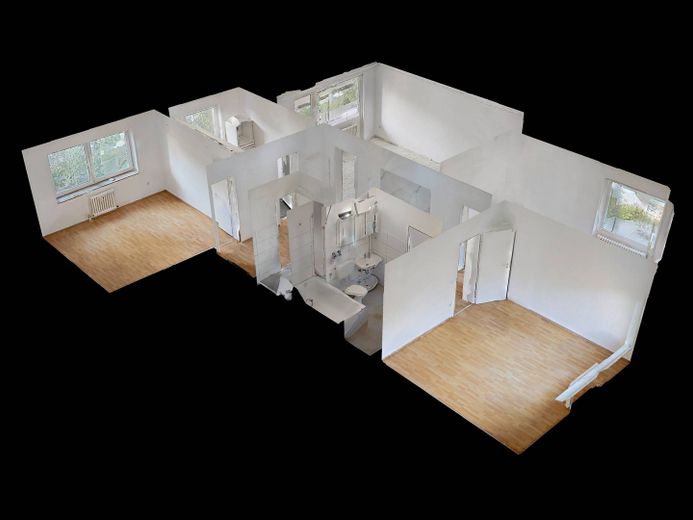
Virtual tour: [Link removed] This inviting 4-room apartment is located on the third floor of a four-story multi-family building dating from 1960 and offers you approximately 90 m² of living space. With its generous layout, well-thought-out room arrangement, and two balconies, it is ideally suited for couples or small families.
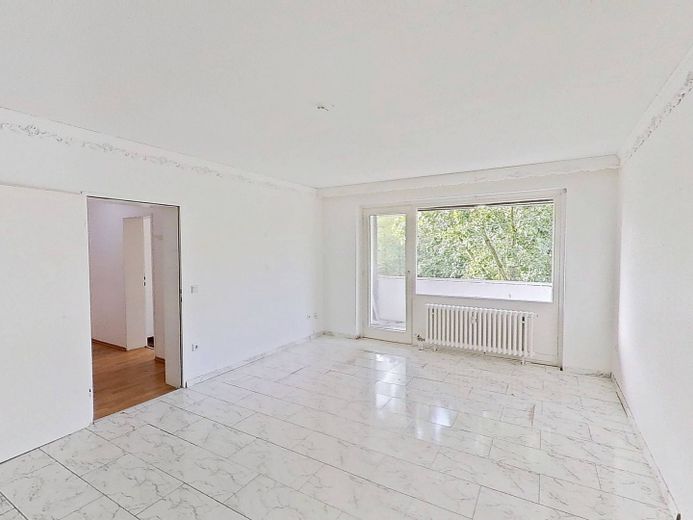
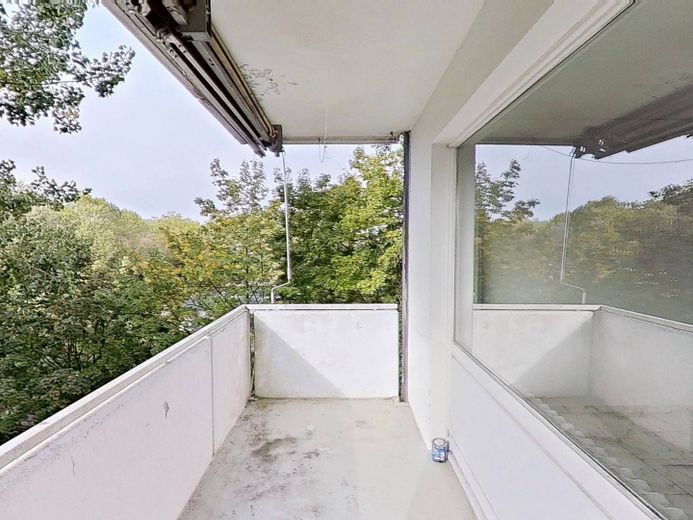
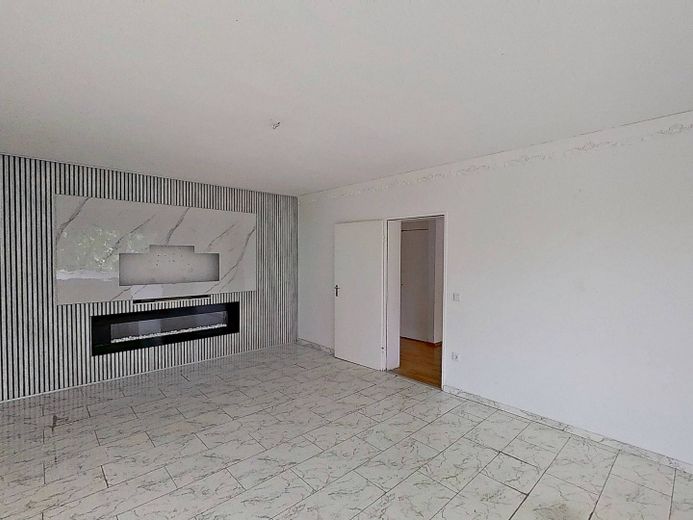
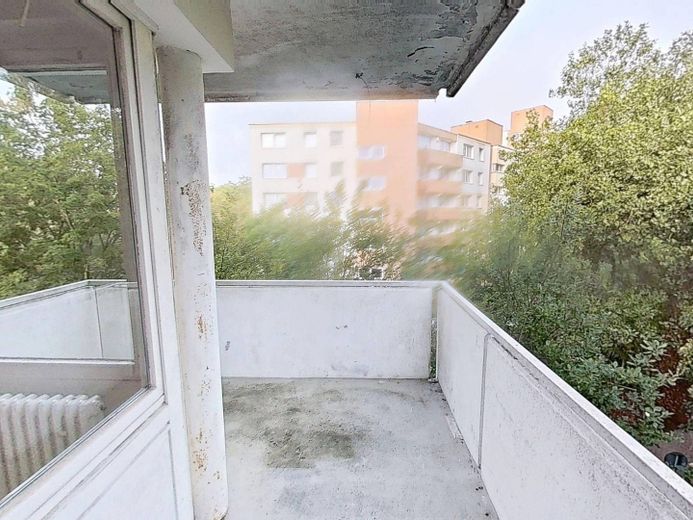
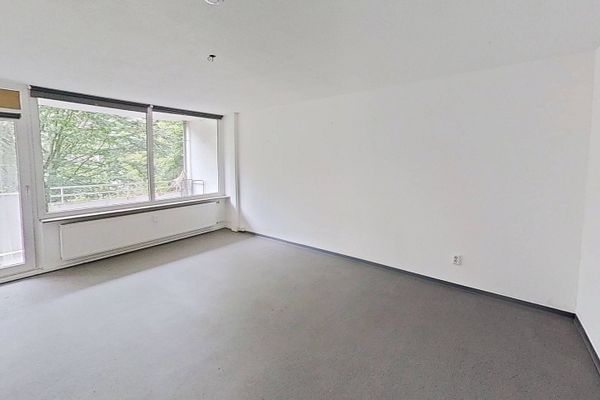
The centerpiece of this apartment is the large living and dining room with a large window front that lets plenty of light into the room. During the warmer months of the year, a large, covered balcony provides a wonderful extension of the existing living space into the outdoors.
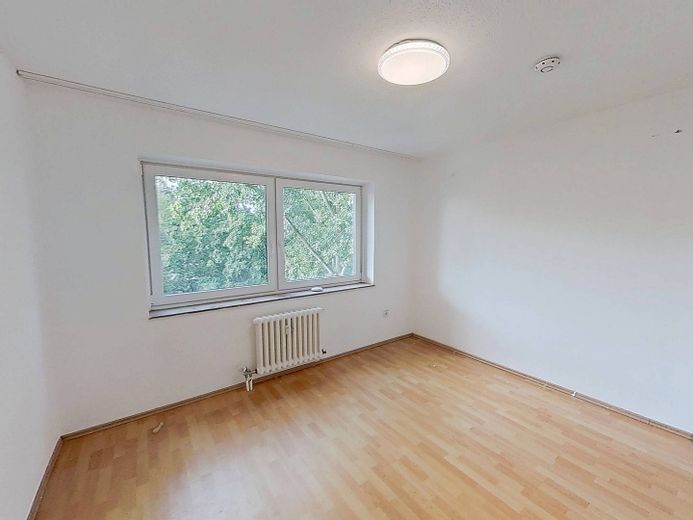
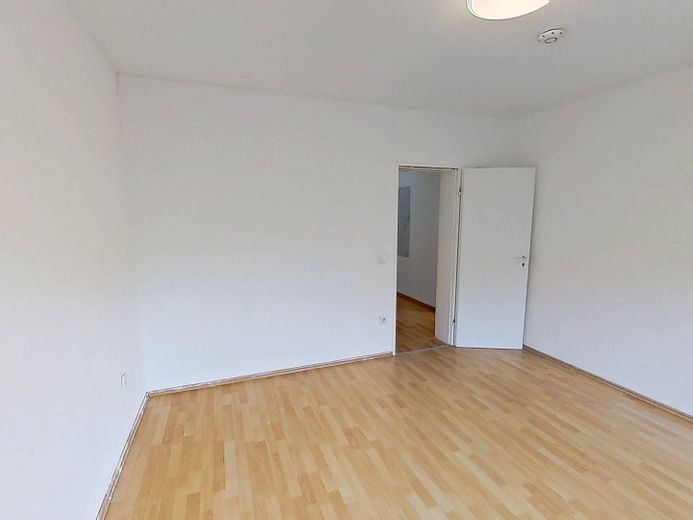
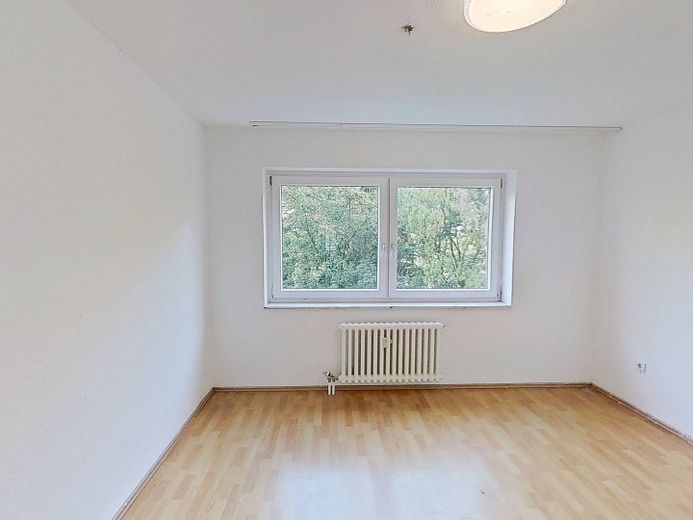
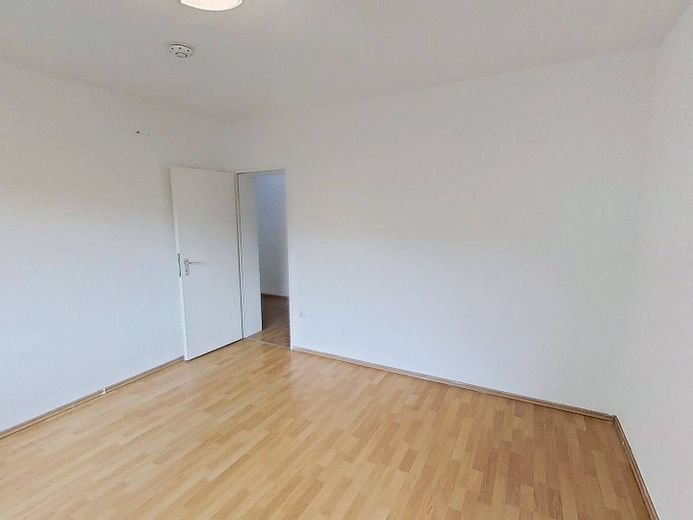
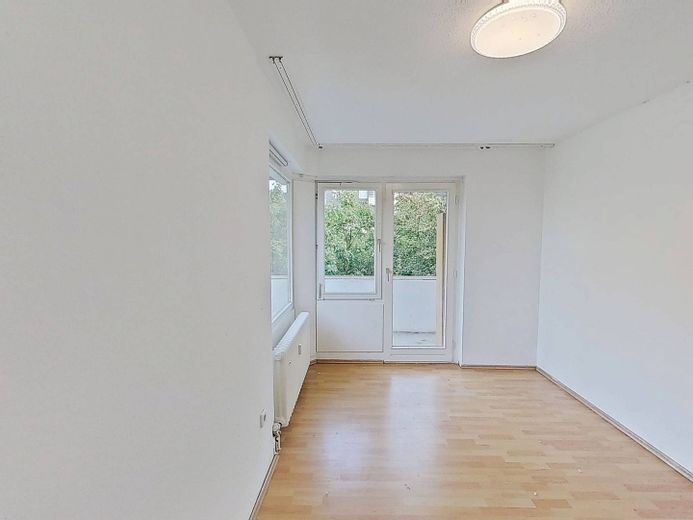
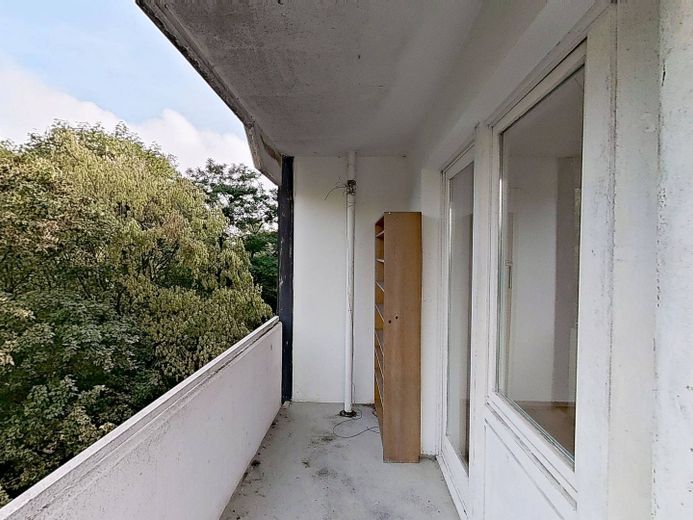
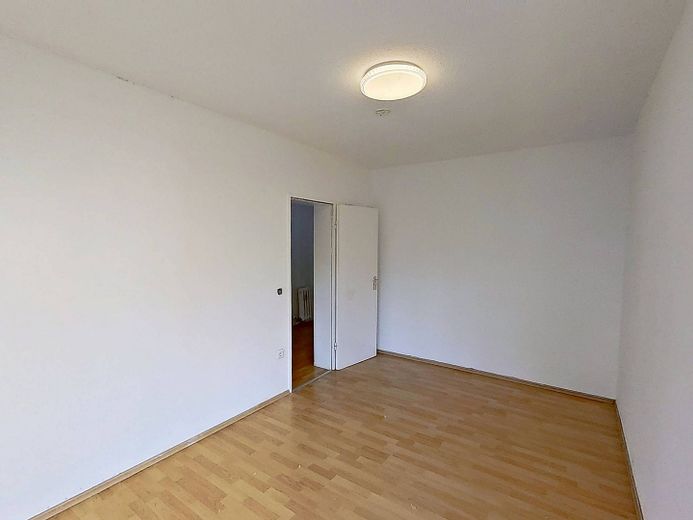
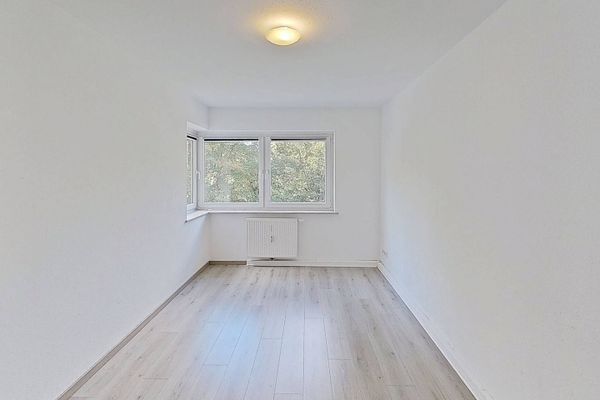
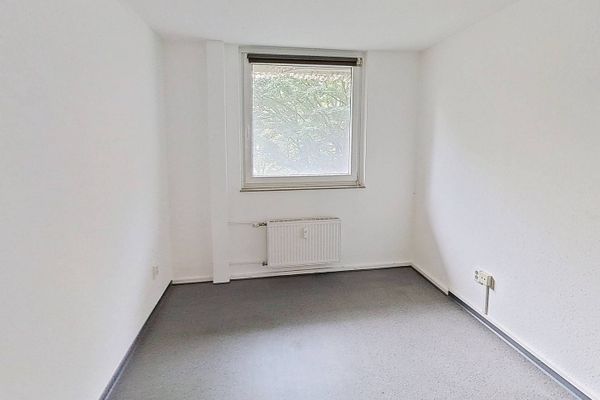
The three cozy bedrooms will become your personal retreats. All rooms are spacious and can be used flexibly – whether as bedrooms, offices, or children's rooms. Large windows and wood-look flooring make all living areas bright and welcoming. The property's second balcony can also be accessed from one of the bedrooms.
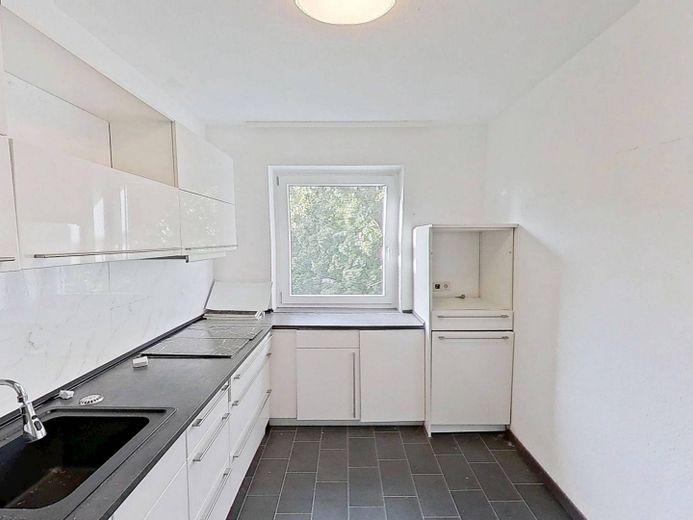
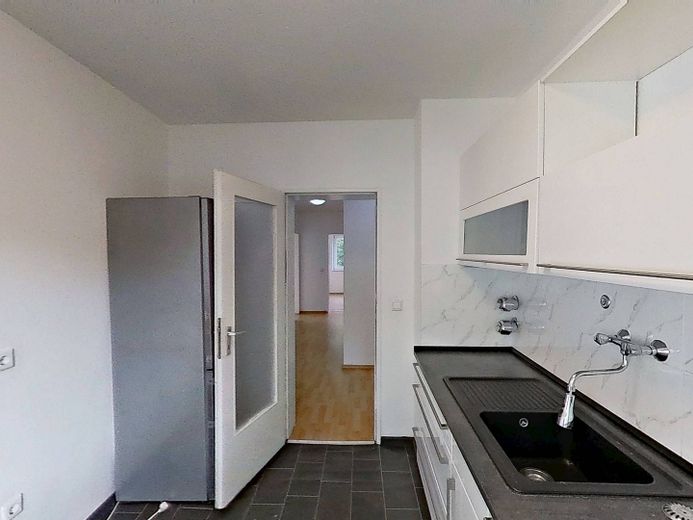
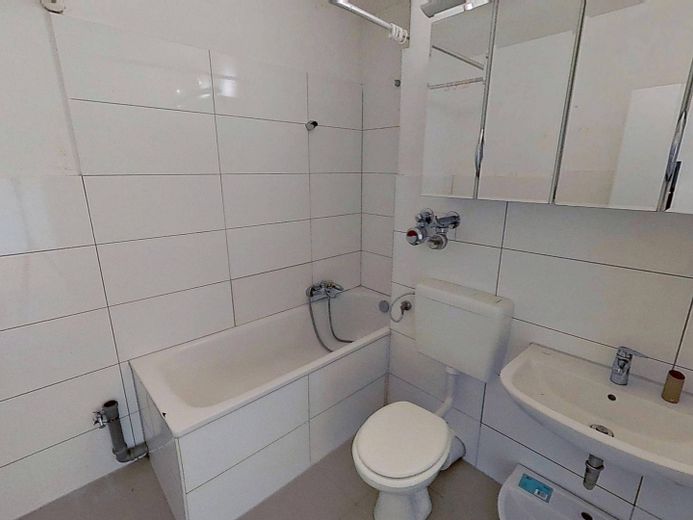
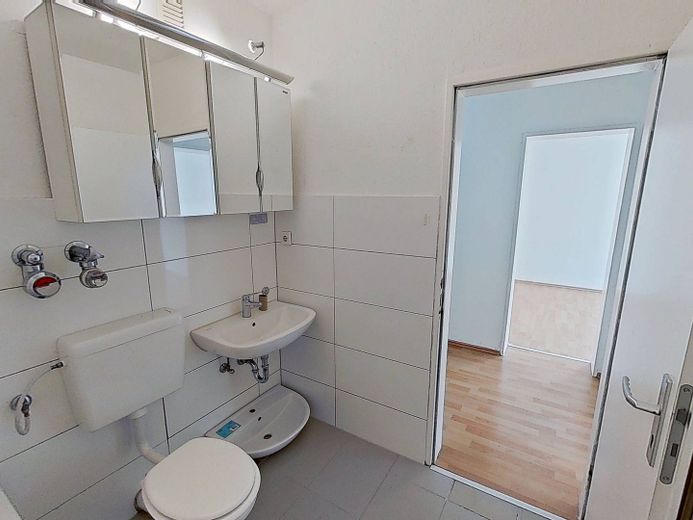
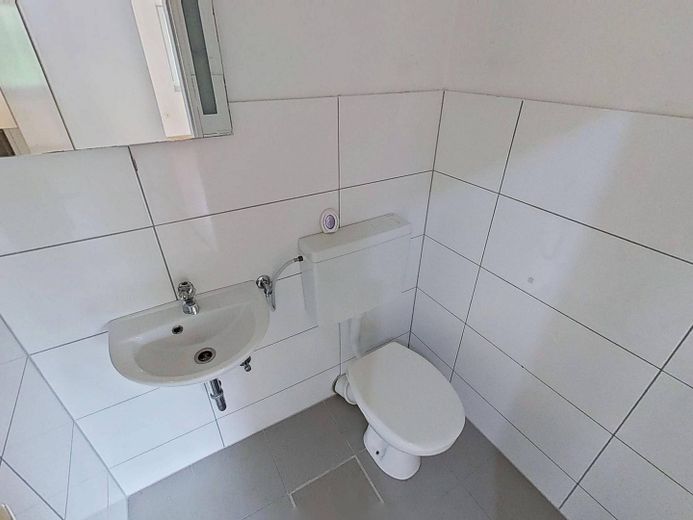
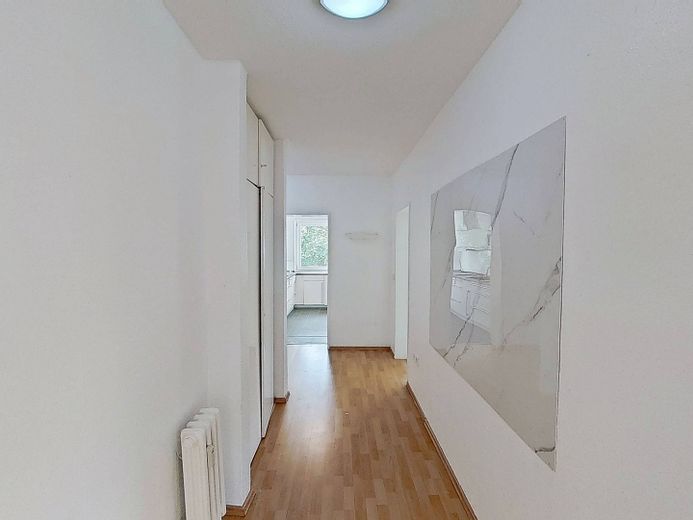
The kitchen already includes a white fitted kitchen. The bathroom, tiled in white and gray, is equipped with a bathtub and invites you to enjoy relaxing moments. There is a separate guest WC. Built-in wardrobes in the hallway provide plenty of additional storage space and help keep things tidy.
Would you like to view the property? Then please feel free to send us a message via the relevant contact form. We look forward to hearing from you!
Fittings and features, as described
+ Bathroom with bathtub
+ Built-in wardrobe in the hallway
Location
Area and routes
Plan a route
Your destination goes to Google Maps only when you submit the form. TraumImmo neither stores nor logs it.
Location details
The property on offer is located in the popular Münster district of Kinderhaus, around four kilometres north of the historic city centre. Here, urban quality of life meets living close to nature.
All amenities for daily needs can be reached within a few minutes. The lively district centre around Idenbrockplatz offers a variety of supermarkets, specialist shops, banks and doctors, as well as an indoor swimming pool and the district library. The location is particularly attractive for families, as a childcare facility is situated in the immediate vicinity on Brüningheide, and various types of schools can be safely reached on foot or by bicycle within the surrounding area.
The location also leaves nothing to be desired in terms of mobility: nearby bus stops guarantee fast, frequent connections directly to the city centre and Münster Central Station. Drivers benefit from excellent access to Grevener Straße and the B 54 federal road, via which the access road to the A1 motorway can also be reached within a few minutes. Typical of Münster is the excellent connection to the cycle-path network – the Promenade and the Old Town can be reached by “Leeze” in a relaxed 15 to 20 minutes. Despite the excellent infrastructure, there are ample opportunities to relax in green surroundings. The extensive green corridors along the Kinderbach stream, as well as the nearby wooded and meadow areas, offer excellent opportunities for walks, jogging and relaxation right on the doorstep.