| Type | Detached house |
|---|---|
| Living area approx. | 156 m² |
| Rooms | 6 |
|---|
| Plot area | 980 m² |
|---|
| Purchase price | 469.000 € |
|---|---|
| Price per m² | 3,006.41 €/m² |
| Commission | 3,57% |
Calculate using this listing's purchase price. Every assumption is editable and all figures are non-binding estimates.
The initial payment is estimated as loan amount × (interest + repayment) ÷ 12. Individual lending terms, special repayments and further fees are not included. Tax, notary and agent costs may differ in your case. This is not a financing offer or financial advice.
Your inputs are calculated only in this browser and are not saved or sent to TraumImmo.
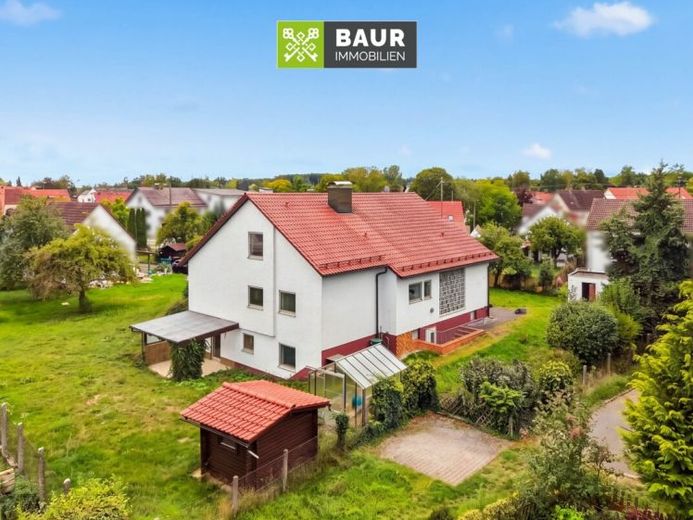
More financing calculators and assumptionsThis detached single-family home in Bühl near Bibertal offers a spacious foundation for anyone who wants to make their dream of owning a home a reality according to their individual ideas.
Built around 1970, the house is situated on a generous plot of approx. 980 m² and has a living area of approx. 156 m². The plot offers plenty of room for family, leisure and relaxation, as well as numerous possibilities for individual design.
The property is currently vacant and can be taken over at short notice by prior arrangement.
Plenty of potential in the attic
The attic is particularly interesting; in the available documents, it is currently still listed as “stage”. This area offers additional potential for conversion and opens up a wide range of possibilities for future use.
According to the owner, water, heating and electricity lines are already in place in the attic. Any potential conversion and corresponding change of use must be assessed by the respective purchaser in light of the building regulations and technical requirements and, where necessary, approved accordingly.
Partially converted rooms in the basement
The building has a full basement. Parts of the basement have already been converted into rooms suitable for residential use and are currently used, among other things, as guest and study rooms. From the basement, you can step directly onto the lovely covered terrace—the perfect place to enjoy the end of the day in a relaxed atmosphere.
According to the information available, these rooms are approved as guest rooms or study rooms. The existing space also offers further potential for development.
Have we piqued your interest? You can find the full description in our exposé.
The energy performance certificate will be presented at the viewing!
Your destination goes to Google Maps only when you submit the form. TraumImmo neither stores nor logs it.


