| Type | Block of flats |
|---|---|
| Living area approx. | 280 m² |
| Bedrooms | 4 |
| Rooms | 7 |
|---|---|
| Bathrooms | 3 |
| Plot area | 527 m² |
|---|
| Purchase price | 379.000 € |
|---|---|
| Price per m² | 1,353.57 €/m² |
| Commission | 3,57% (3,57% Käuferprovision (inkl. MwSt.)) |
Calculate using this listing's purchase price. Every assumption is editable and all figures are non-binding estimates.
The initial payment is estimated as loan amount × (interest + repayment) ÷ 12. Individual lending terms, special repayments and further fees are not included. Tax, notary and agent costs may differ in your case. This is not a financing offer or financial advice.
Your inputs are calculated only in this browser and are not saved or sent to TraumImmo.
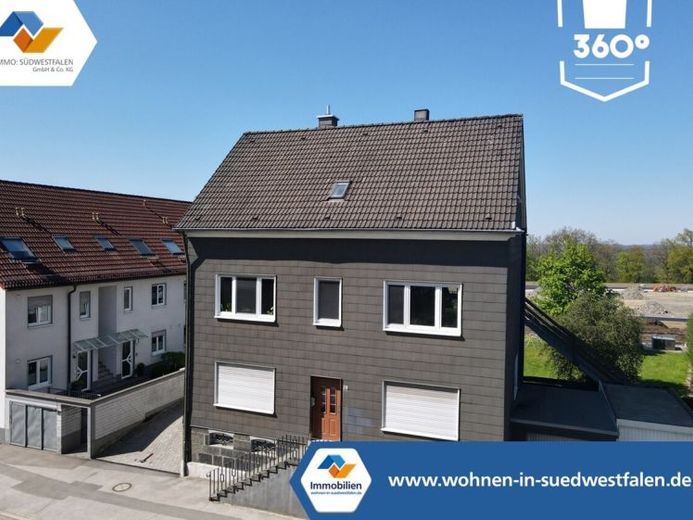
More financing calculators and assumptionsThis well-maintained two-family house in Radevormwald impresses with its solid masonry construction, a generous living area of approx. 280 m², and a plot of approx. 527 m² with a garden. Built around 1890, the house offers a wide range of possible uses – ideal for multigenerational living, a combination of owner-occupation and letting, or as an investment property with two separate units. The building was extended again in 1951.
The property is also suitable for use as a three-family house. The necessary conditions are in place, such as separate apartment entrance doors and electricity meters. In addition, the extension can be built over again to create more space on the second upper floor.
The apartments are laid out as follows:
The ground-floor apartment has approx. 120 m² of living space and comprises two rooms, a bedroom, a living room, a kitchen, and a dining room. A terrace with garden use invites you to relax outdoors.
The second residential unit extends over several floors and offers a total of approx. 160 m² of living space. The first floor contains a spacious living room, two additional rooms, a kitchen, a dining room, and a WC with shower. A balcony and direct access to the garden provide additional living comfort.
On the second floor, there are four bedrooms and a large bathroom. The converted and insulated attic on the third floor is ideal as a hobby room, home office, or additional bedroom.
To protect the tenants’ privacy, no further photos have been included.
............further information on request.......
Your destination goes to Google Maps only when you submit the form. TraumImmo neither stores nor logs it.
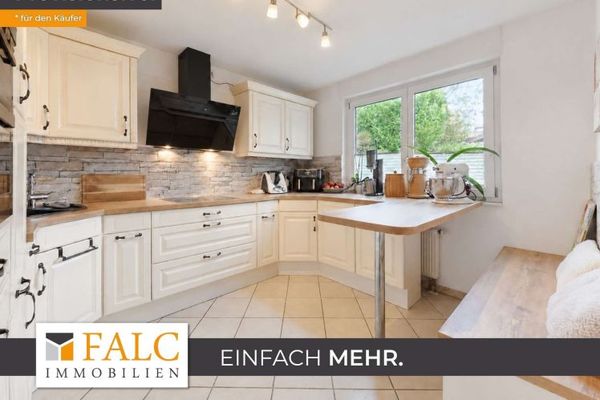 299.900 € Close to the city yet peaceful: Well-laid-out mid-terrace house with garden and carport parking space42477 Radevormwald
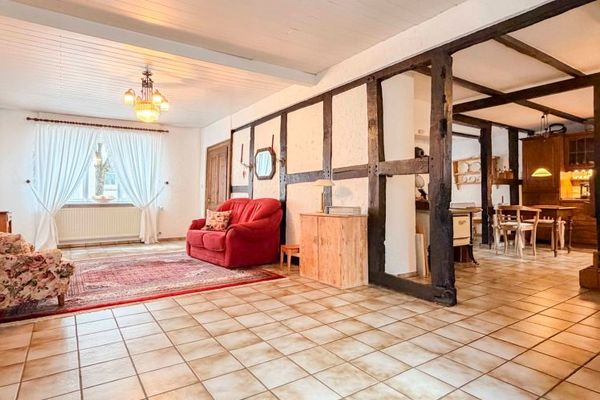 179.000 € Unique half-timbered house with exceptional ceiling heights and idyllic courtyard42477 Radevormwald
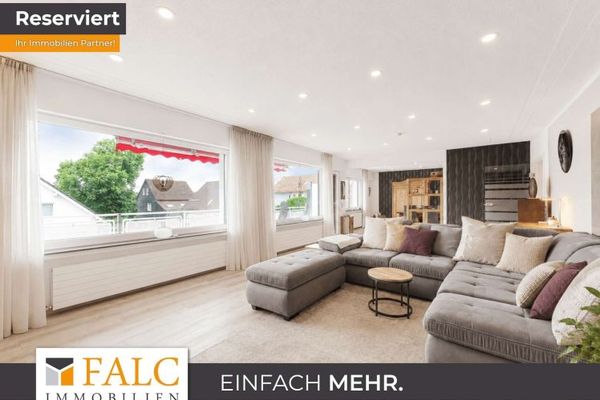 429.900 € Modernized single-family home with potential for a separate apartment, south-facing garden, and many possible uses!42477 Radevormwald

