| Type | Mid-terrace house |
|---|---|
| Living area approx. | 126 m² |
| Bedrooms | 3 |
| Rooms | 5 |
|---|---|
| Bathrooms | 1 |
| Plot area | 163 m² |
|---|
| Purchase price | 299.900 € |
|---|---|
| Price per m² | 2,380.16 €/m² |
| Commission | no commission for buyers |
Calculate using this listing's purchase price. Every assumption is editable and all figures are non-binding estimates.
The initial payment is estimated as loan amount × (interest + repayment) ÷ 12. Individual lending terms, special repayments and further fees are not included. Tax, notary and agent costs may differ in your case. This is not a financing offer or financial advice.
Your inputs are calculated only in this browser and are not saved or sent to TraumImmo.
More financing calculators and assumptionsThis mid-terrace house, built in 2003 using solid construction, offers the ideal home with approximately 126.05 m² of living space and a well-designed layout. Several living levels provide sufficient space for the entire family, couples, or a combination of living and working.
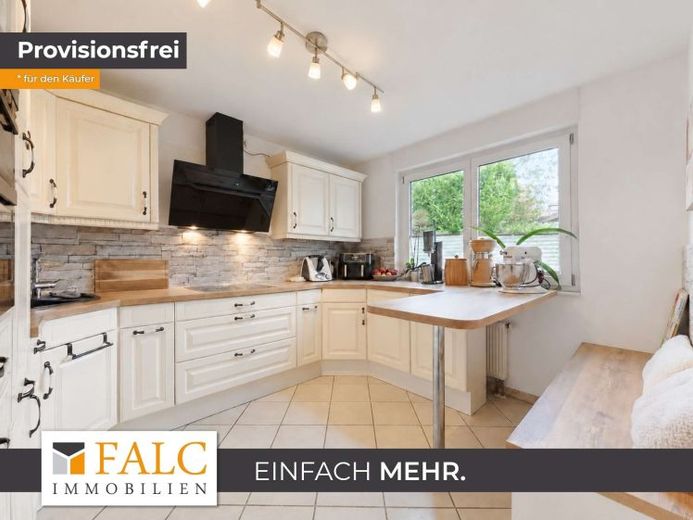
As soon as you enter the property on the ground floor, its inviting character becomes clear: The hallway leads past the guest WC directly into the separate kitchen, which was fitted with a modern built-in kitchen in 2017. There is also sufficient space here for a generous work surface and a seating area for a quick breakfast or coffee in between. The heart of the house is the open-plan, light-filled living and dining area, from which you can access the sunny terrace and low-maintenance garden. Thanks to the southeast-facing orientation, you can enjoy the first rays of sunshine here over your morning coffee.
You can design the three existing rooms on the upper floor according to your personal needs as bedrooms, children's rooms, or offices, thereby creating sufficient retreat options. The two rooms currently used as children's rooms in particular benefit from large window areas and pleasant brightness. The modern daylight bathroom complements this level with a bathtub and shower. It was partially renovated and retiled in 2017, and accordingly fits neatly into the overall well-maintained appearance.
Another highlight awaits you in the converted attic. Here, a spacious, open room offers plenty of privacy for a bright studio, a quiet office, or a guest area. The heating room with the central gas heating system is also located separately on this level.
The house has a full basement and therefore offers additional utility and storage space. In addition to valuable storage space, this level features a bar as another special feature. The room is ideal for sociable evenings, but can also be used as a spacious hobby or leisure room if required.
The meter installations have already been modernized. Further features include double-glazed windows with PVC frames. A window in the living room was replaced in 2022. The windows on the ground and upper floors are fitted with roller shutters that provide optimum privacy and sun protection and are partly operated conveniently by electric means. The house is heated by a central gas heating system from the year of construction. A fiber-optic connection is also available to meet modern requirements for digital work and entertainment.
The overall offering is completed by a private carport parking space.
A family-friendly home that perfectly combines a popular location with sufficient space for different stages of life.
Have we sparked your interest?
Then we would be delighted to show you this modern terraced house in person. We look forward to hearing from you!
Your destination goes to Google Maps only when you submit the form. TraumImmo neither stores nor logs it.
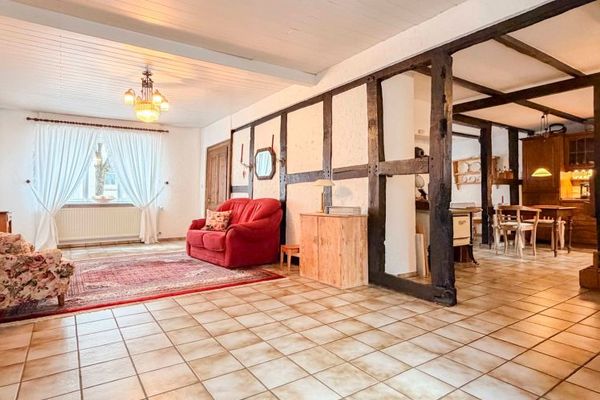 179.000 € Unique half-timbered house with exceptional ceiling heights and idyllic courtyard42477 Radevormwald
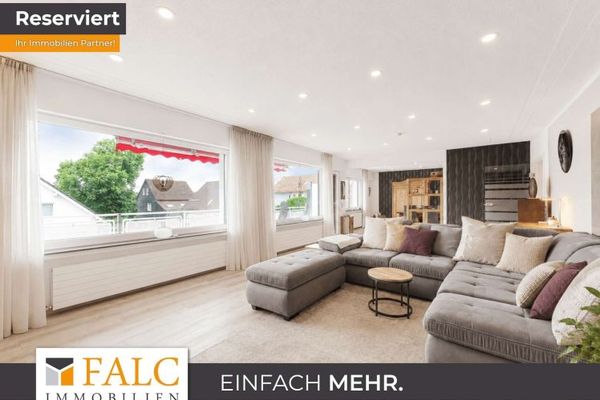 429.900 € Modernized single-family home with potential for a separate apartment, south-facing garden, and many possible uses!42477 Radevormwald
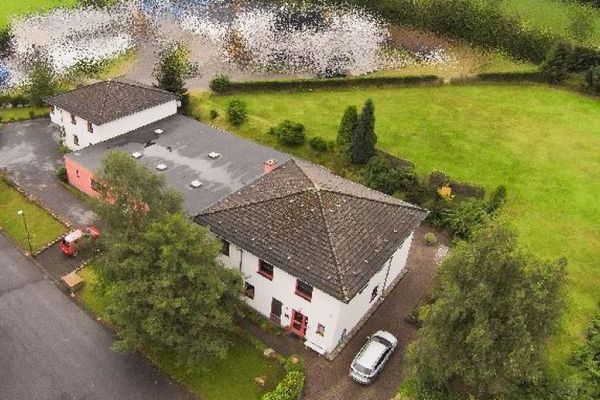 1.159.000 € Company headquarters, living + working, detached house 220 m² and 2 ancillary buildings, commercial space 750 m², plot 5,049 m²42477 Radevormwald

