Published on 24/10/2025 · Last checked on 10/08/2026


| Rooms | 9 |
|---|
| Property Area | 170 m² |
|---|
| Rent | 500 € |
|---|---|
| Additional Costs | 350 € |
| Total Rent | 850 € |
| Courtage | 22,610% (1.500 € zzgl. 19 % ges. MwSt.) |
The rental period is limited to 12 months.
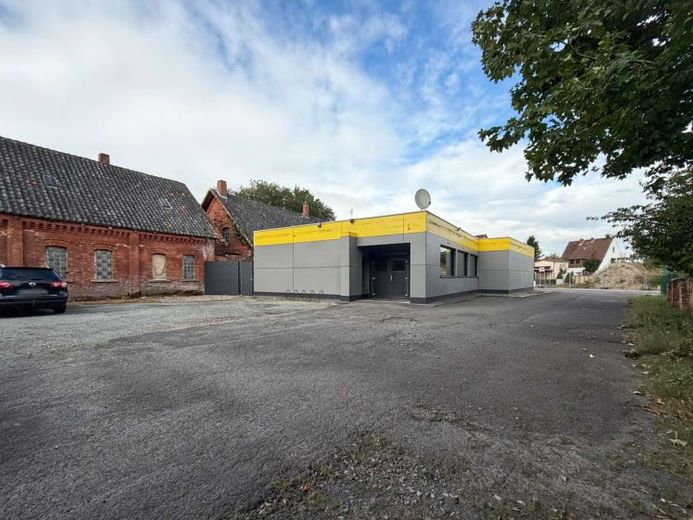
Flexible commercial space of approx. 170 m² – at ground level, versatile, with a large parking lot
This ground-level commercial unit in bungalow style offers around 170 m² of usable space and numerous possibilities – for example as office, practice, studio, training or seminar rooms, therapy or counseling rooms, exhibition / showroom space, or again as a gaming hall. The landlords are open to different usage concepts.
The property has two separate entrances: the main entrance at the front is accessible via an automatic glass sliding door and leads into a spacious entrance and reception area. There is enough space here for a reception desk or a cloakroom solution. From there, you enter a large central room that can be organized flexibly – for example as a waiting and lounge area, open work area, or sales floor.
From this room, several smaller rooms branch off, each usable separately. These are ideal as individual offices, treatment or therapy rooms, retreat or counseling rooms, meeting rooms, or also as storage/archive. In addition, there is a separate storage room where the electrical distribution system is located. Also accessible from here are the sanitary facilities for customers/employees: two separate WC units, which can be ideally divided into ladies' and men's WCs. One of the sanitary areas is additionally equipped with urinals.
Adjacent to the central area, another even larger, light-filled main room opens up with a wide window front. This room is connected to the first area via an open passage and a serving hatch and is suitable, for example, as a training room, presentation area, group room, or showroom. From here, a passage leads to another room as well as to a separate staff room with an adjoining staff WC. The heating system is also located in this area. This rear part of the building has its own entrance, so it can also be entered directly from outside or from the rear parking lot – practical, for example, for deliveries, staff access, or separate usage areas.
The window fronts and the front sliding door are secured with electric shutters. An existing alarm system can be reactivated if required.
The unit includes generous parking spaces directly at the building: At the front there are approx.five parking spaces are available, with a further approx. 15 parking spaces at the rear, which are optimally connected via the rear entrance. This also makes the space suitable for customer-intensive uses with customer traffic.
The features include predominantly carpeted flooring in the usable areas as well as tiles in the sanitary areas. In total, nine separately usable rooms are available, complemented by the central passage/reception area, the staff zone and the sanitary areas. On request, rooms can be redesigned or modernized; changes to the floor plan or minor adjustments to the room layout are also possible after consultation.
The unit is rented subject to VAT. All stated rental prices are exclusive of 19% statutory value-added tax.
Location data is currently unavailable for this area.
The destination is sent to Google Maps only after submission and is not stored or logged by TraumImmo.