| Living area approx. | 379 m² |
|---|---|
| Bedrooms | 7 |
| Rooms | 11 |
|---|---|
| Bathrooms | 3 |
| Plot area | 4624 m² |
|---|
| Commission | 0 |
|---|
Calculate using this listing's purchase price. Every assumption is editable and all figures are non-binding estimates.
The initial payment is estimated as loan amount × (interest + repayment) ÷ 12. Individual lending terms, special repayments and further fees are not included. Tax, notary and agent costs may differ in your case. This is not a financing offer or financial advice.
Your inputs are calculated only in this browser and are not saved or sent to TraumImmo.
More financing calculators and assumptionsWelcome to BREMERHOF!
Historic estate with soul – a listed private estate in Essen-Heidhausen
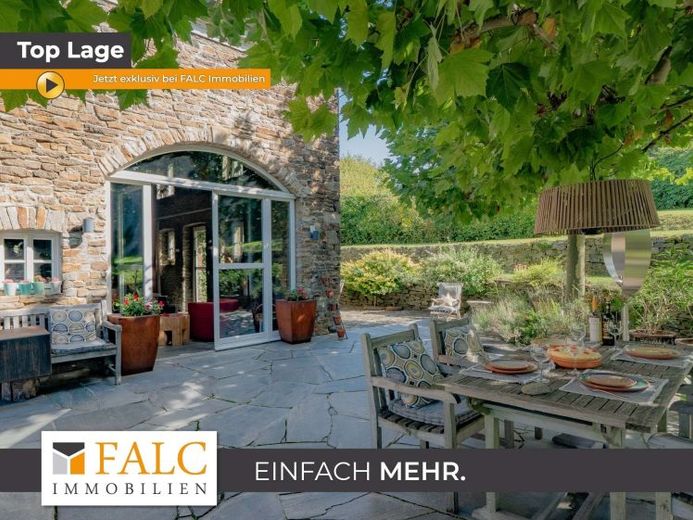
A home with history, character and charm: Nestled in the idyllic hilly landscape of Essen-Heidhausen, this exceptional property presents itself as a true one-of-a-kind. The estate is first mentioned in the 1500s, acquired its present basic structure in 1852 and was comprehensively renovated between 1996 and 2000 to the highest standards of historic preservation and craftsmanship. Today, Bremerhof is one of the most impressive historic private estates in the Werden/Heidhausen area.
Tradition meets style and quality
Bremerhof combines authentic historic architecture with contemporary living standards. The main building consists of a solid natural-stone house and an artistically restored half-timbered wing, whose clay-and-straw infill and timber structures have been preserved with great care.
Modern elements such as a new floor slab with underfloor heating, a completely renewed roof structure with elegant shed dormers, restored solid-wood doors and high-quality mullioned windows combine tradition and comfort into a rare architectural harmony. Inside, natural-stone walls, timber-beamed ceilings and high-quality wood and stone floors create an atmosphere that radiates warmth and authenticity – without appearing rustic. Bremerhof is deliberately not an “old farmhouse,” but an exclusive private estate with historical depth and modern standards.
Living with history – and room to unfold
Approximately 380 m² of living/usable space open up into light-filled living and reception areas with generous ceiling heights and unobstructed views of nature. Large window areas connect the interior and exterior, creating a living experience that conveys both security and spaciousness.
The interior was modernized as part of the comprehensive renovation: drywall walls, partly exposed natural-stone masonry, modern electrical installations, air-conditioning units and sanitary modernization (approx. 2010) complete the technical profile.
An ensemble with history – and exceptional potential uses
Price upon request
The former barn
The large natural-stone barn forms the estate’s second architectural focal point. Historically, it initially served as a stable for mine ponies, and later for Icelandic ponies and small animals. Today, it is used, among other things, as a classic-car garage and offers potential for studio space, representative use, Studio work or additional living concepts – a building with an impressive presence and a unique history.
The Bakehouse / Guesthouse
Another currently simply developed ancillary building offers potential for a fully equipped guesthouse, garden house, home office, private spa use or additional living spaces. It is virtually waiting for its new purpose and expands the ensemble with an additional level of use.
The entire property is listed as a historic monument and embodies the region’s historical heritage – yet in a way that makes quality, comfort and luxury a matter of course.
Harmonious outdoor areas – a refuge in its own right
The 4,624 m² property is characterised by mature trees, magnificent rhododendron plantings, a lovingly landscaped garden, a green hillside location and sheltered seating areas that together form an almost secluded refuge.
The historic rough-stone-paved courtyard conveys a sense of peace and structure.
A dedicated surface-water drainage system creates a closed ecological balance, while the 75,000-litre cistern uses roof water to irrigate the garden – functional and ecologically sound.
Additional technical highlights:
- professional lighting design that showcases the building and garden atmospherically
- high-quality B&O cabling indoors and outdoors
- video surveillance & alarm system at the automated entrance gate
Who this place was created for
This property appeals to people seeking more than real estate – people who desire a place with soul, tranquillity and significance. For families, it offers a retreat filled with security, nature and generosity, which can also be designed as a stylish two-family home if desired.
For entrepreneurs and visionaries, the Bremerhof opens a stage for great ideas:
as a company headquarters/foundation headquarters, for semi-commercial concepts or as an exclusive second residence – just as this ensemble has shaped its history in the past.
The unused guesthouse expands the range of possible uses and underscores the exceptional potential of this property.
All of this is set in a location that is hardly found today: close to nature, elevated and spacious – yet supported by the excellent infrastructure of southern Essen.
Heidhausen combines a rare balance of tranquillity, proximity to nature and urban accessibility, making the Bremerhof an extraordinary, almost iconic place.
Your destination goes to Google Maps only when you submit the form. TraumImmo neither stores nor logs it.
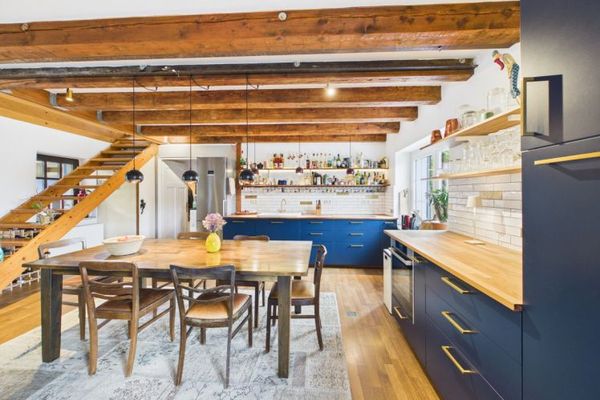 950.000 € Charming country house with sunny garden and far-reaching views – modernized, sought-after location in Essen-Kettwig45219 Essen
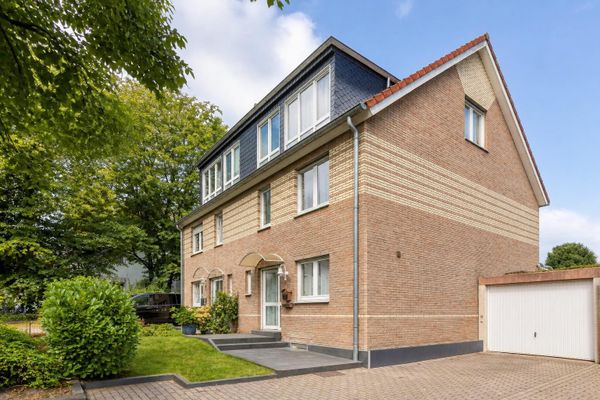 489.000 € High-quality modern semi-detached house with 6 rooms, terrace, garden & garage45327 Essen– Katernberg
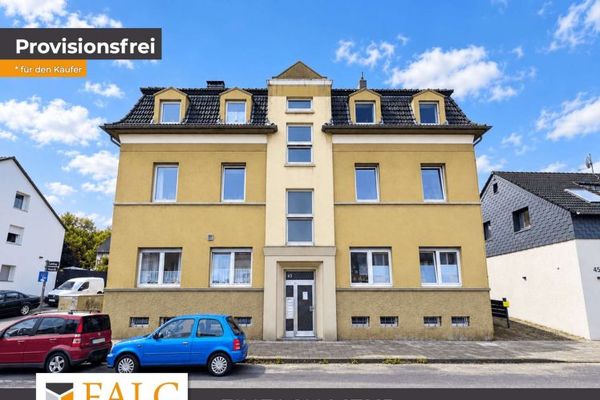 845.000 € Maximize potential! Well-maintained apartment building with expansion potential and cash flow45359 Essen
