| Type | Semi-detached house |
|---|---|
| Living area approx. | 128 m² |
| Bedrooms | 3 |
| Rooms | 4 |
|---|---|
| Bathrooms | 3 |
| Plot area | 1640 m² |
|---|
| Purchase price | 469.000 € |
|---|---|
| Price per m² | 3,664.06 €/m² |
| Commission | 3,57% (3,57 % inklusive gesetzlicher Mehrwertsteuer) |
Calculate using this listing's purchase price. Every assumption is editable and all figures are non-binding estimates.
The initial payment is estimated as loan amount × (interest + repayment) ÷ 12. Individual lending terms, special repayments and further fees are not included. Tax, notary and agent costs may differ in your case. This is not a financing offer or financial advice.
Your inputs are calculated only in this browser and are not saved or sent to TraumImmo.
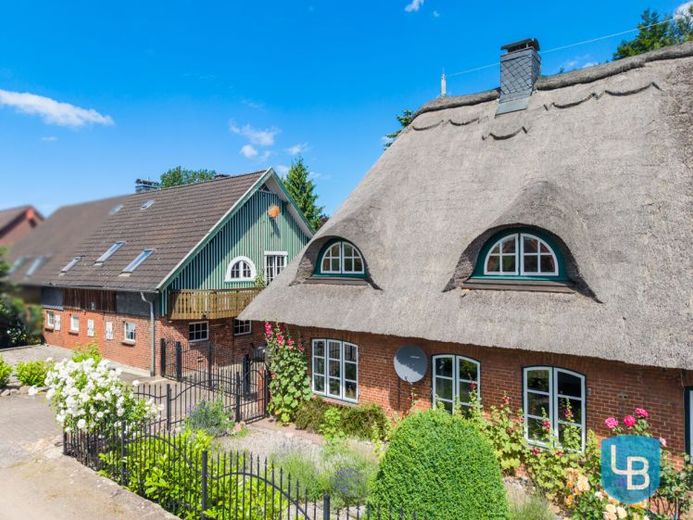
More financing calculators and assumptionsAre you looking for a property that offers far more than classic living? Then a rare opportunity awaits you here. The combination of a stylishly modernized thatched-roof half-house and a second half-house with workshop as well as a studio converted into living space opens up a wide range of possible uses – ideal for multi-generational living, combining living and working, or simply for anyone who appreciates this generous amount of space.
The lovingly modernized thatched-roof half-house combines the charm of a traditional thatched-roof home with contemporary living comfort. The centerpiece is the spacious living and dining area with characteristic sash windows. The modern kitchen and hallway provide access to the sunny wooden terrace. The ground floor is complemented by a utility room and a shower room. On the upper floor, you will find three flexibly usable rooms, a bathroom with bathtub, as well as a generous attic space with additional usable area.
The second half-house offers a wide range of uses and plenty of room for individual ideas. On the ground floor, in addition to a former garage, there is a spacious workshop, another room, and a generous full bathroom. On the upper floor, you will find a studio converted into living space with an open loft character. The modern kitchen, the light-filled living area on two levels, and the balcony create a special living atmosphere. Whether as guest accommodation, an atelier, home office, or for multi-generational living – this area can be flexibly adapted to your personal needs.
The spacious plot is complemented by a lovingly landscaped garden in the rear part of the property and offers plenty of room to relax. Several sheds, the former garage mentioned above (currently used as a utility room), a double carport, another carport with storage room, and numerous parking spaces round off this attractive offering.
A property that combines the charm of a thatched-roof house with versatile usage options and offers space for a wide variety of lifestyle concepts.
Arrange a viewing appointment today and discover the possibilities of this special property.
Your destination goes to Google Maps only when you submit the form. TraumImmo neither stores nor logs it.
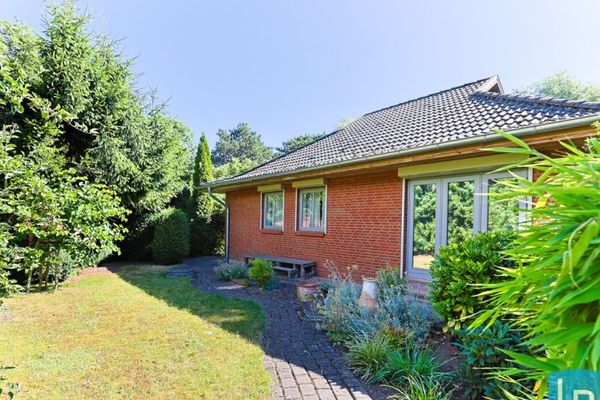 525.000 € Bungalow in Plön – Living surrounded by greenery and yet right in the city24306 Plön
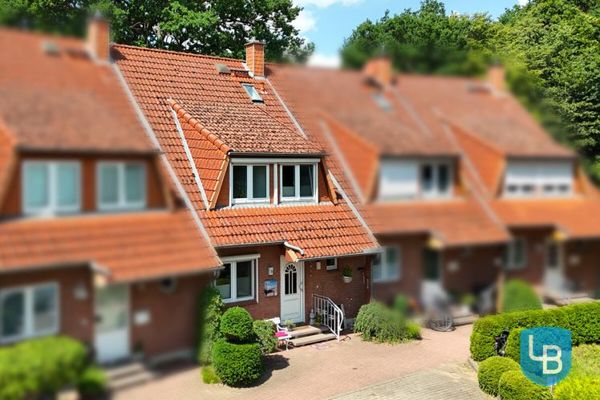 315.000 € Well-maintained mid-terrace house in a quiet cul-de-sac location in Plön24306 Plön
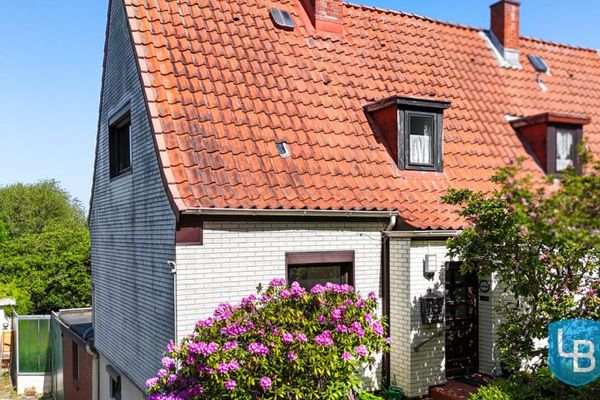 398.000 € Semi-detached house on a lakeside property with private jetty - Welcome to Trammer See24306 Plön

