| Type | Maisonette |
|---|---|
| Living area approx. | 157 m² |
| Bedrooms | 2 |
| Rooms | 3 |
|---|---|
| Bathrooms | 1 |
| Usable floor area | 21 m² |
|---|
| Purchase price | 439.000 € |
|---|---|
| Price per m² | 2,796.18 €/m² |
| Commission | 3,57% |
Calculate using this listing's purchase price. Every assumption is editable and all figures are non-binding estimates.
The initial payment is estimated as loan amount × (interest + repayment) ÷ 12. Individual lending terms, special repayments and further fees are not included. Tax, notary and agent costs may differ in your case. This is not a financing offer or financial advice.
Your inputs are calculated only in this browser and are not saved or sent to TraumImmo.
More financing calculators and assumptionsIn one of the most sought-after locations in Essen-Heisingen, directly by Schellenberger Forest, this exceptional maisonette apartment combines stylish living with well-considered functionality. With 132 m² of living space and a total of 173 m² of usable space, it offers a generous layout with clearly separated living and private areas. White panel doors, integrated ceiling spotlights and high-quality materials emphasise its elegant character.
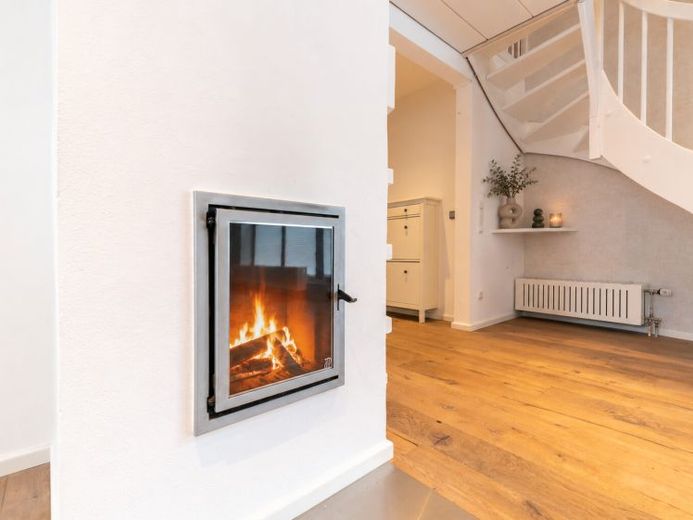
From the entrance area, the view leads directly into the light-filled living room with elegant parquet flooring. A white brick fireplace with an integrated wood shelf and a custom-fitted built-in wall create distinctive accents. An elegant wooden staircase leads to the first studio gallery, which is ideal as a workspace or library. The living room also opens onto the viewing balcony, with views of the well-maintained communal garden and the adjacent forest.
The adjoining gourmet kitchen impresses with a granite worktop, a spacious cooking island with dining area and an imposing side-by-side refrigerator. A separately located guest WC completes this living level.
The private area is discreetly situated behind a separate hallway. Here, there is initially a flexibly usable children's or guest room with a custom-made partition wall separating the sleeping area from the dressing area. The spacious main bathroom is tiled from floor to ceiling in a warm champagne tone and equipped with a corner bathtub, separate shower, double washbasin and bidet.
At the end of the hallway is the master bedroom with a second studio gallery. The upper level forms a protected sleeping area, while the lower level provides space for a cosy retreat and offers direct access to the sunny south-facing loggia. A custom-made walk-in built-in wardrobe with sensor lighting completes the layout.
A double garage, a private cellar room, a communal laundry and drying room, as well as the recently renewed central gas heating system, complete this rare offering. A tall, lockable garden gate leads directly from the communal garden into Schellenberger Forest, providing exclusive access to nature.
Experience this exceptional sense of space during a personal viewing.
Your destination goes to Google Maps only when you submit the form. TraumImmo neither stores nor logs it.
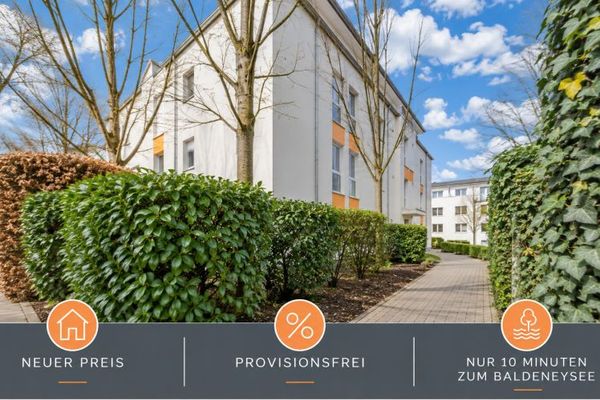 419.000 € Quality of living near Lake Baldeney – new price & commission-free45259 Essen / Heisingen
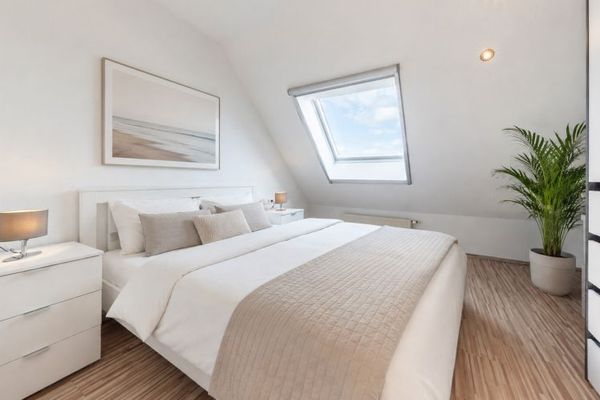 299.000 € Heisingen with a View – Maisonette Apartment Overlooking Lake Baldeney45259 Essen
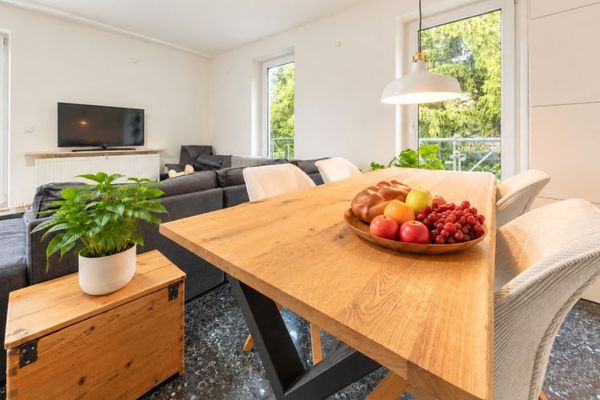 369.000 € More Than Four Walls: A Home to Fall in Love With – Spacious 4-Room Maisonette45259 Essen / Heisingen

