Calculate using this listing's purchase price. Every assumption is editable and all figures are non-binding estimates.
The initial payment is estimated as loan amount × (interest + repayment) ÷ 12. Individual lending terms, special repayments and further fees are not included. Tax, notary and agent costs may differ in your case. This is not a financing offer or financial advice.
Your inputs are calculated only in this browser and are not saved or sent to TraumImmo.
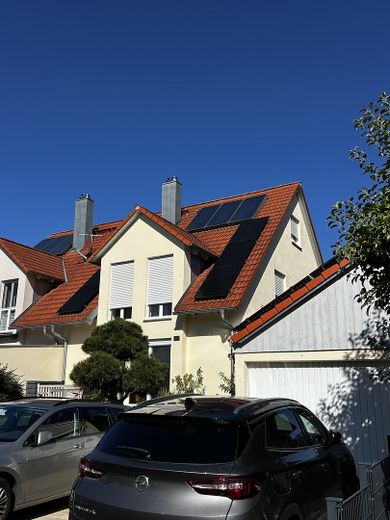
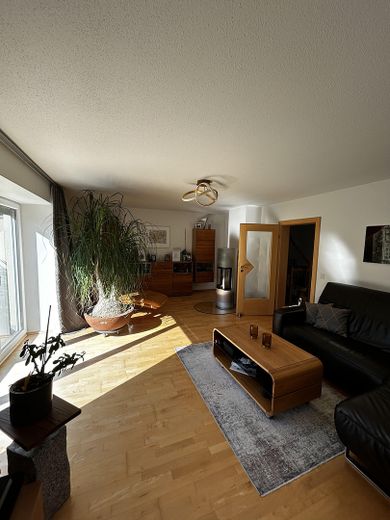
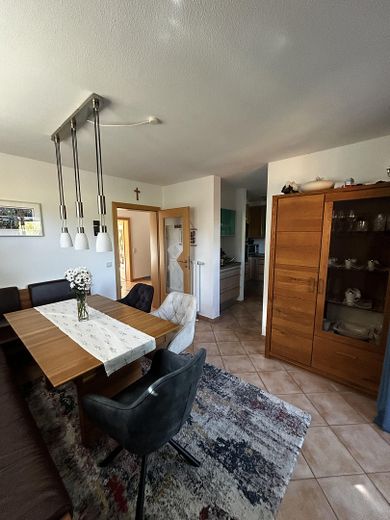
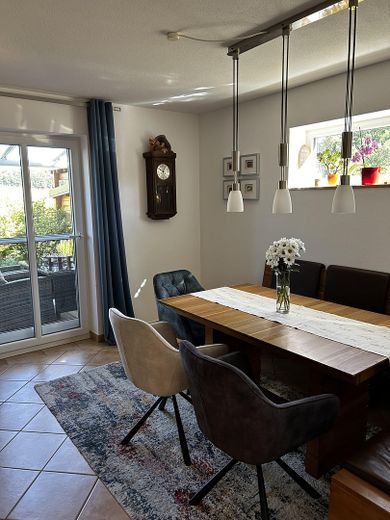
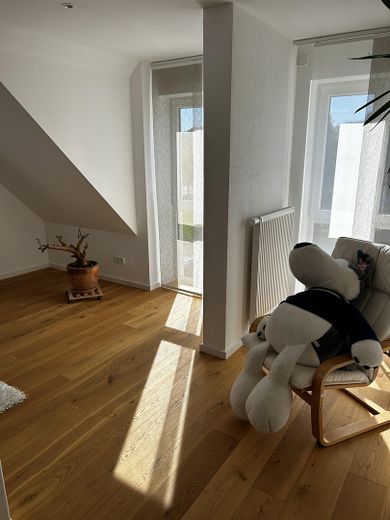
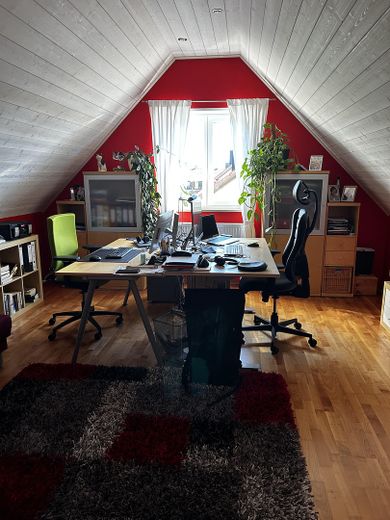
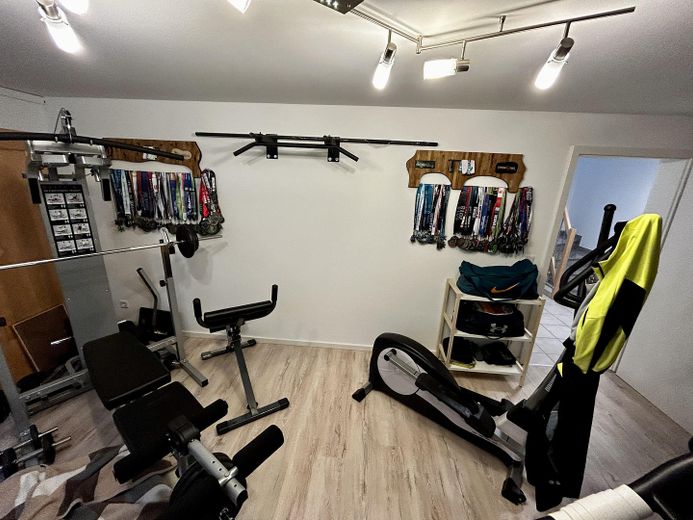
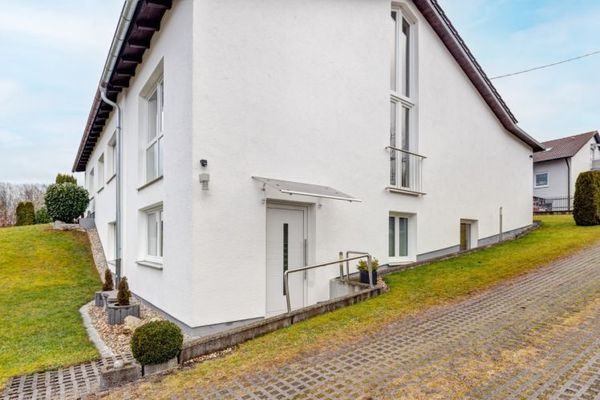
This spacious semi-detached house offers approximately 147 m² of living space with a total of five rooms, providing a wide range of options for different lifestyles and living arrangements. The space is further complemented by a bright hobby room of approx. 18 m², converted for use as living space, which can be used, for example, as a home office, guest room, hobby room or private retreat.
The property is well maintained and can be occupied without the need for extensive renovation work. High-quality technical features offer modern living comfort and provide a solid foundation for comfortable, hassle-free living.
The well-defined layout creates a pleasant living atmosphere while also providing scope for individual design ideas. Whether as a family home, for couples needing extra space, or for combining living and working, the property can be flexibly adapted to different needs.
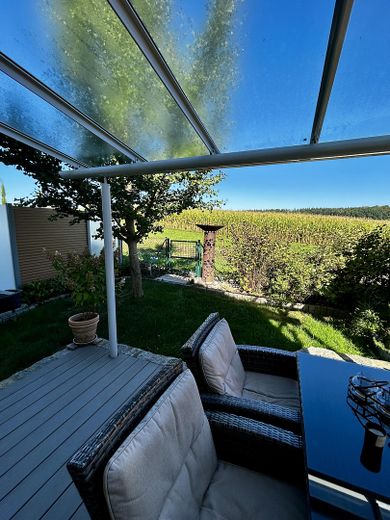
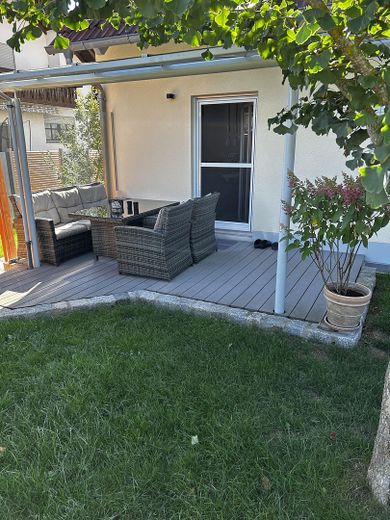
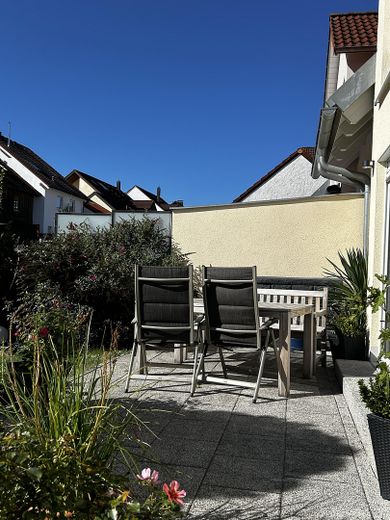
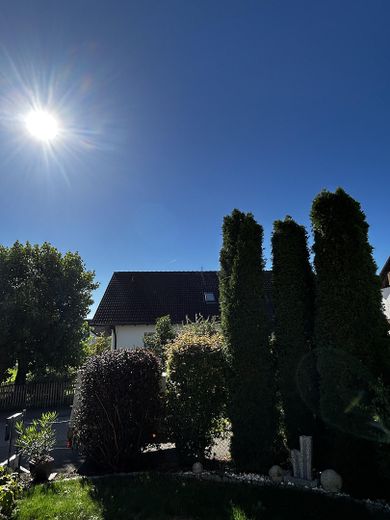
The approx. 328 m² plot is compact and easy to maintain. Two terraces extend the living area outdoors and offer the opportunity to enjoy sunny or shady hours in the garden, depending on the time of day.
The property is expected to be available for occupancy from February 2027.
Fittings and features, as described
Year of construction: 2007 Living area: approx. 147 m²
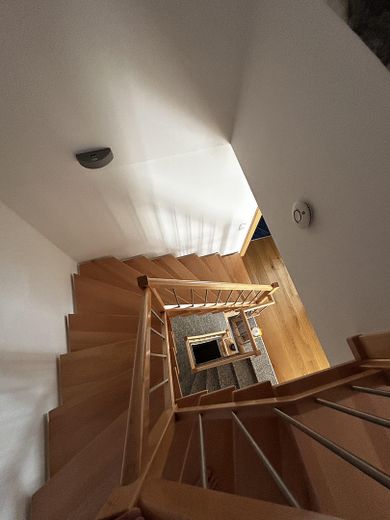
Number of floors: ground floor + upper floor + attic (fully basemented)
Heating source: energy-efficient central oil heating; burner dating from 2007, with domestic hot water additionally heated by solar collectors. Underfloor heating in the kitchen, hallway and bathroom
Windows: PVC windows (double glazing)
Shutters: partly manual, partly electric
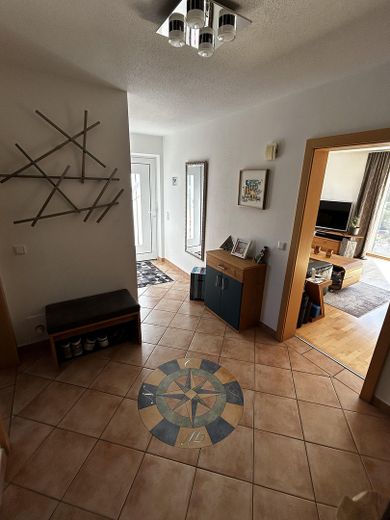
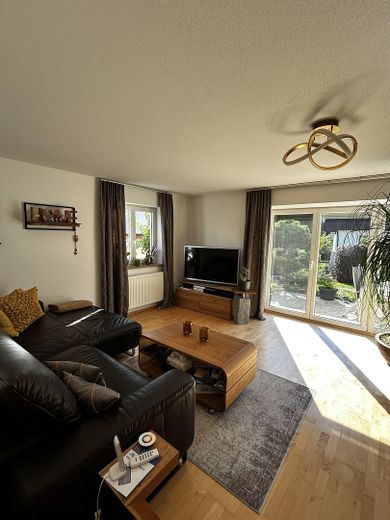
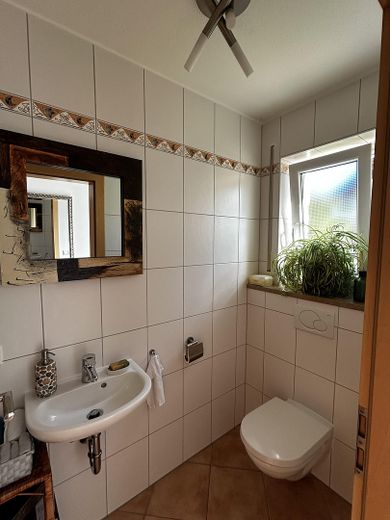
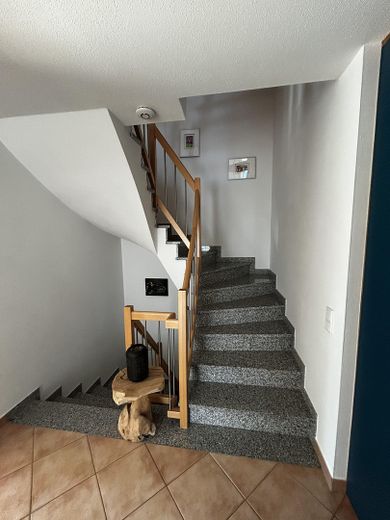
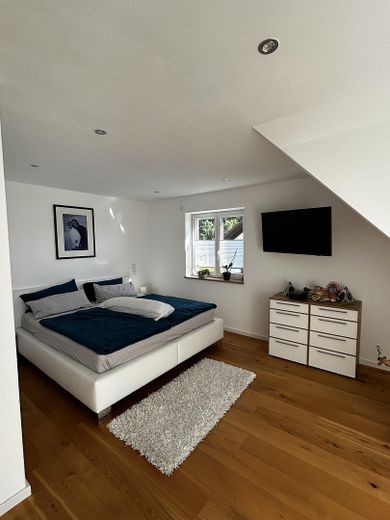
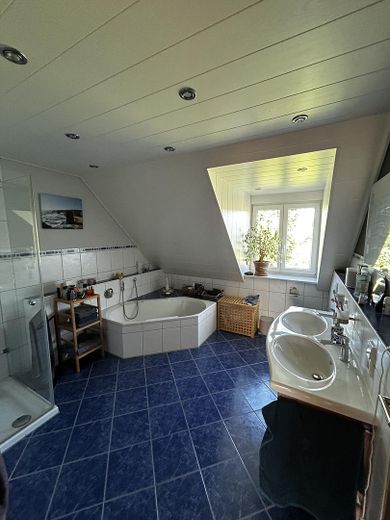
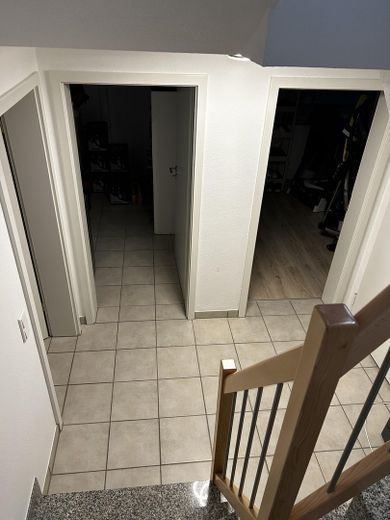
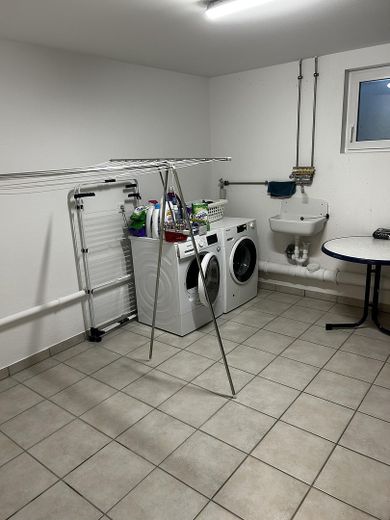
Floor coverings: Basement: tiles + laminate in the hobby room Ground floor: tiles + parquet in the living room 1st floor: oak parquet + tiled bathroom Attic: laminate
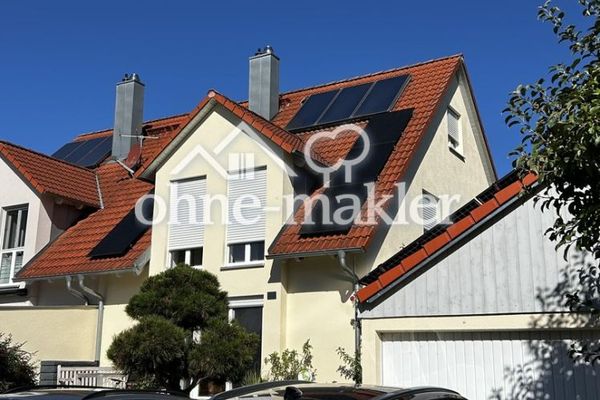
Garage: Zapf prefabricated garage with roof structure, electric door, high-voltage connection with photovoltaic system
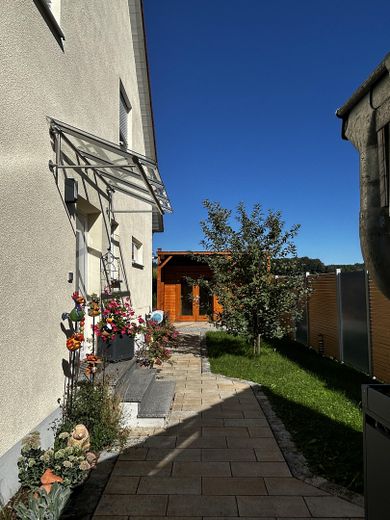
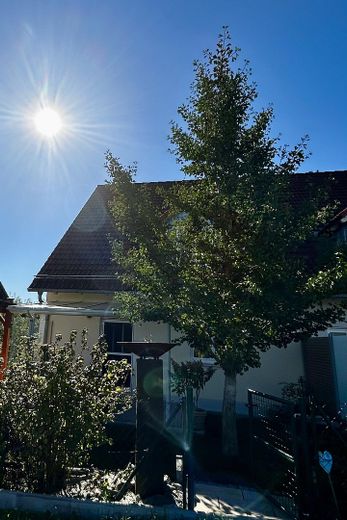
Outdoor areas: mostly redesigned in 2022 (new paving, garden shed, rear terrace, etc.)
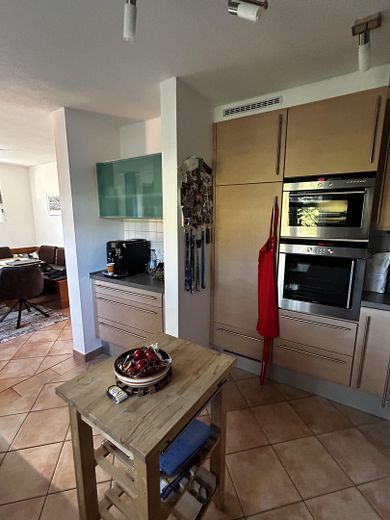
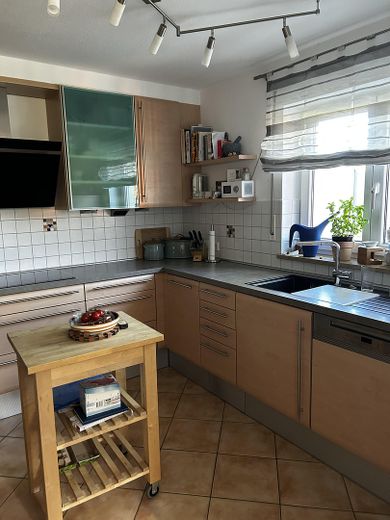
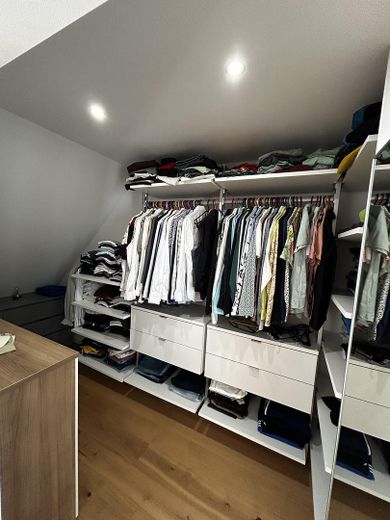
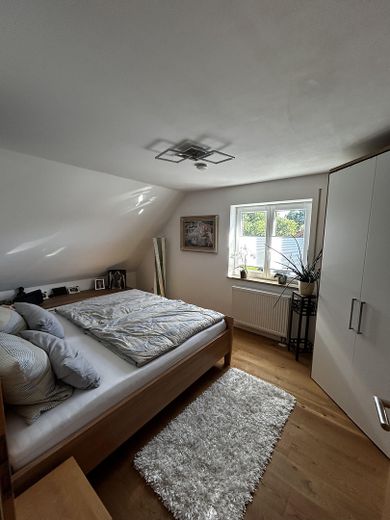
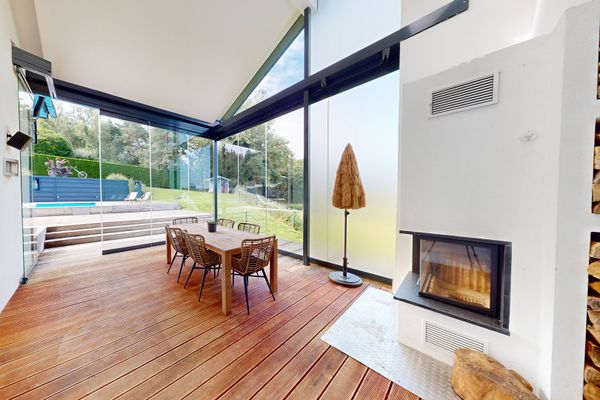
• Photovoltaic system with 7.48 kWp on the garage and roof, with a 9.6 kW storage unit in the basement, installed in 2024 • In 2024, all door frames in the basement and the laminate flooring in the hobby room were replaced • Semi-detached house and garage were completely repainted in 2024, including the roof overhangs • Garden redesigned and mostly repaved in 2022/2023 • High-quality garden shed with electricity/lighting, dating from 2023 • Privacy fence dating from 2023 • Interior alterations on the 1st floor in 2020/2021 (2 rooms combined [large bedroom with walk-in wardrobe]) • Oak floorboards on the 1st floor dating from 2021 • Partially upgraded to a smart home system (LOXONE). Shutters facing the street and garage door can be operated electrically via an app • Judo water softening system dating from 2016 • Canopy over the rear terrace and porch dating from 2013 • Attractive wood-burning stove in the living room dating from 2011, which may continue to be operated for many years. • High-quality fitted kitchen by DAN-Küchen dating from 2007, with branded appliances by Siemens and Miele (dishwasher, refrigerator and extractor hood were replaced only a few years ago)
Location
Area and routes
Plan a route
Your destination goes to Google Maps only when you submit the form. TraumImmo neither stores nor logs it.
Location details
The semi-detached house is located in the idyllic Steinkirchen district of Reichertshausen, nestled in the charming landscape of the Upper Ilm Valley. In a peaceful location at the end of the development, it offers wide, unobstructed views across the surrounding fields and meadows to the forest. The nearby Ilm, the gentle hills and the varied landscape give the area its distinctive character and create a natural and exceptionally pleasant living environment.
Despite this peaceful setting, the infrastructure is good: Two kindergartens and a primary school with a playground are located right in the village. Shops for everyday needs, secondary schools, doctors and other facilities can be reached quickly and conveniently within approximately 5 km.
Despite its natural and peaceful setting, Steinkirchen is very well connected by road and rail. Petershausen train station can be reached by car in less than 10 minutes. Regular train services run from there towards Munich (approx. 20 minutes), Pfaffenhofen (approx. 10 minutes) and Ingolstadt (approx. 20-30 minutes). The S2 also provides a direct connection to Munich Central Station, with a journey time of around 38 minutes. In addition, bus route 9202 provides access to local public transport (e.g. Petershausen train station).
Important destinations are also quickly accessible by car. The Allershausen interchange on the A9 is about 15 minutes away. From there, both the outskirts of Munich and Ingolstadt can be reached in around 30 and 40 minutes, respectively. Munich Airport can be reached by car in about 30 minutes. The B13 offers another good transport connection and can be reached in less than 10 minutes. Augsburg can also be reached by car in about 45 minutes.
This location therefore combines the advantages of a peaceful, natural living environment with good access to Munich, Ingolstadt, Augsburg and Munich Airport.