Calculate using this listing's purchase price. Every assumption is editable and all figures are non-binding estimates.
The initial payment is estimated as loan amount × (interest + repayment) ÷ 12. Individual lending terms, special repayments and further fees are not included. Tax, notary and agent costs may differ in your case. This is not a financing offer or financial advice.
Your inputs are calculated only in this browser and are not saved or sent to TraumImmo.
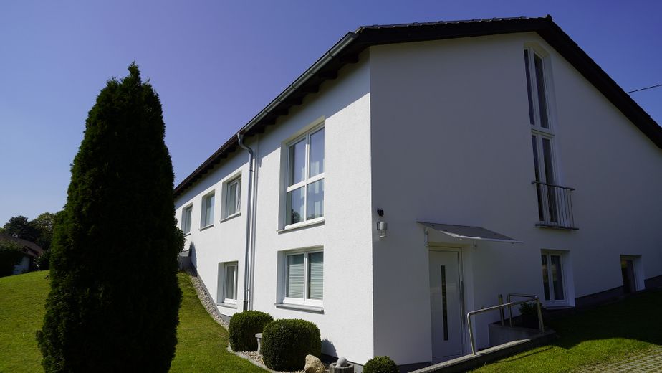
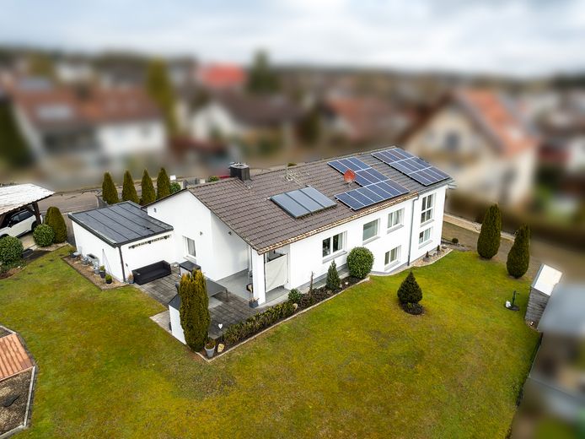
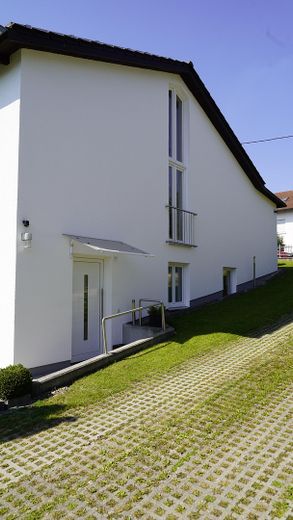
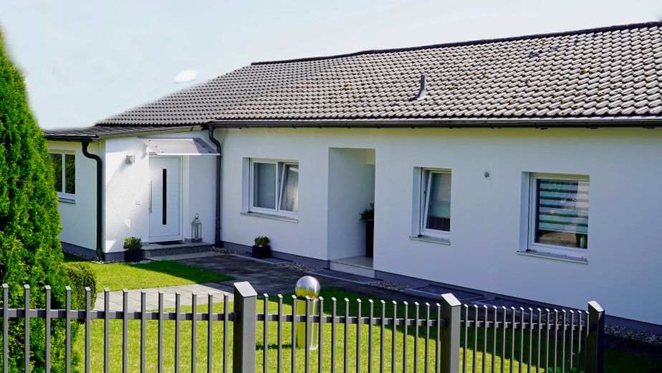
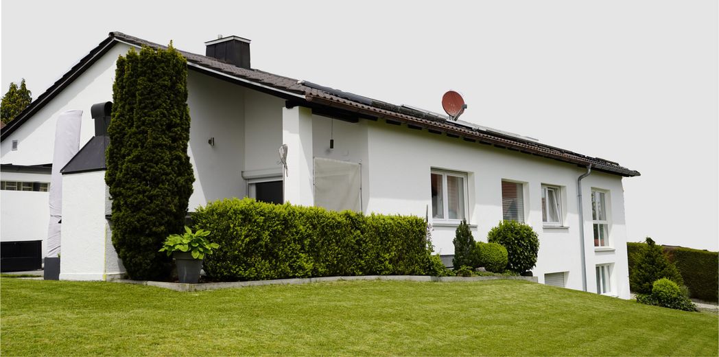
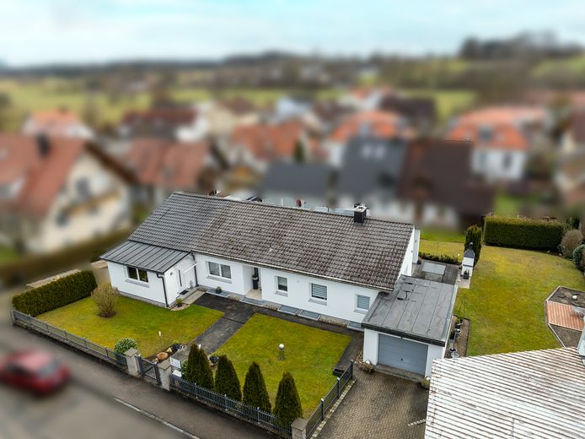
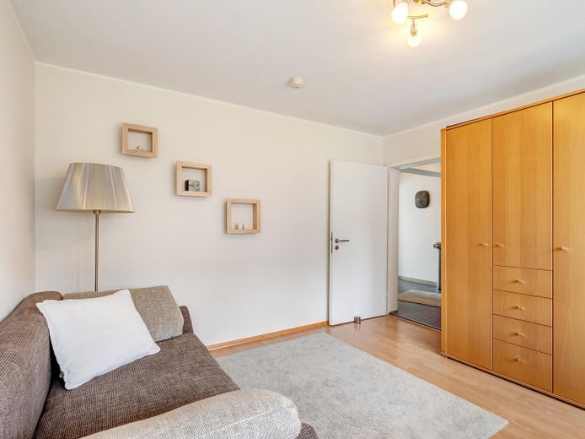
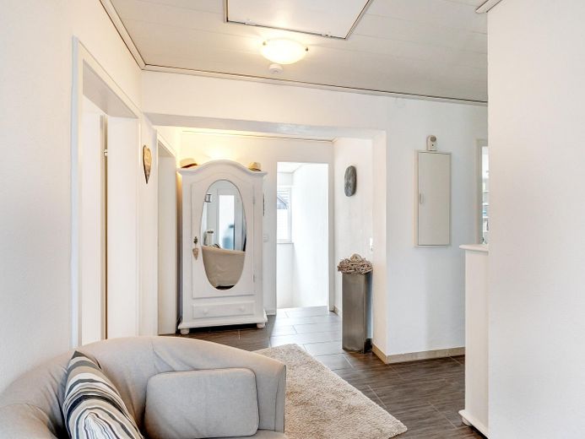
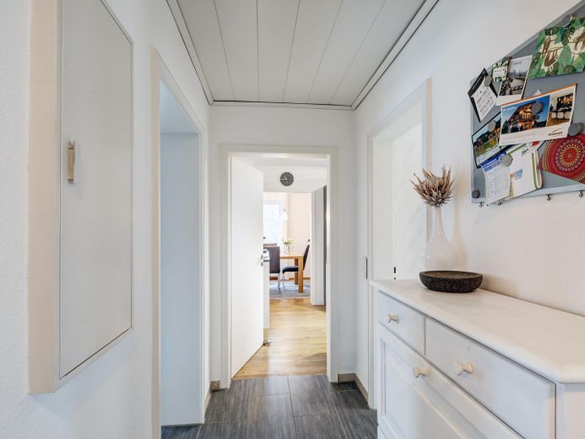
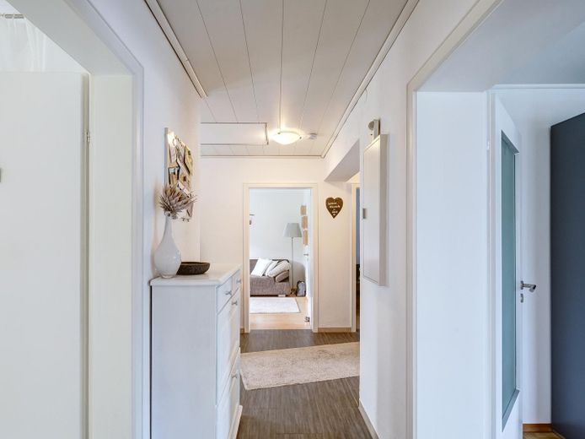
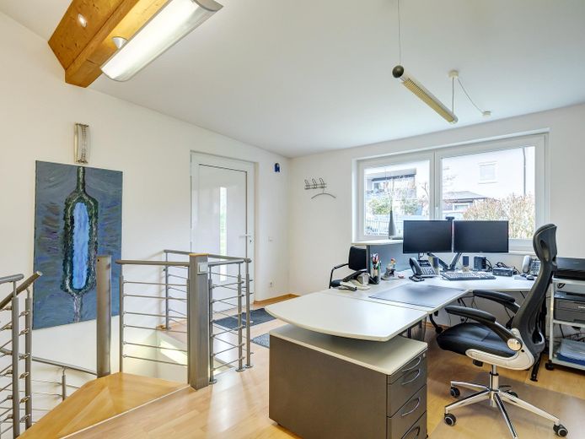
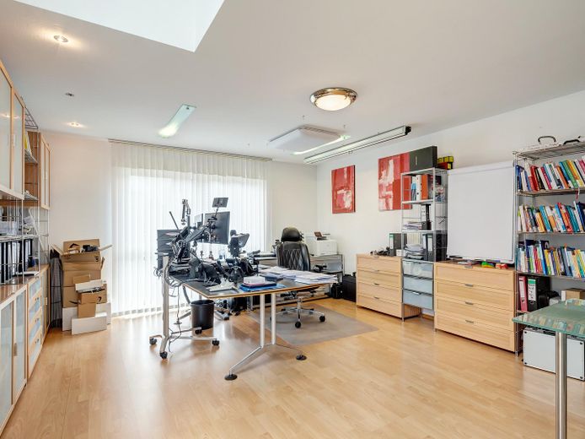
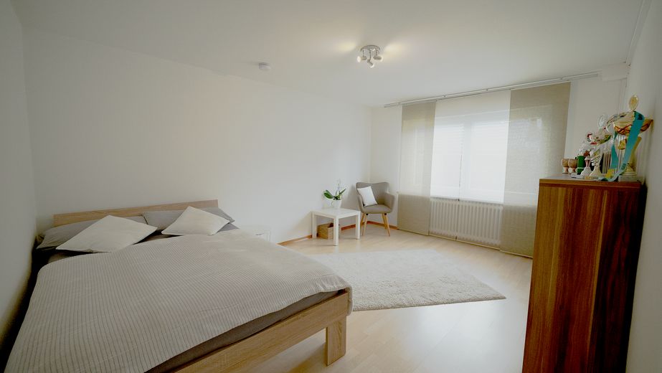
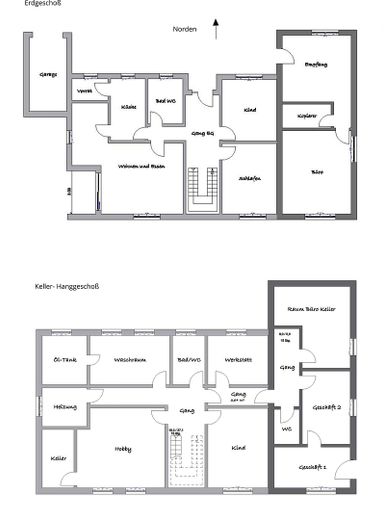
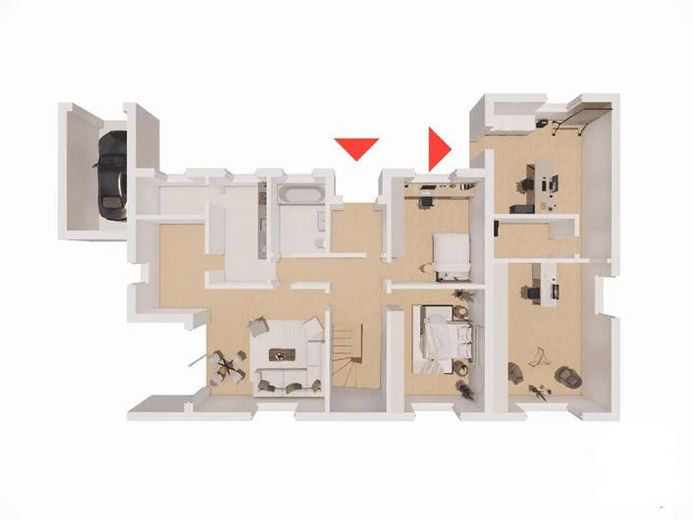
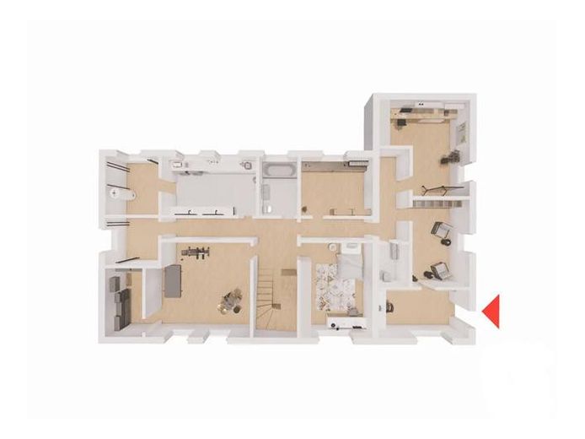
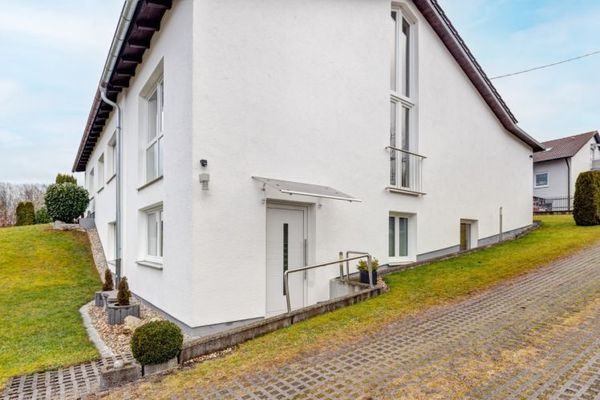
This property offers a highly versatile building. The very well-designed layout, combined with an extension built in 2000, allows for a variety of uses (for example, the extension could be used as a separate office, practice, beauty salon, or self-contained residential unit). The quiet residential location in a cul-de-sac allows you to enjoy every day in a relaxed atmosphere. An additional major advantage is the excellent transport links, as the regional railway station only 3 km away can take you, for example, to Munich Central Station or Ingolstadt within 30 minutes. The S2 line to Munich is also available for other destinations. The property was built using solid brick construction and comprises approx. 237 sqm of net living space (including approx. 120 sqm in the extension, with two additional separate entrances). It is situated on a plot of approx. 992 sqm. The location is particularly suitable for families, as a newly built kindergarten including daycare is located approx. 80 metres away as the crow flies, and a local primary school is approx. 200 metres away. The property has been continuously maintained by the owners and has already undergone energy renovations (a current energy certificate with an energy rating of C is available). The original building was constructed in 1974 and the extension in 2000. The property includes a garage plus a carport, as well as a separate, covered trailer parking space. The property is currently used privately and commercially by the owners themselves and can be handed over individually by arrangement. The total area of the house, including ancillary space, comprises 357 sqm and has 3 separate entrances, one of which is also accessible without steps.
Fittings and features, as described
Move in and feel at home: Energy-efficient features with a sustainability guarantee! This property impresses with its thoughtfully designed modern features, offering you sustainable living comfort and noticeable savings on ancillary costs:
Future-proof & economical (Energy Class C): Thanks to the solar thermal system for hot water and your own 6 kWp photovoltaic system, you will produce your own electricity and hot water in the future. Full thermal insulation and roof insulation retain the heat inside the house.
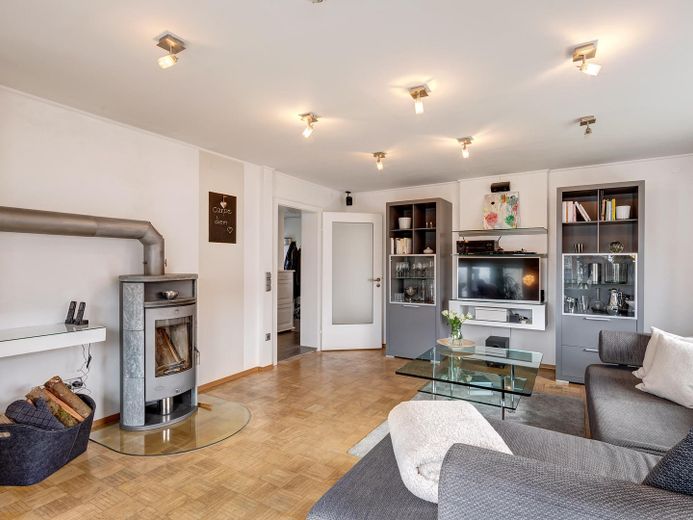
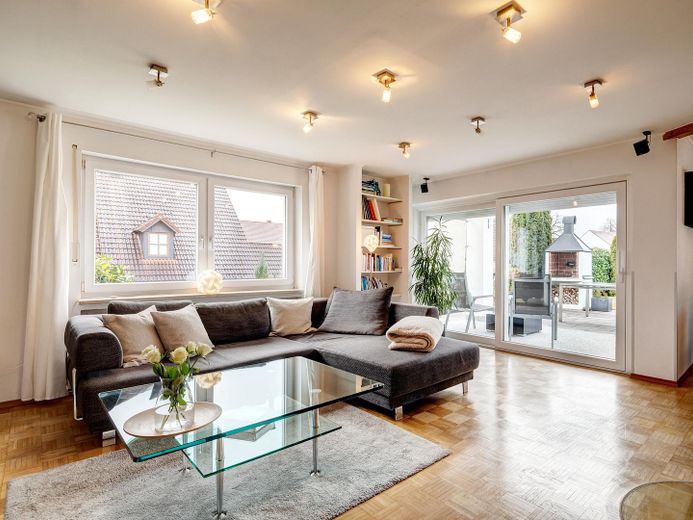
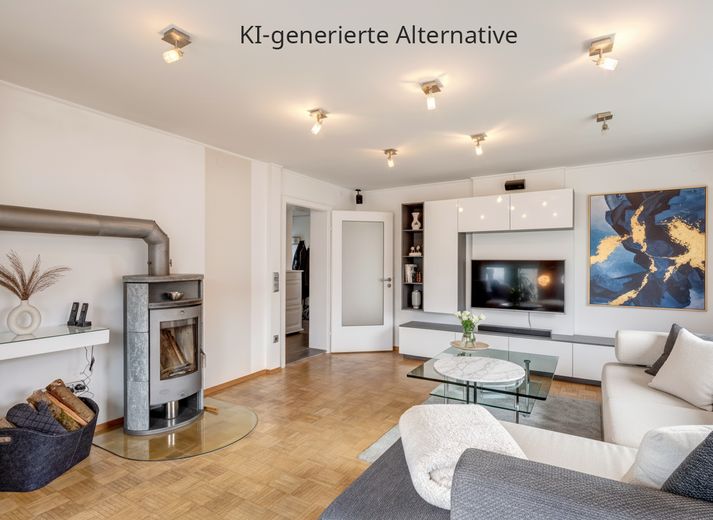
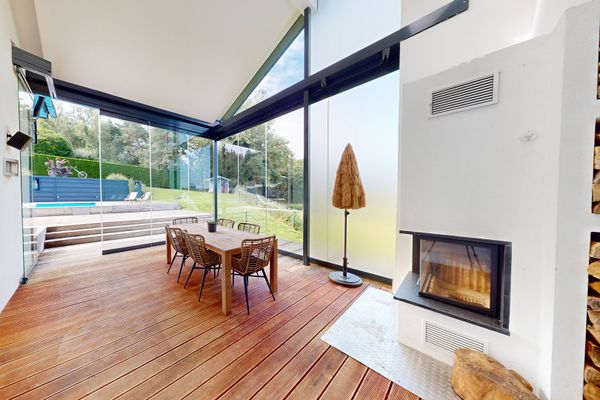
Cosy highlight: The charming Swedish wood-burning stove with a modern stainless-steel chimney in the living room provides comforting warmth in winter and further reduces your heating costs. The reliable oil heating system has been regularly and continuously serviced by a regional specialist company.
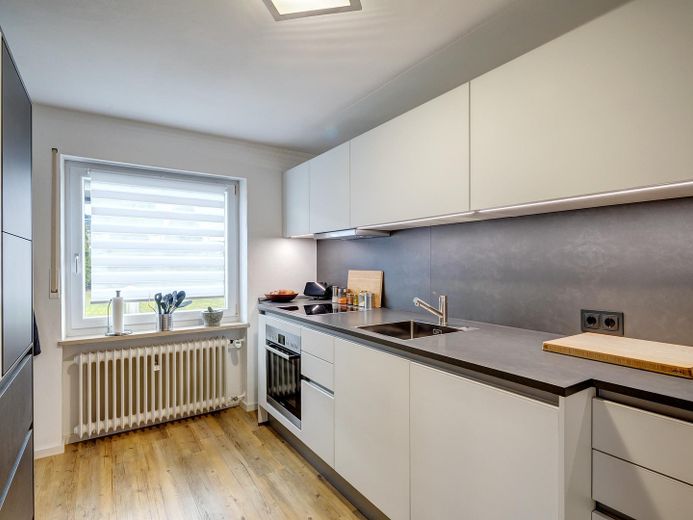
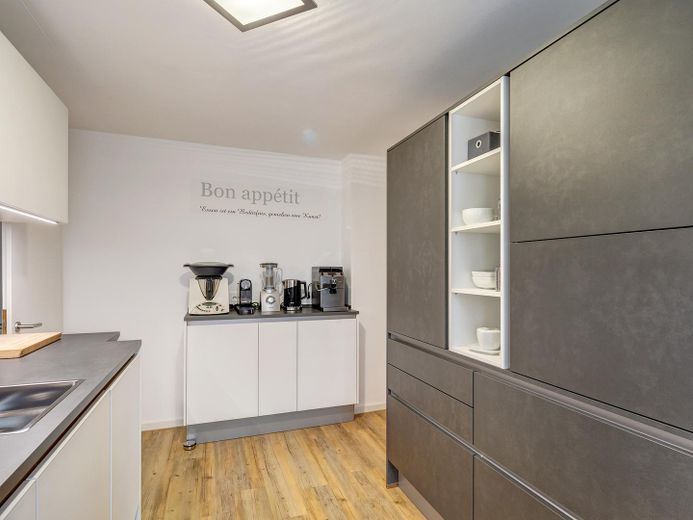
Culinary centrepiece: The modern, nearly new fitted kitchen, equipped with branded appliances, is already included in the purchase price – saving you time, stress and considerable additional acquisition costs.
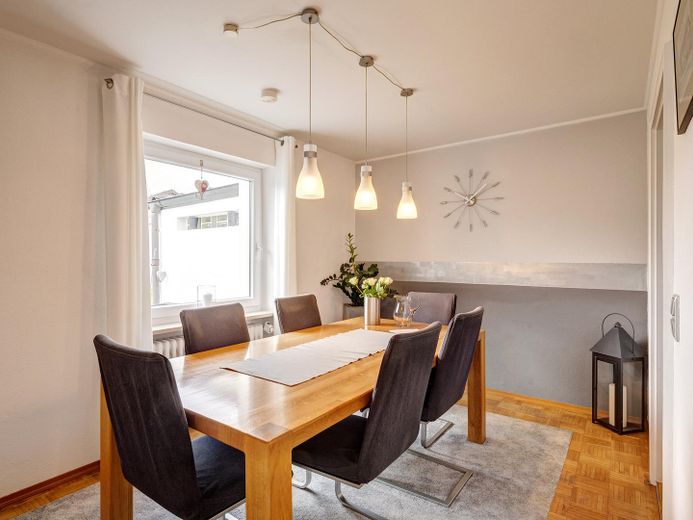
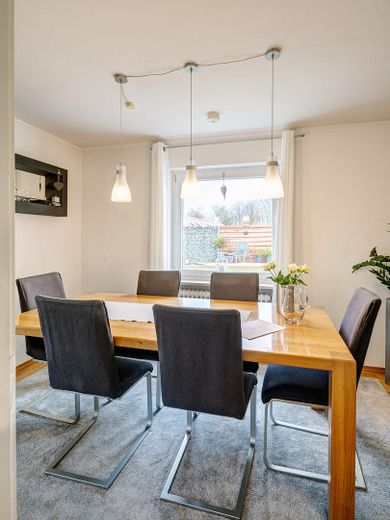
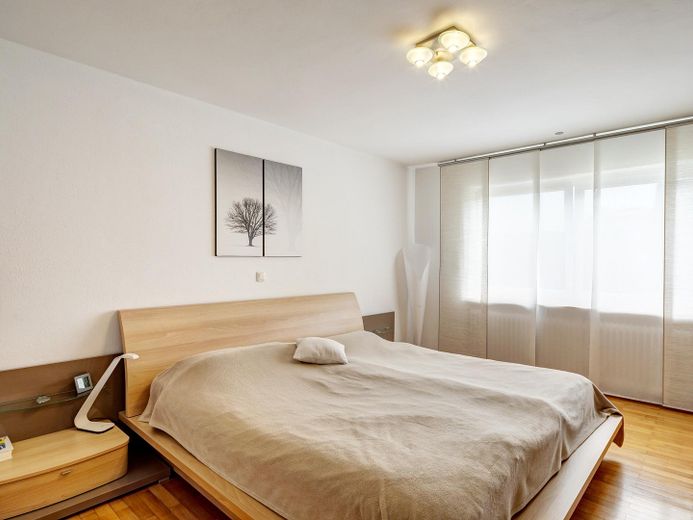
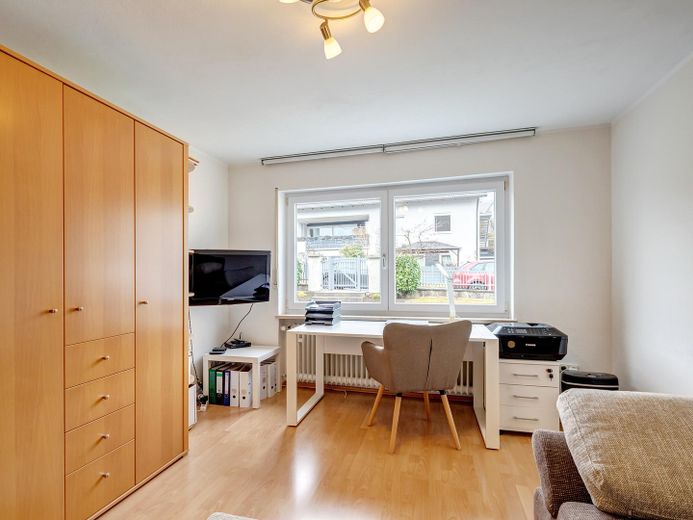
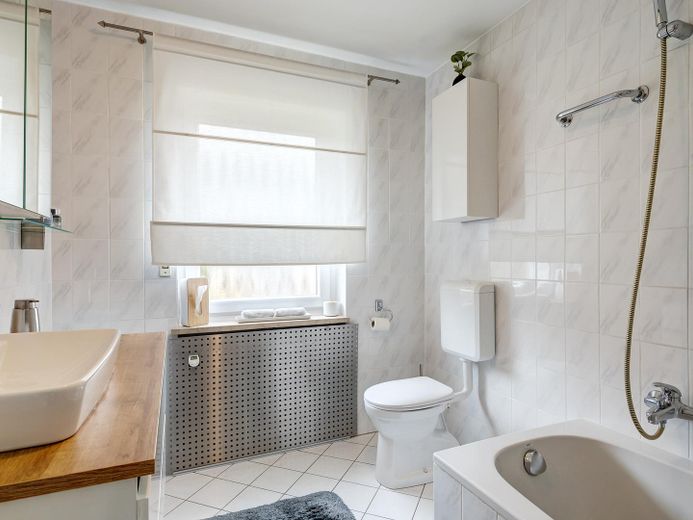
High-quality mix of materials: Elegant oak parquet flooring, timeless tiles, durable stoneware, as well as modern vinyl and laminate flooring provide the right ambience for every room.
Light & insulation: High-quality Schüco uPVC windows with double-glazed thermal insulation ensure excellent insulation and a quiet living atmosphere.
See the quality for yourself on site – arrange your personal viewing appointment directly!
Other
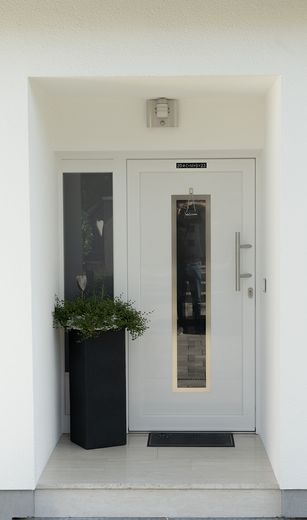
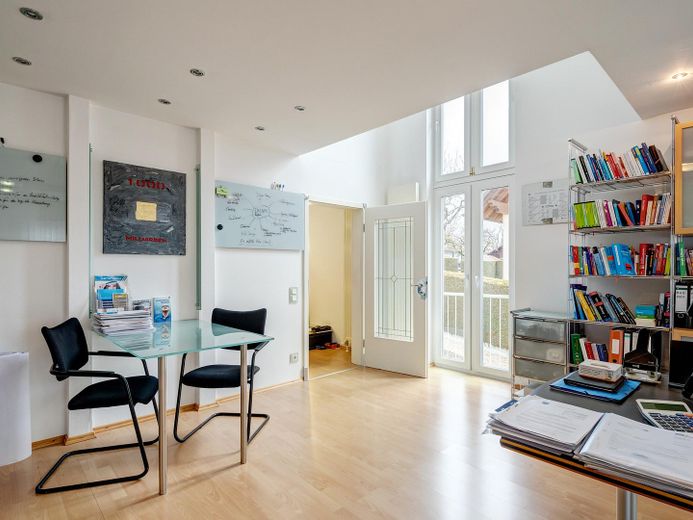
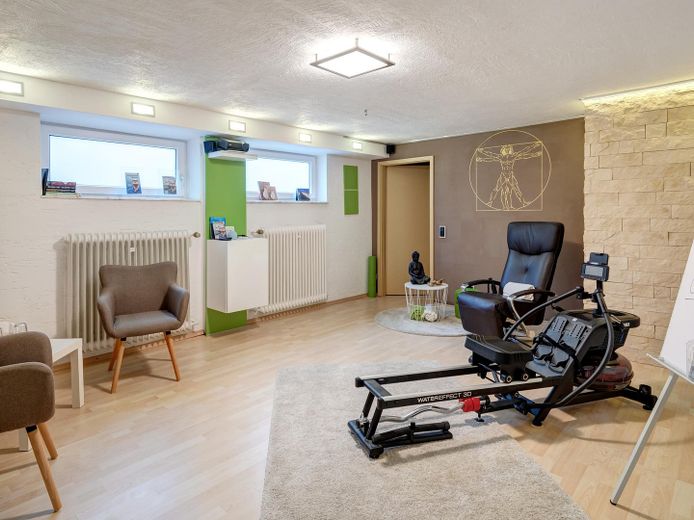
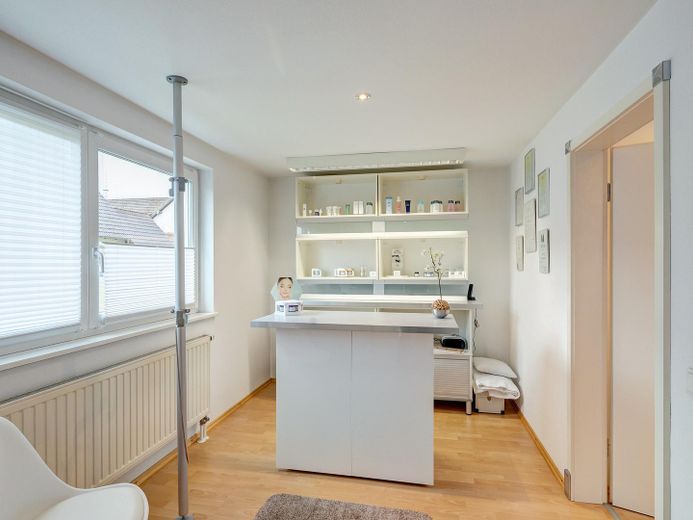
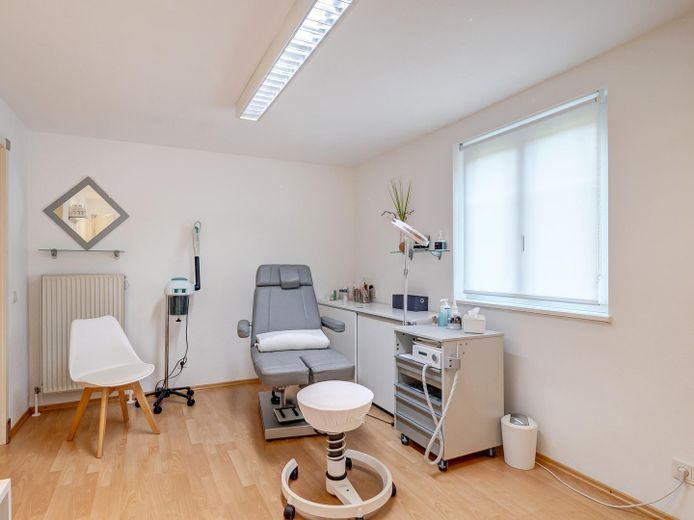
Future-proof investment with flexible usage concepts & compelling facts. Maximum flexibility thanks to 3 separately usable entrances (one of them at ground level): The property offers excellent options for different lifestyles. The existing older building is currently used as a comfortable home. The extension, also built in modern brick construction in 2000, is currently used as an office as well as a cosmetics and foot-care studio. With regard to your own individual and creative ideas, this allows for a wide range of possible uses. With manageable effort, an additional separate residential use would also be conceivable here.
Diverse future potential: Thanks to the well-thought-out layout of the house, you can effortlessly create a multigenerational home, a separate, value-enhancing rental unit or a spacious combination of living and working (“Home Office deluxe”).
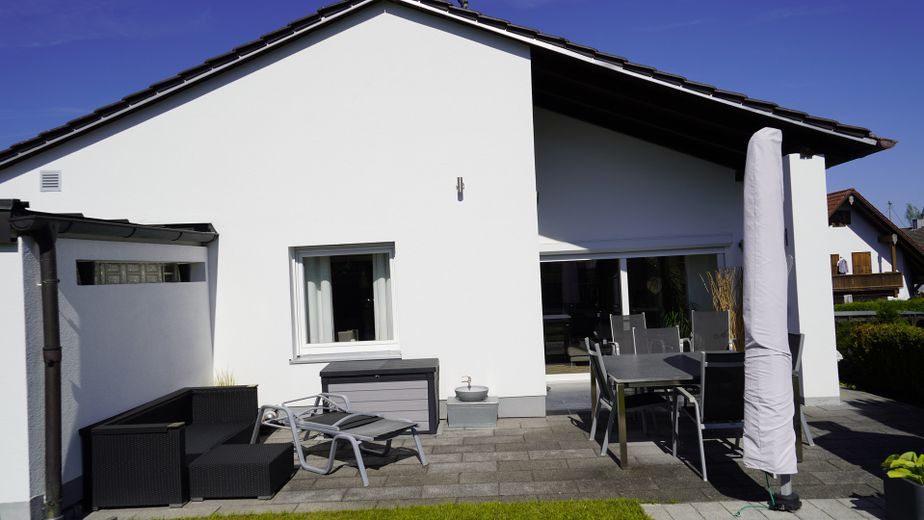
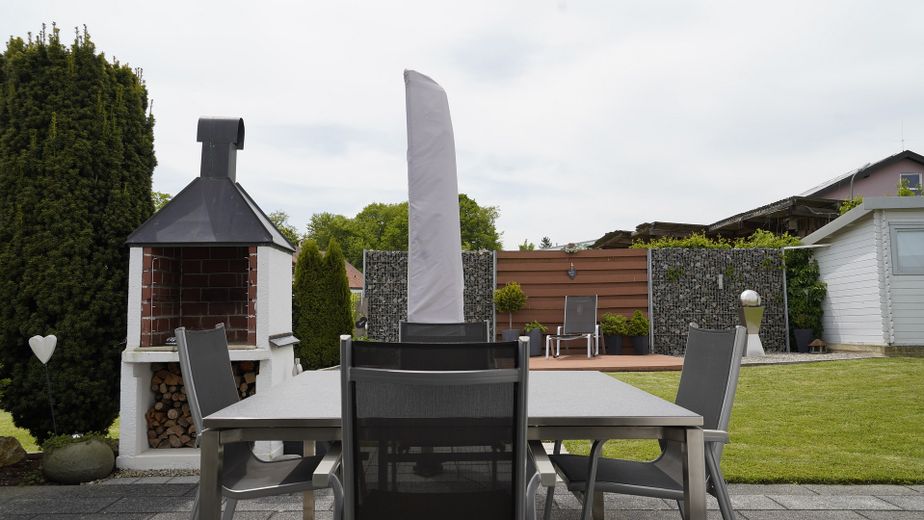
Very well-maintained condition & preservation of value: Here you are investing in a property occupied by the owners themselves and maintained to a very high standard. For example, just a few years ago the building was completely repainted with a high-quality, weather-resistant silicone paint. The terrace, access path and the entire garage driveway were also extensively repaved just a few years ago.
Location
Area and routes
Plan a route
Your destination goes to Google Maps only when you submit the form. TraumImmo neither stores nor logs it.
Location details
Idyllic feel-good property with perfect connections to Munich (or Ingolstadt) in 85293 Reichertshausen-Steinkirchen. Welcome to your new home! This attractive property welcomes you in an absolutely quiet, family-friendly cul-de-sac in the sought-after Steinkirchen. Here, living close to nature combines perfectly with urban flexibility. The location highlights at a glance: Family-friendly: Steinkirchen Primary School and a newly built kindergarten/daycare centre are both within walking distance, just a few metres away. Your children can walk to kindergarten, primary school or the nearby bus stop, which safely and conveniently takes them directly to secondary schools.
First-class connections: In just 30 minutes, the train (the S2 or regional train, which is only approx. 3 km away) takes you directly to Munich Central Station or Ingolstadt. Bus routes 707, 9202 and 9203 stop directly in Steinkirchen, approx. 3 minutes away on foot.
Ideal for commuters: Perfect location in the triangle between the cities. The city limits of Munich and Ingolstadt as well as Augsburg can be reached by car in a short time (approx. 40 km). The district town of Pfaffenhofen a.d. Ilm, voted Europe's most popular small town a few years ago, is only approx. 10 km away. Munich Airport can be reached stress-free in approx. 30 minutes.
Infrastructure & quality of life: Several shopping facilities and excellent medical care are located within a nearby radius of 3 to 10 km. (Pfaffenhofen a.d. Ilm has a modernly equipped district hospital)
Leisure & culture with high recreational value: Whether an 18-hole golf course, forest climbing park, mini golf, tennis or the local sports club – a huge range of sports and leisure activities is right on your doorstep (1–5 km).
Pure nature: Well-developed cycle paths invite you to go on excursions. The idyllic bathing lake in Kranzberg can be reached, for example, after a short and leisurely bike ride or in just a few minutes by car. Pfaffenhofen also has a very well-equipped outdoor swimming pool. The diverse cultural offerings of the districts of Pfaffenhofen and Dachau perfectly round off the high quality of life.
Take advantage of this rare opportunity to own a home that perfectly combines tranquillity, nature and proximity to the city!