| Living area approx. | 349 m² |
|---|
| Rooms | 1 |
|---|
| Plot area | 1663 m² |
|---|
| Purchase price | 7000 € |
|---|---|
| Price per m² | 20.06 €/m² |
| Commission | 0 |
Calculate using this listing's purchase price. Every assumption is editable and all figures are non-binding estimates.
The initial payment is estimated as loan amount × (interest + repayment) ÷ 12. Individual lending terms, special repayments and further fees are not included. Tax, notary and agent costs may differ in your case. This is not a financing offer or financial advice.
Your inputs are calculated only in this browser and are not saved or sent to TraumImmo.
More financing calculators and assumptionsThe following information is taken from the printed auction catalogue, as of 24 July 2026 / subject to change. The catalogue contains important information on the auction procedure and bidding options (e.g. telephone bidding). You can find the catalogue here under “Further documents” or at www.ndga.de. Updated information on the property is available from the auction house on request. Naturally, free of charge. The only decisive basis for the sale is the offering text to be read out at the auction.
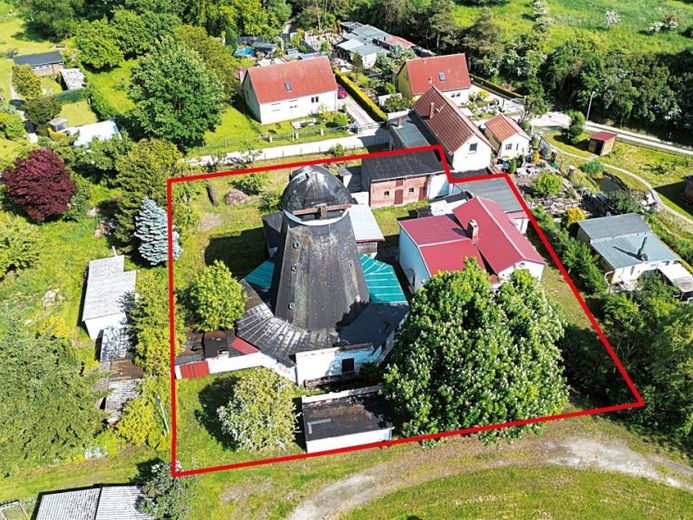
The property is developed with a listed Dutch windmill (built approx. 1896), a residential house (built approx. 1906) with extensions and ancillary buildings. Last renovated approx. 2011. Overall, in need of extensive renovation.
Residential house with approx. 171 m² of living space. Gable roof covered with bitumen felt. Wooden windows and partially original wooden doors. Central gas heating, partially stove heating. Outdated sanitary and electrical installations.
The 8 side walls and the spherical cap of the Dutch windmill are clad with shingles. Usable floor area estimated at approx. 178 m². The mill building is dry and in good condition on the upper floors. The technical equipment is still fully present.
Operational functionality could not be tested. The gallery roof is covered with bitumen felt and partially leaks. Wooden construction with rot and partial dry rot infestation. A demolition permit for the mill dated 2014 is available. There are additional derelict ancillary buildings on the property. An energy performance certificate is not required pursuant to the GEG.
Plot: approx. 1,663 m²
Living/useable floor area: approx. 349 m²
Minimum bid: € 7,000-*
Your destination goes to Google Maps only when you submit the form. TraumImmo neither stores nor logs it.
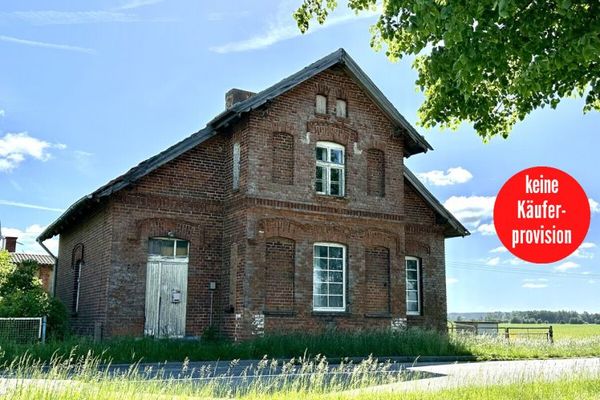 95.000 € HORN IMMOBILIEN ++ Toll house in a secluded location near Friedland17098 Friedland
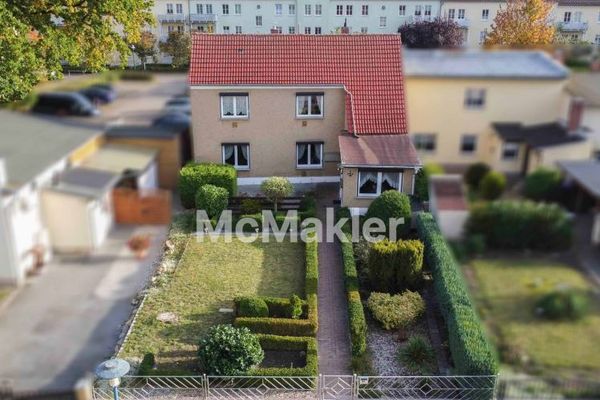 109.000 € 4-room end-of-terrace house with garden & garage – plenty of space for self-fulfillment in Friedland17098 Friedland
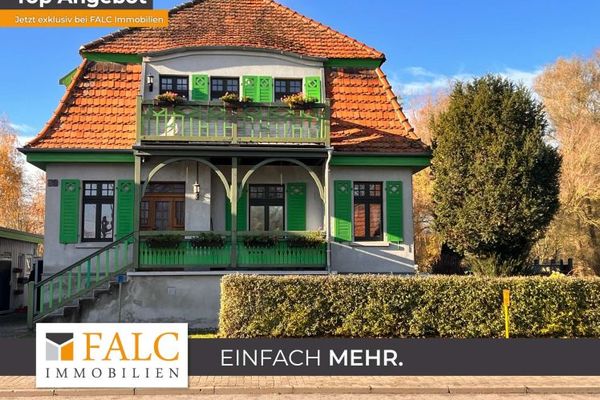 199.900 € *** Historic town villa in the heart of Friedland *** Monument17098 Friedland

