Published on 04/04/2026 · Last checked on 15/08/2026
| Type | Block of flats |
|---|---|
| Living area approx. | 339 m² |
| Available from | Nach Vereinbarung |
|---|---|
| Rooms | 9 |
| Plot area | 974 m² |
|---|---|
| Year built | 2003 |
| Condition | Well kept |
| Heating | Underfloor heating |
| Fuel type | Electricity |
| Bathrooms | 4 |
| Purchase price | 880.000 € |
|---|---|
| Price per m² | 2,595.87 €/m² |
| Commission | no commission for buyers |
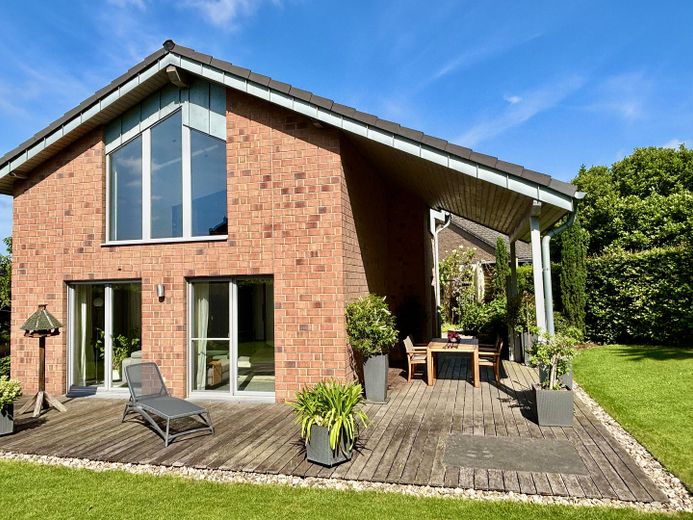
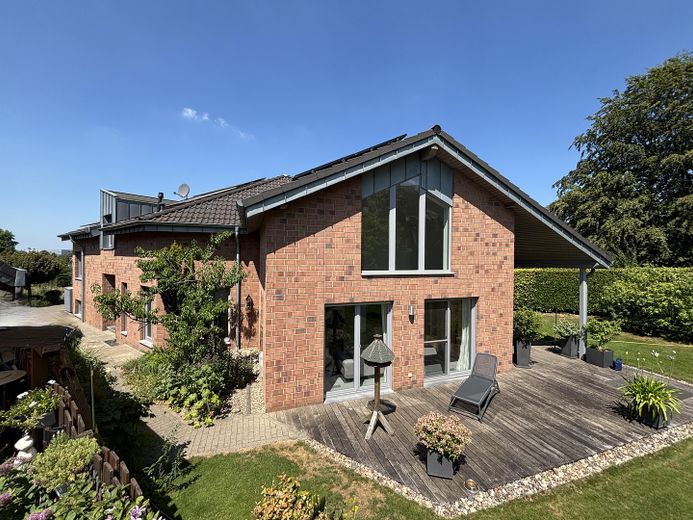
Exceptional detached architect’s house with approx. 338 m² of living space on a 974 m² plot in a quiet location near the Wassenberg town center (spa resort).
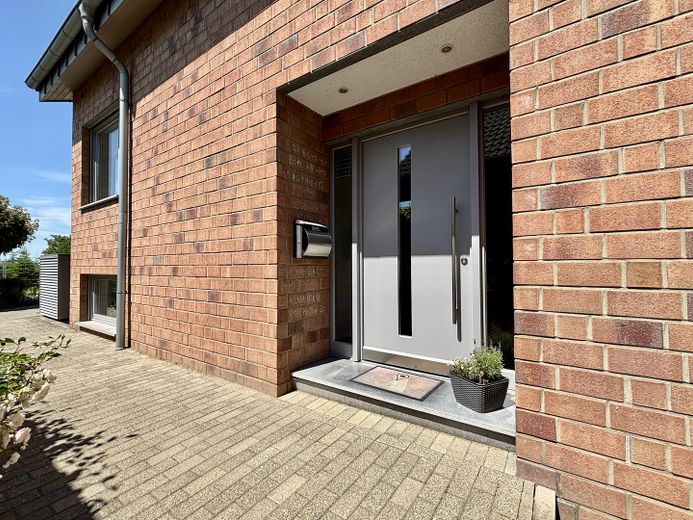
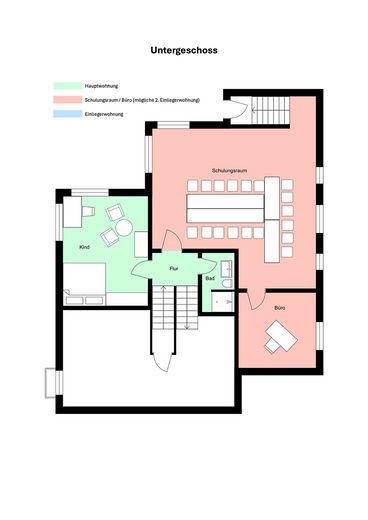
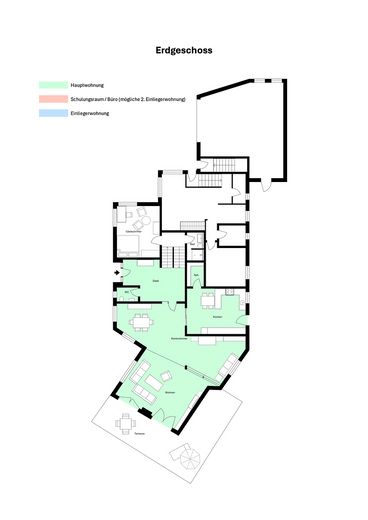
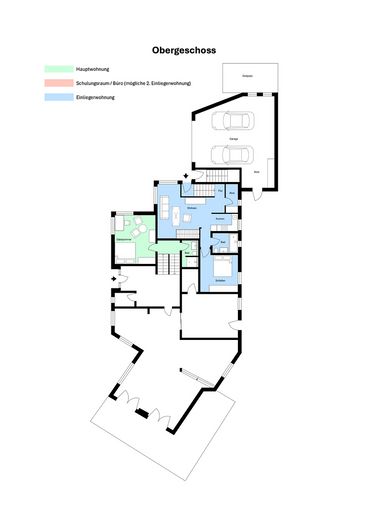
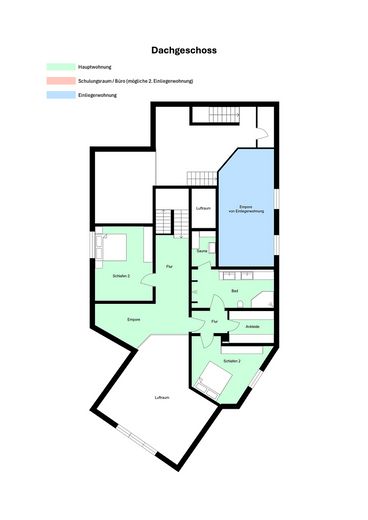
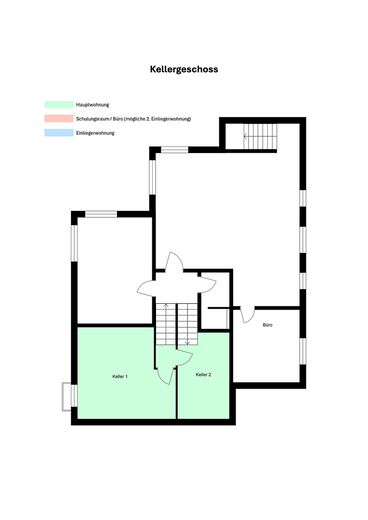
The living space of a total of around 339 m² is divided into three independent areas, each with a separate entrance:
- Main residential unit: approx. 224 m²
- Granny flat: approx. 60 m²
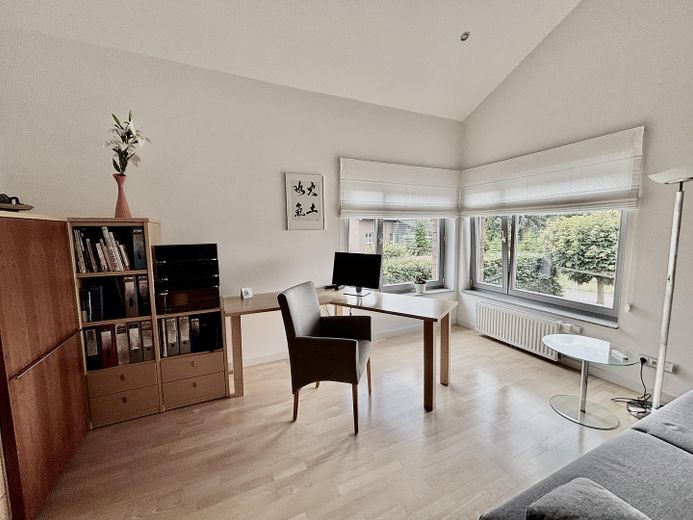
- Independent unit (currently used as a training room): approx. 55 m²
Thanks to this well-thought-out structure, there are numerous possible uses. Whether as a multi-generational home, a combination of living and working, partial rental, or an individual combination of different concepts – the flexible layout offers a wide range of options.
A double garage and an outdoor parking space are available. Further features: modern energy technology with heat pump, photovoltaic system and energy class A+.
•approx. 338 m² living space
•974 m² plot
•9 rooms
•4 bathrooms
•granny flat with separate access
•additional unit (e.g. office, practice or guest area) also with separate access
•air-source heat pump (2023)
•2 photovoltaic systems with battery storage
•energy efficiency class A+
•controlled living space ventilation
•smart home control
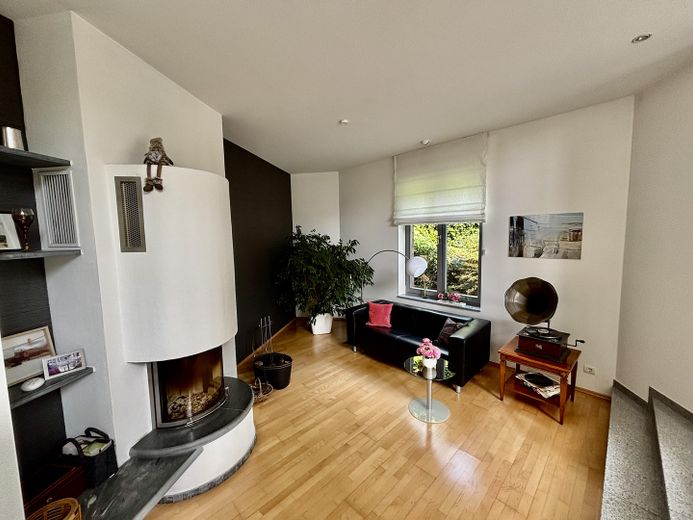
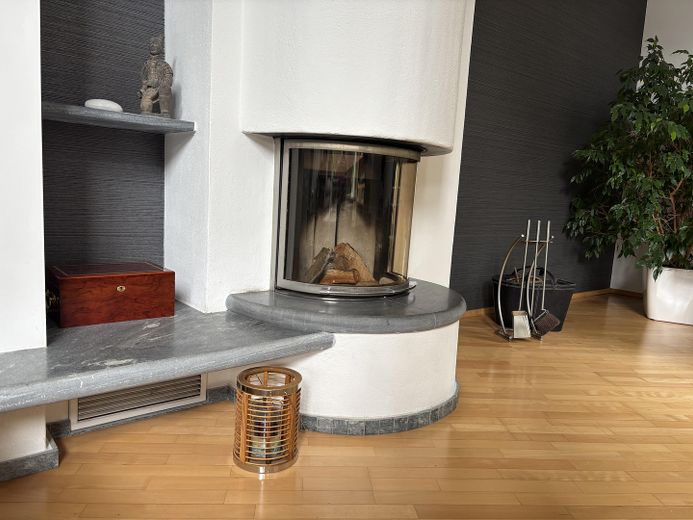
•fireplace
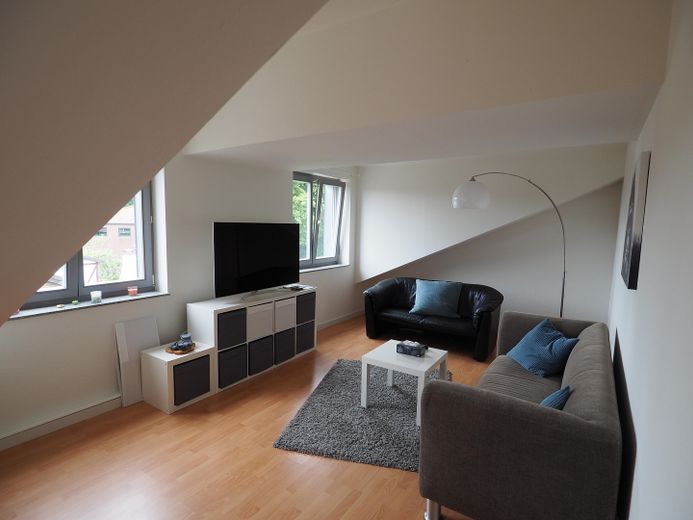
•parquet and granite floors
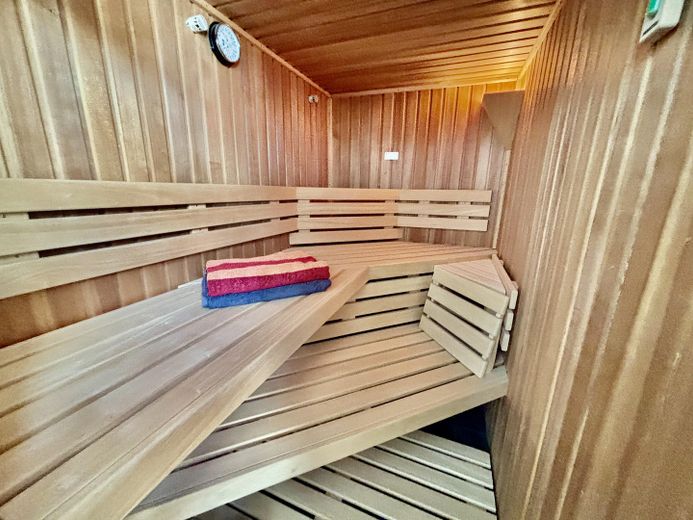
•sauna in the bathroom
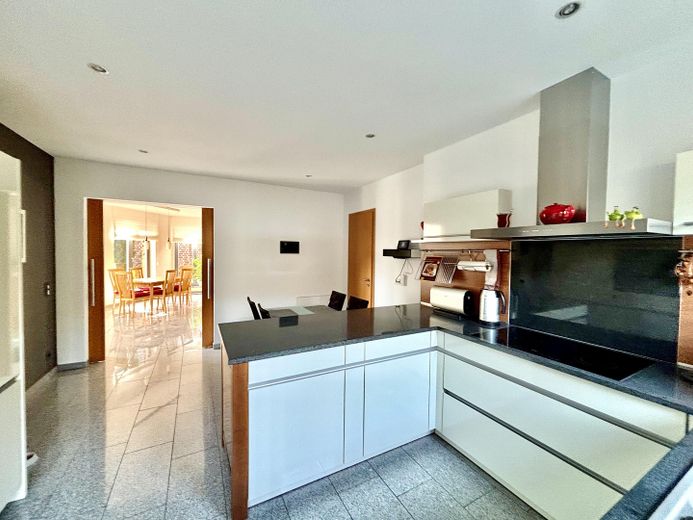
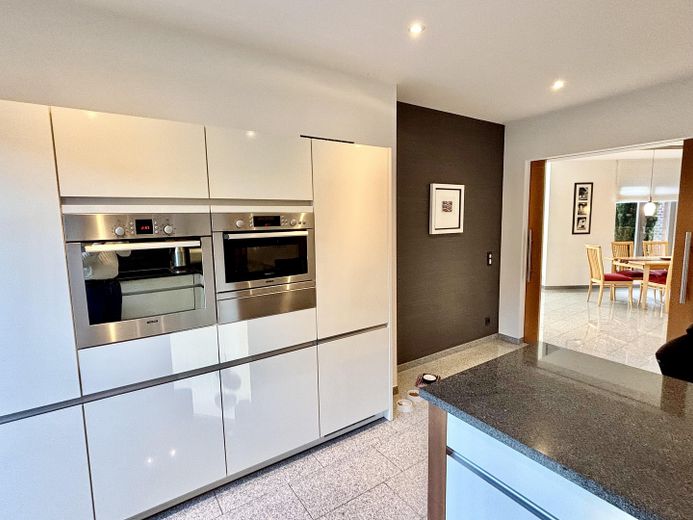
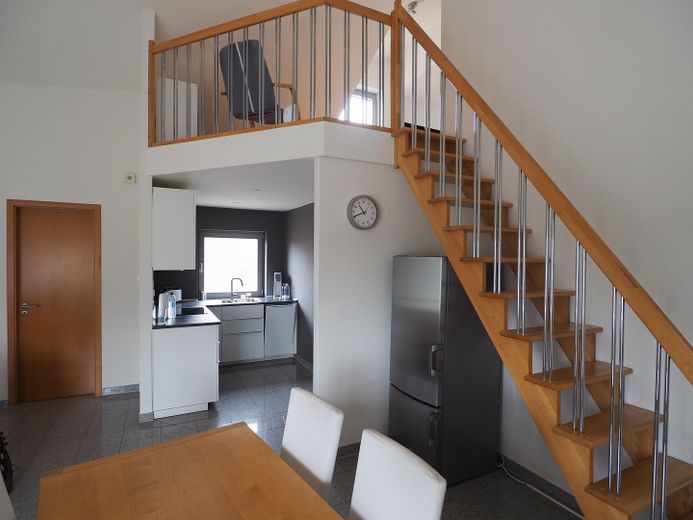
•high-quality fitted kitchen and additional fitted furniture
•double garage with wallbox
•5,000 liter rainwater cistern
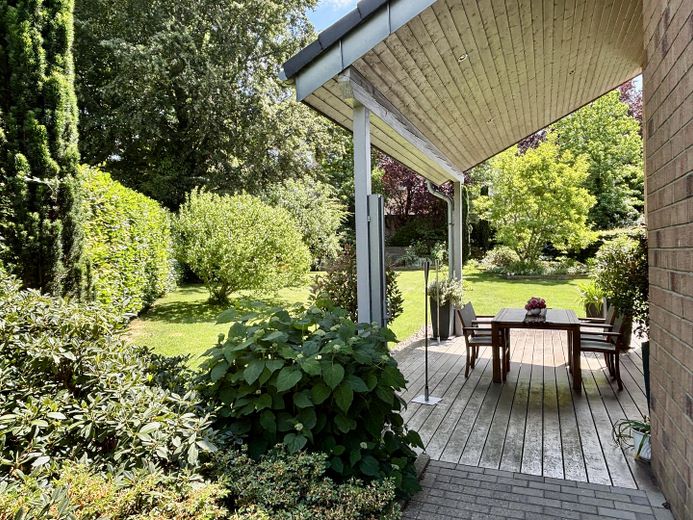
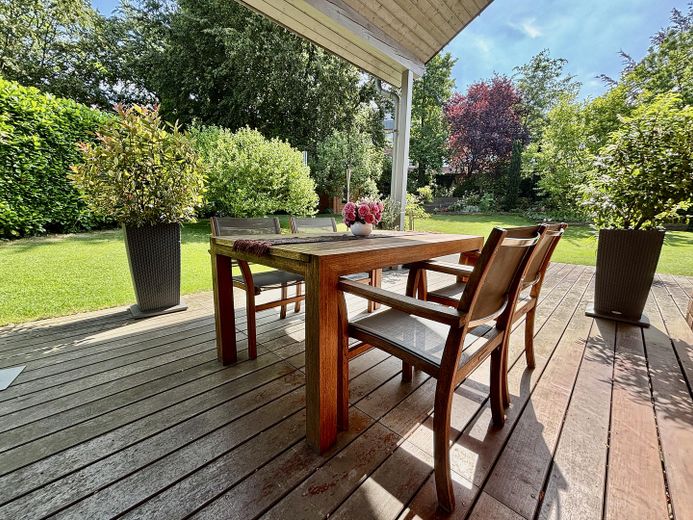
•several terraces
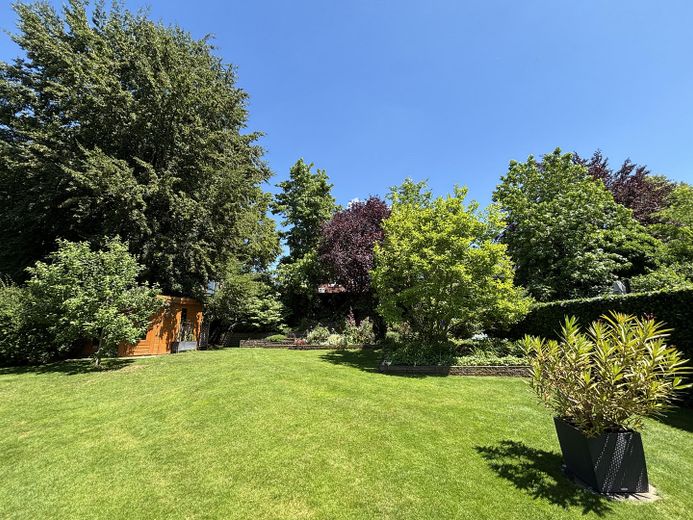
•spacious garden
Your destination goes to Google Maps only when you submit the form. TraumImmo neither stores nor logs it.
This modern detached architect-designed house combines spacious living with flexible usage options and a future-oriented energy concept.
The property offers approximately 338 m² of living space, spread across the main residence and two additional units with separate entrances. This makes the house ideal for different living arrangements – for example, multi-generational living, a combination of living and working, or partial rental.
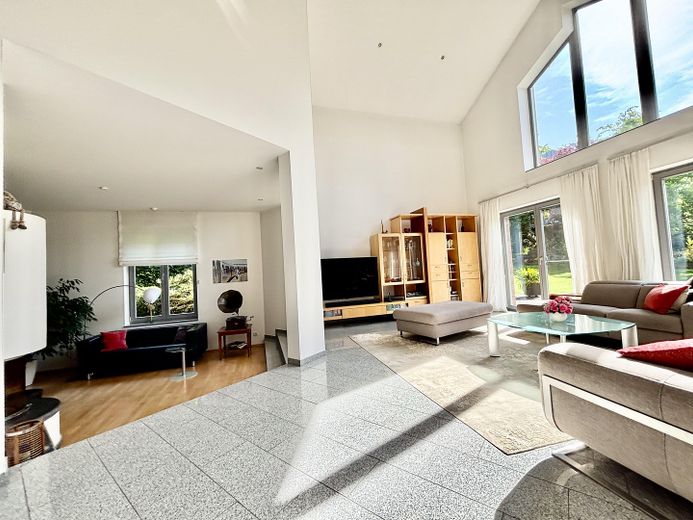
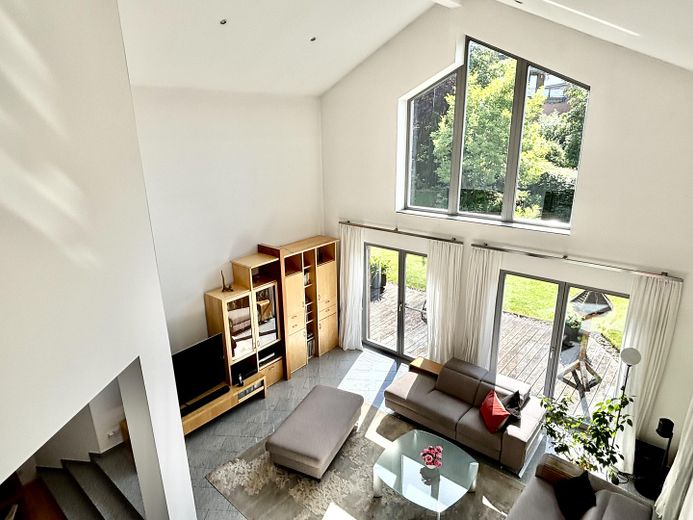
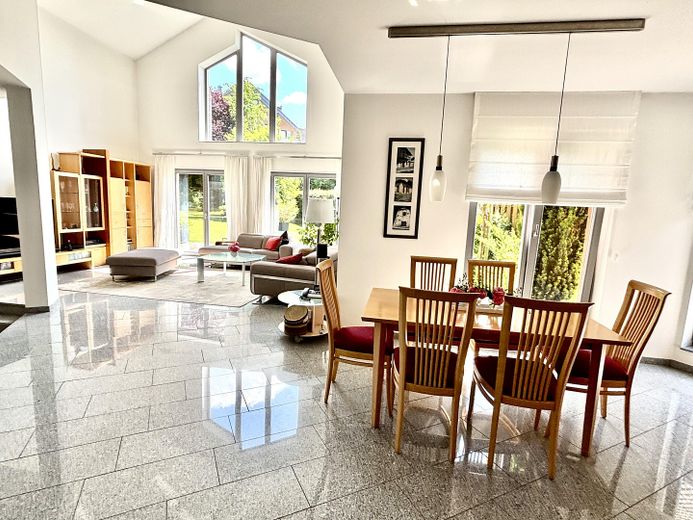
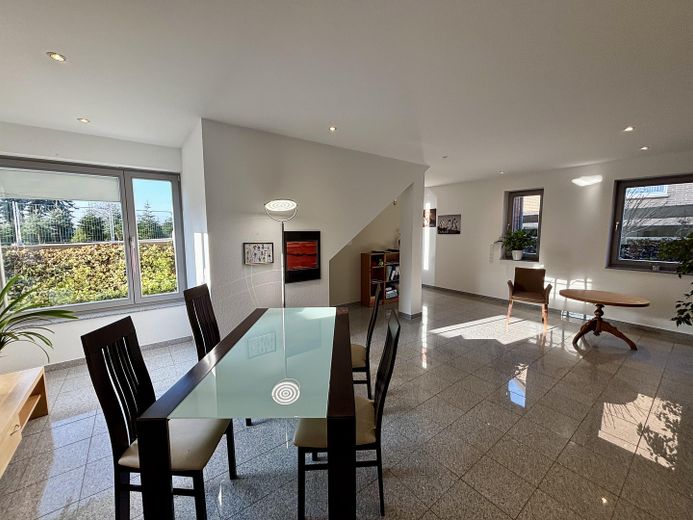
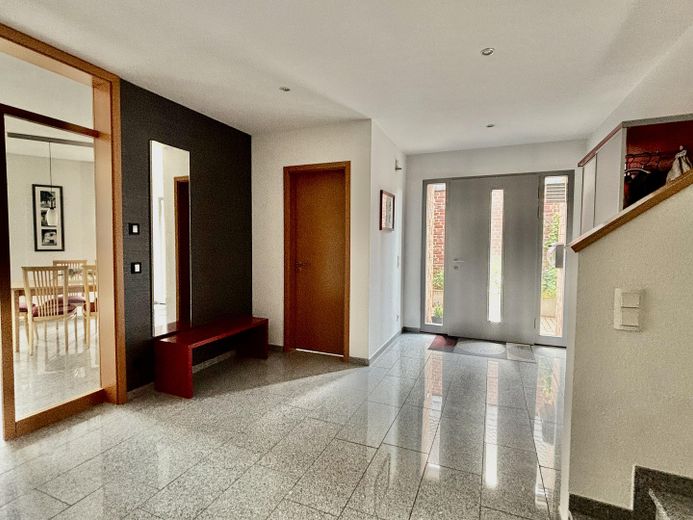
The special split-level architecture creates open spatial structures and exciting sightlines between the levels. Large window areas ensure a bright living atmosphere and connect the interior with the garden.
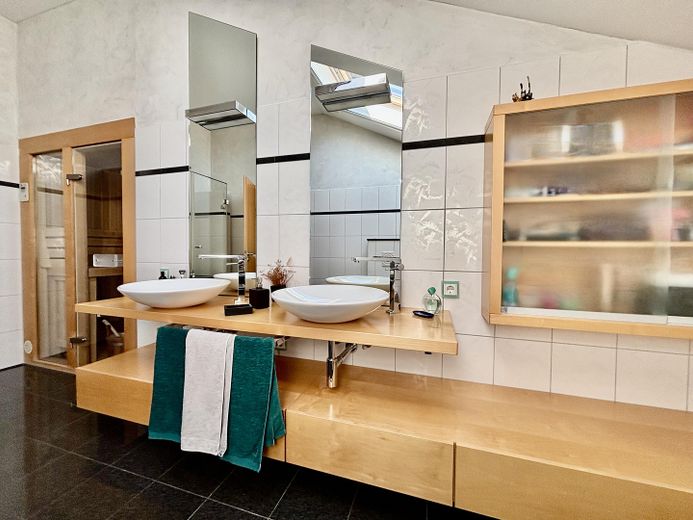
The living area with an open fireplace forms the heart of the house and invites cozy evenings. On the upper floor is the private sleeping area with dressing room as well as a spacious bathroom with sauna.
The garden offers several terrace areas and plenty of space for relaxing, playing, or social hours outdoors.