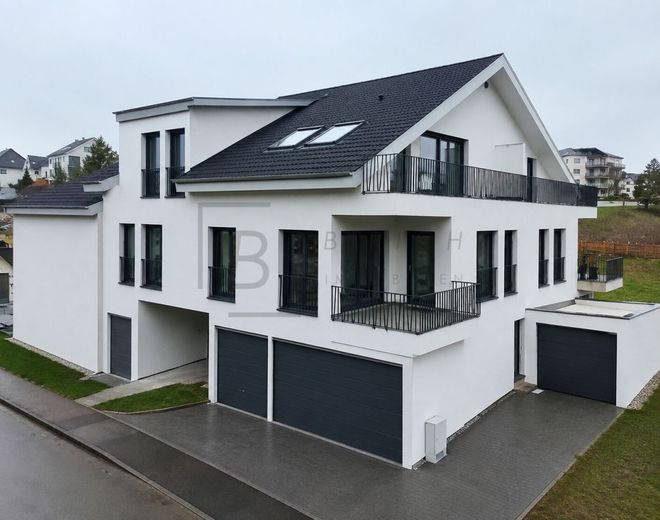
Außenansicht
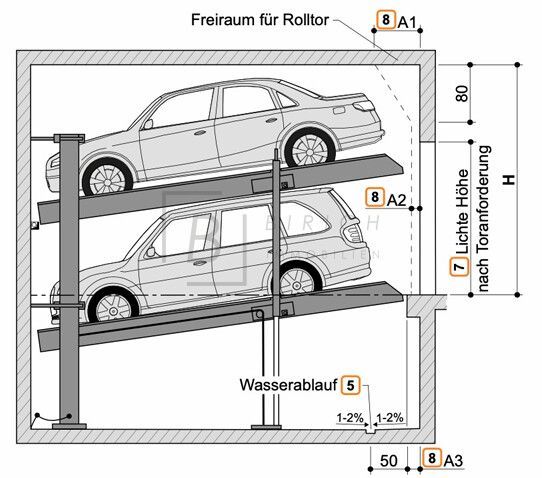
Multiparker
Published on 10/07/2026 · Last checked on 10/07/2026


| Type | Flat |
|---|---|
| Storey | 2 |
| Living Area ca. | 88 m² |
| Rooms | 3 |
|---|
| Construction Year | 2026 |
|---|---|
| Bathrooms | 1 |
| Selling Price | 389.000 € |
|---|---|
| Price per m² | 4,420.45 €/m² |
In an attractive location in Schelklingen, a modern apartment building with only five residential units is being built. The high-quality planned residential building combines energy-efficient living with modern architecture, well-thought-out floor plans and living close to nature on the edge of the Swabian Alb.
The new-build project is currently in the planning stage. Completion of the building is planned for the end of 2027.
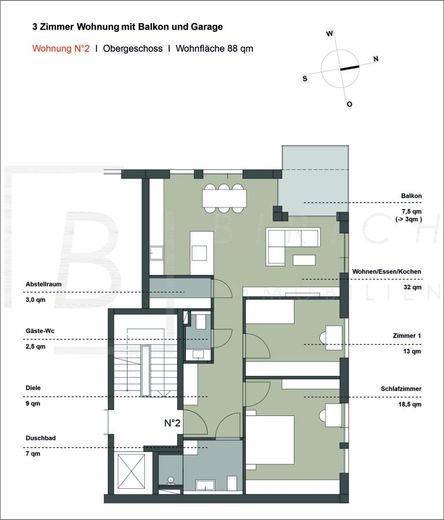
The high-quality equipped 3-room apartment on the upper floor impresses with bright rooms, a generous layout and a modern living atmosphere. The open-plan living/dining and cooking area of approx. 32 m² forms the heart of the apartment. Large window areas create a bright and friendly atmosphere and, together with direct access to the balcony, provide a modern living feel.
The spacious bedroom of approx. 18.5 m² offers plenty of room and creates a pleasant retreat. Another room of approx. 13 m² is ideally suited as a children's room, office or guest room. The apartment is complemented by a modern shower room, a separate guest WC and a practical storage room within the apartment.
The building is constructed in solid construction and meets an energy standard significantly above the legal requirements. The energy certificate is currently being prepared; energy efficiency class A+ is planned.
A modern air-to-water heat pump in combination with a photovoltaic system with storage ensures low energy costs and sustainable living. Triple-glazed windows, high-quality insulation, underfloor heating, electric shutters, oak parquet flooring and high-quality fine stoneware tiles underline the high level of living comfort.
All apartments are easily and step-free accessible via an elevator. The apartment includes a cellar room as well as a duplex/double-parker parking space. In addition, preparation for e-mobility is already предусмотрed.
Schelklingen offers an attractive combination of living close to nature, good infrastructure and a high quality of life. The cities of Ulm, Ehingen and Blaubeuren can be reached in a short time thanks to the good transport connections. There is also a rail connection towards Ulm and Donaueschingen as well as good bus connections to the surrounding towns and municipalities.
On site there are shops for daily needs, bakeries, doctors, pharmacies, kindergartens and a primary school. Further schools are also available: a grammar school with all-day offer is only approx. 1 km away. In addition, Schelklingen has the Urspringschule, a well-known private boarding school that enjoys an excellent reputation far beyond the region.
Particularly noteworthy is the very good medical care provided by two established general practitioner practices directly in Schelklingen.
Due to the elevator and the low-threshold construction, the apartment is also ideally suited for age-appropriate living.
The attractive surroundings of the Swabian Alb also offer a high leisure and recreational value with numerous hiking and cycling trails as well as a wide range of leisure activities in the immediate vicinity.
Energy & Sustainability
+ Energy efficiency class A+ planned
+ Modern air/water heat pump
+ Photovoltaic system with storage
+ High-quality thermal insulation
+ Triple-glazed windows
+ Low energy costs
+ Future-proof energy concept
High-quality interior fittings
+ Oak parquet flooring in all living rooms
+ High-quality beige fine stoneware tiles in the bathroom
+ Modern felt plaster on the interior walls
+ Underfloor heating with individual room control
+ Electric shutters
+ White interior doors in extra height
+ High-quality stainless steel fittings
+ Level-access shower
+ Large window areas
+ Bright and open living spaces
Comfort & Technology
+ Passenger elevator
+ Video intercom system
+ Fiber optic prepared
+ Network and multimedia connections
+ Preparation for e-mobility
+ Cellar room
+ Multi-parker/duplex garage parking space plus 10,000.00 EUR
+ Bicycle storage area
+ Sound insulation according to DIN
**The energy certificate is currently being prepared; energy efficiency class A+ is planned.
Upon request, we will gladly provide you with the detailed building description, declaration of partition, floor plans, living area calculations as well as further project documents.
Have we piqued your interest? Then we look forward to your inquiry and will be happy to advise you personally on this attractive new-build project.
BIRICH Immobilien & Projekte GmbH
Phone: 07352 - 9415755
Email: info@birich-immobilien.de
Address: Benediktusstr. 14, 88416 Ochsenhausen
www.birich-immobilien.de
Commercial register
Register court: District Court of Ulm
Register number: HRB 750931
Represented by the managing director: Nelli Birich
VAT identification number pursuant to Section 27 a of the VAT Act: DE458660891
Professional supervisory authority within the meaning of Section 34 c GewO: IHK Karlsruhe,
Lammstraße 13 - 17 , 76133 Karlsruhe Real estate agent license under 34c by the Biberach district office.
Location data is currently unavailable for this area.
The destination is sent to Google Maps only after submission and is not stored or logged by TraumImmo.