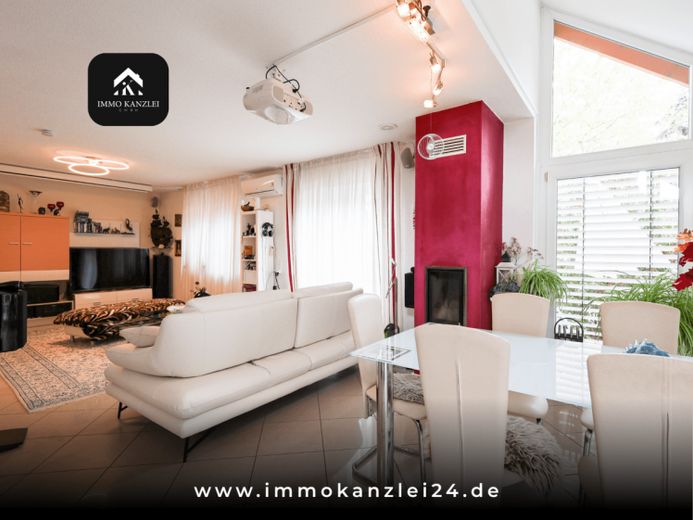
| Type | Detached house |
|---|---|
| Living area approx. | 112 m² |
| Rooms | 4,5 |
|---|
| Plot area | 545 m² |
|---|
| Purchase price | 629.000 € |
|---|---|
| Price per m² | 5,603.06 €/m² |
| Commission | 2,9% |
Calculate using this listing's purchase price. Every assumption is editable and all figures are non-binding estimates.
The initial payment is estimated as loan amount × (interest + repayment) ÷ 12. Individual lending terms, special repayments and further fees are not included. Tax, notary and agent costs may differ in your case. This is not a financing offer or financial advice.
Your inputs are calculated only in this browser and are not saved or sent to TraumImmo.
More financing calculators and assumptionsThis detached single-family home in a quiet residential area of Neuried combines a pleasantly manageable amount of living space with several details that make a real difference in everyday life. With 112,26 m² of living space and a 545 m² plot, the house offers 4.5 rooms, a bright conservatory, terrace, fireplace, full basement and double garage. The property is available immediately.
On the ground floor, the open-plan living and dining area forms the heart of the home. Large windows provide plenty of natural light, while the fireplace gives the room added warmth. The seamless transition into the conservatory and on to the terrace is particularly attractive. This creates several interconnected areas for spending time together, dining and relaxing while looking out onto the outdoors.
The adjoining kitchen complements this area and offers space for everyday family life. A separate guest WC and a practical storage room provide an additional functional layout on the ground floor.
The upper floor features a spacious bedroom with a south-facing French balcony, another bright room and the bathroom with natural light. Depending on your personal circumstances, the additional room can be used as a children's room, guest room or study, for example. ImmoScout24
The full basement also expands the possibilities offered by the house. In addition to spacious storage and ancillary areas, there is another flexible work or hobby room. Whether for a home office, fitness area, workshop or hobby, extra space is available without having to use the actual living areas for these purposes. There is also another WC in the basement.
The property is rounded off by the double garage and its own plot, which gives residents space outdoors and distance from the immediate residential surroundings.
This makes the house an appealing all-round package for buyers who want to live in a detached home and place particular value on a bright living area, direct access to the outdoors and additional usable space.
This house stands out not only for its square footage, but above all for the way its living areas connect. From the open-plan living area with fireplace through the conservatory to the terrace, it creates a home where indoor and outdoor spaces blend together comfortably.
The garden, full basement and double garage further expand the possibilities and provide space for everyday life, leisure, working from home and hobbies.
For couples or smaller families looking for a detached home in Neuried that is available immediately and offers several special features, the property provides a versatile foundation.
OUR REQUEST TO YOU:
PLEASE SEND US AN EMAIL ENQUIRY DIRECTLY FROM THE REAL ESTATE PORTAL AS YOUR FIRST CONTACT. PROVIDING YOUR DETAILS BY PHONE CARRIES A VERY HIGH RISK OF ERRORS.
After submitting your email enquiry, you will receive further details BY EMAIL - please also check your SPAM folder
Your destination goes to Google Maps only when you submit the form. TraumImmo neither stores nor logs it.
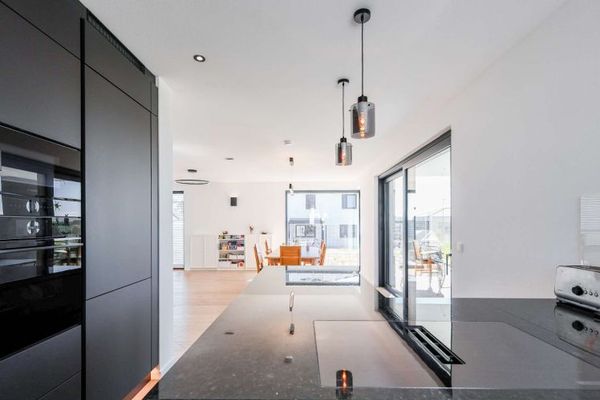 1.190.000 € Spacious family home in Neuried with 298 m², 3 floors & separate granny flat!77743 Neuried
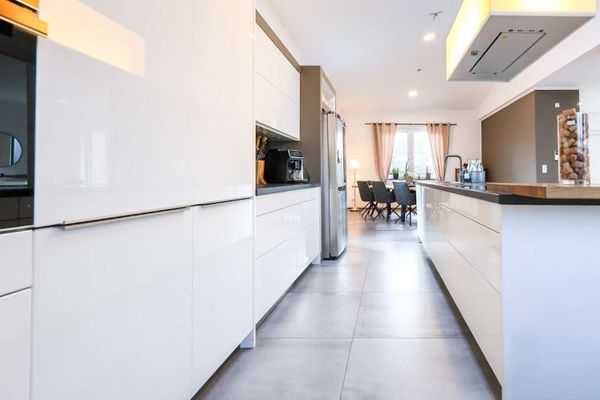 999.000 € Neuried-Altenheim: Townhouse with pool, wood-burning stove & underfloor heating!77743 Neuried
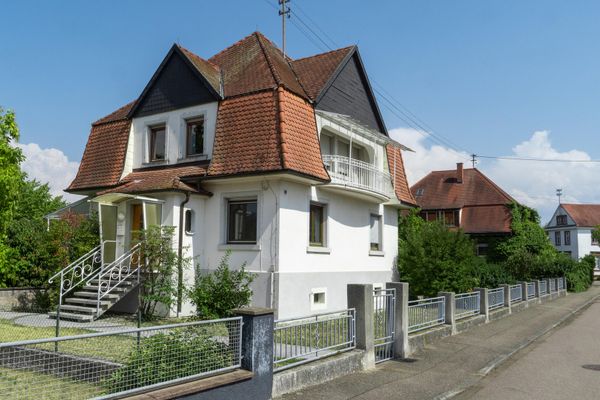 680.000 € Villa-style detached house on a spacious plot with additional building potential77743 Neuried– Altenheim

