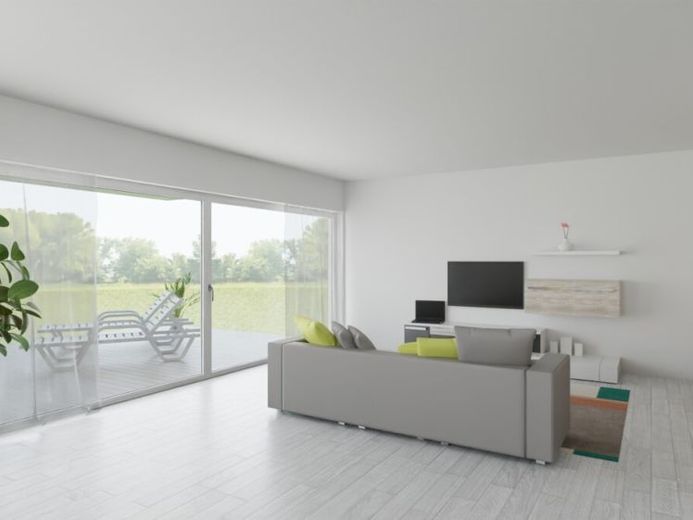
| Type | Villa |
|---|---|
| Living area approx. | 238 m² |
| Bedrooms | 3 |
| Rooms | 5 |
|---|---|
| Bathrooms | 1 |
| Plot area | 947 m² |
|---|
| Purchase price | 1.890.000 € |
|---|---|
| Price per m² | 7,941.18 €/m² |
| Commission | 3,57% |
Calculate using this listing's purchase price. Every assumption is editable and all figures are non-binding estimates.
The initial payment is estimated as loan amount × (interest + repayment) ÷ 12. Individual lending terms, special repayments and further fees are not included. Tax, notary and agent costs may differ in your case. This is not a financing offer or financial advice.
Your inputs are calculated only in this browser and are not saved or sent to TraumImmo.
More financing calculators and assumptionsArchitecturally distinctive Bauhaus villa on an approx. 947 m² plot in Lorsch. The property offers approx. 238 m² of living space, five rooms, three bedrooms, a spacious roof terrace, a double garage and two additional parking spaces.
The extensive shell construction phase has already been largely completed. The property is now being finished to a move-in-ready, mid- to upper-range standard. The remaining work is currently estimated at approx. €250,000.
This offers the opportunity to take over a villa whose architecture and technical features are already largely in place, ready to move into, or to implement personal preferences while the finishing work is still underway.
360° online viewing at:
https://tour.ogulo.com/2Y3S
Please take advantage of this very easy way to view the house in advance.
Your destination goes to Google Maps only when you submit the form. TraumImmo neither stores nor logs it.
 679.000 € 624 m² plot with development potential – modernized detached house in Lorsch64653 Lorsch– Lorsch
 450.000 € Mid-terrace house in a central location in 64653 Lorsch64653 Lorsch– Lorsch

