| Type | Mid-terrace house |
|---|---|
| Living area approx. | 98 m² |
| Year built | 1970 |
| Bedrooms | 3 |
| Available from | Nach Vereinbarung |
|---|---|
| Rooms | 5 |
| Bathrooms | 1 |
| Plot area | 198 m² |
|---|
| Purchase price | 450.000 € |
|---|---|
| Price per m² | 4,591.84 €/m² |
| Commission | no commission for buyers |
Calculate using this listing's purchase price. Every assumption is editable and all figures are non-binding estimates.
The initial payment is estimated as loan amount × (interest + repayment) ÷ 12. Individual lending terms, special repayments and further fees are not included. Tax, notary and agent costs may differ in your case. This is not a financing offer or financial advice.
Your inputs are calculated only in this browser and are not saved or sent to TraumImmo.
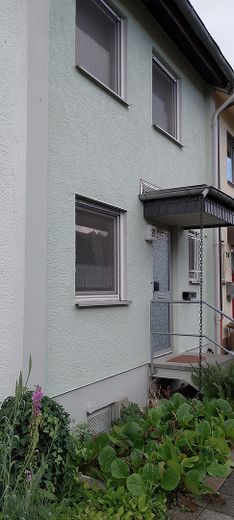
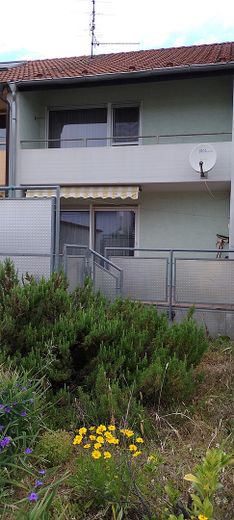
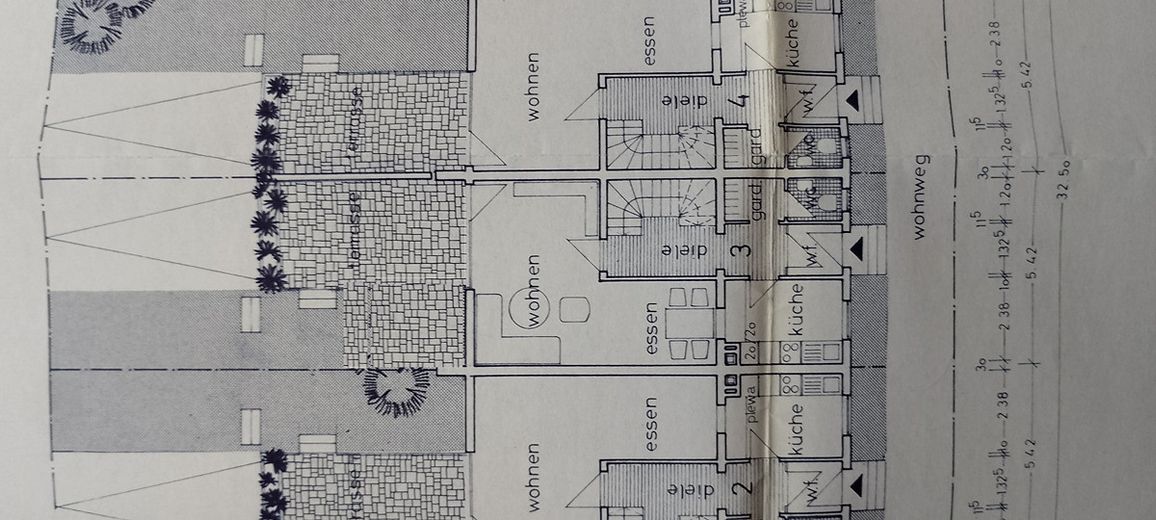
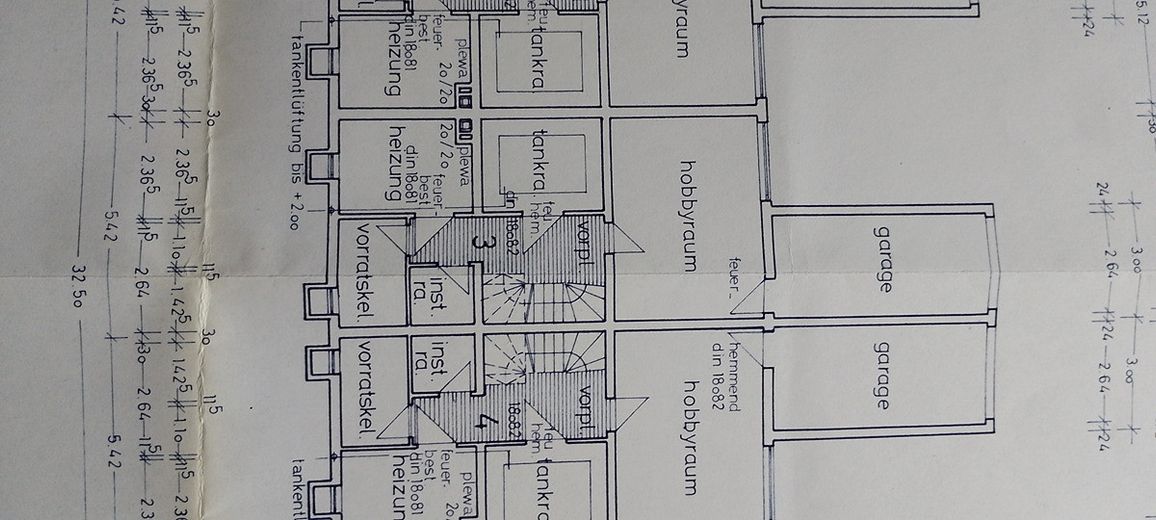
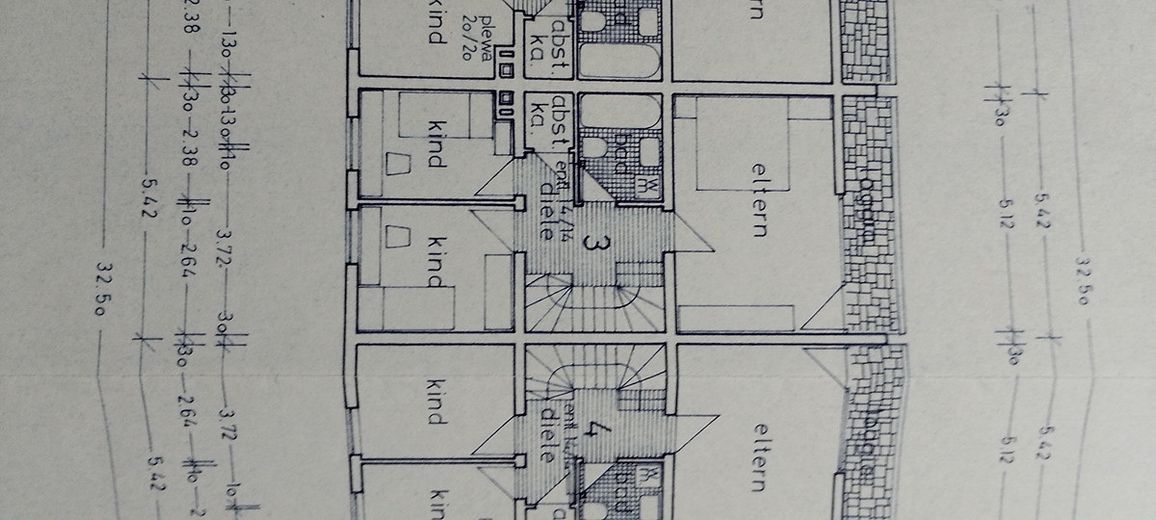
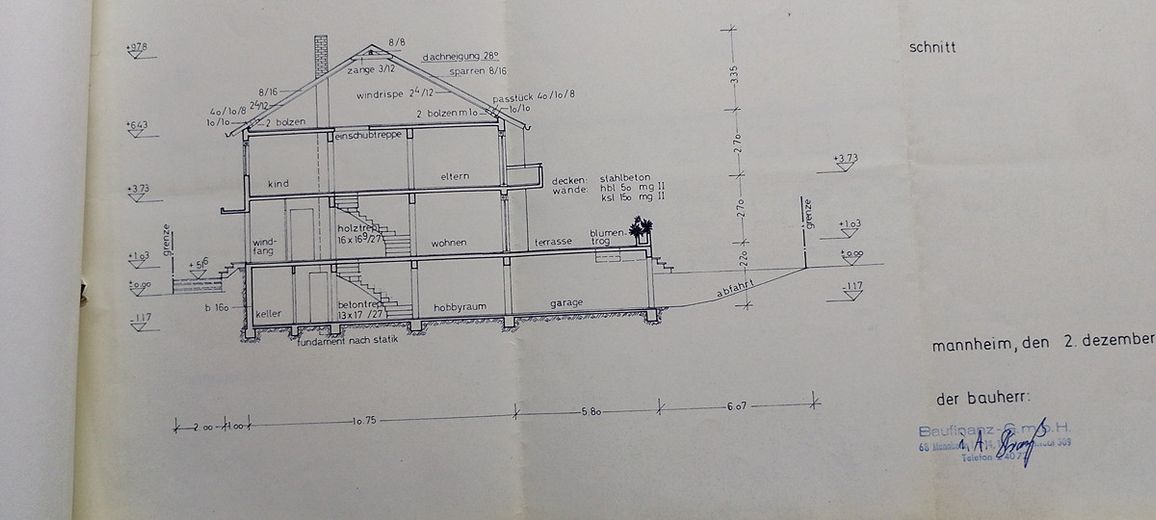
More financing calculators and assumptionsThis mid-terrace house (No. 3 in the plans/photos) in a central location in 64653 Lorsch, with a full basement, is for sale. €450,000 negotiable. Built in 1970, the roof has been newly retiled and insulated, a Buderus oil-fired central heating system and new oil tanks have been installed. The heating and tank system can continue to be used. All windows on the ground and upper floors are double-insulated glazed, mostly with electric roller shutters and sturdy insect screens. The large-format window with lockable sliding door leading to the enlarged terrace (see plan) is triple-glazed. The awning can be taken over. With a living area of 98.3 square metres, it offers a cosy home for couples or families who want their own house without extensive gardening. The property extends over two floors and comprises a kitchen, dining room, living room, 3 bedrooms (2 bedrooms can be converted into one large room if fewer but larger rooms are desired), guest WC and a bathroom. In addition, a hobby room of over 18 sq m with a daylight window ideally complements the layout, allowing everyday life to be enjoyed comfortably. The existing basement also provides sufficient storage space. Potential for conversion in the attic is available. The house will be vacant and available for occupancy from 1 September 2026 and, with its solid features, offers a good basis for individual design ideas.
Living area on the ground and upper floors: 98.3 sq m. 3 bedrooms (2 bedrooms can be enlarged into one), living room, dining room, kitchen (fitted kitchen can be taken over), entrance hall/corridor, guest WC, bathroom. In addition, a heatable hobby room with window (18.9 sq m) and potential for conversion in the attic are available. The floor plan can be modified; all floor ceilings are made of concrete. Underground parking, second parking space possible. The north-south roof pitch and south-facing balcony are ideally suited for a PV system and an additional balcony power station. Viewings by appointment, handover after conclusion of the purchase contract.
Location directly between the A5 and A67 motorways, with the Lorsch, Bensheim and Heppenheim motorway junctions. Distance to Darmstadt or Heidelberg approx. 30 km. Frankfurt Airport P3 54 km. Within a 1 km radius there are Protestant and Catholic kindergartens, as well as others in the surrounding area. Primary and secondary school 1.2 km away. Penny, Rewe, Aldi, retirement homes and several doctors can be reached in less than 5 minutes on foot. Large forest swimming pool 2 minutes on foot, tennis court 2.5 km away. Golf course 4 km by bicycle. The forest can be reached within a few minutes for jogging, cycling, etc.
Your destination goes to Google Maps only when you submit the form. TraumImmo neither stores nor logs it.



