Published on 09/08/2026 · Last checked on 16/08/2026
| Living area approx. | 198 m² |
|---|
| Rooms | 7 |
|---|
| Plot area | 880 m² |
|---|---|
| Bedrooms | 5 |
| Bathrooms | 3 |
| Purchase price | 199.000 € |
|---|---|
| Price per m² | 1,007.59 €/m² |
| Commission | 3,57% |
Calculate using this listing's purchase price. Every assumption is editable and all figures are non-binding estimates.
The initial payment is estimated as loan amount × (interest + repayment) ÷ 12. Individual lending terms, special repayments and further fees are not included. Tax, notary and agent costs may differ in your case. This is not a financing offer or financial advice.
Your inputs are calculated only in this browser and are not saved or sent to TraumImmo.
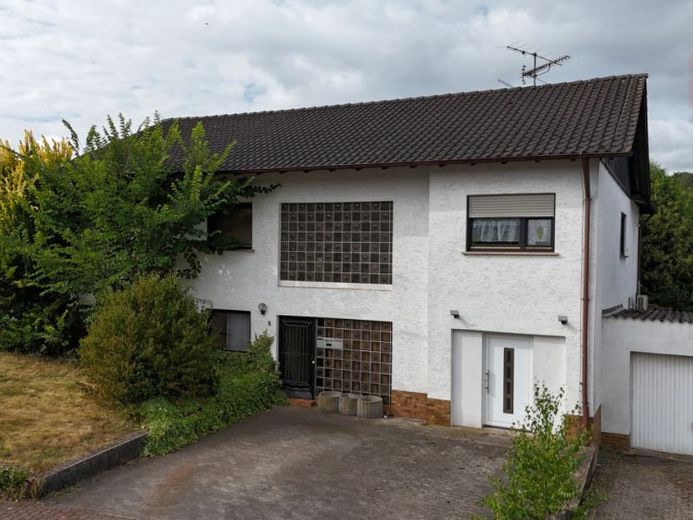
More financing calculators and assumptionsThis spacious bungalow dating from 1974 combines a well-conceived layout with versatile usage possibilities and a generous plot. With approximately 197.5 m² of living space, distributed between the main apartment and a separate secondary apartment, the property offers ideal conditions for families, multigenerational living, or combining owner-occupation with letting.
As soon as you enter the house, the spacious entrance hall creates a pleasant sense of space. On the ground floor, there are three bedrooms, a bathroom with natural light, a separate guest WC, a storage room, and a kitchen with fitted units. The centrepiece is the open-plan living and dining area, which impresses with its generous proportions and direct access to the terrace. From here, there is a view of the garden with its in-ground pool – a feature that, with renewed attention, can once again become a special focal point of the outdoor area.
The basement, accessible at ground level, houses a fully self-contained secondary apartment with its own living area, kitchen, two bedrooms, and bathroom. This level is complemented by several basement and storage rooms, a boiler room, and additional usable areas offering versatile possibilities.
The approximately 880 m² plot offers plenty of space for leisure activities, gardening enthusiasts, and families. The mature planting provides privacy and gives the outdoor area a park-like character. A garage and additional parking spaces directly in front of the house complete the offering. The property is heated by an oil heating system renewed in 2016.
The existing pool is the centrepiece of the outdoor area and is waiting to be brought back to life as part of a redesign.
The property impresses with its fundamentally solid construction and a layout that continues to delight with its spaciousness and versatile usage possibilities. At the same time, the house and outdoor area reflect the fact that they have received only limited care and modernisation over many years. Rather than a conventional renovation project, however, what awaits you here is a property with an excellent foundation – ready to once again become the special home it once was through contemporary modernisation, loving care, and new ideas.
Some houses impress at first sight. Others reveal their true value only when their potential is recognised. This property undoubtedly belongs to thesecond category. The generous architecture, the established grounds with plenty of privacy, the separate apartment and the solid substance provide the best conditions for realizing individual living dreams and creating a home with a very personal character.
Those who appreciate space, location and development potential will find a rare opportunity here – a property with character, versatile possibilities and the chance to rediscover its distinctive appeal.
Your destination goes to Google Maps only when you submit the form. TraumImmo neither stores nor logs it.


