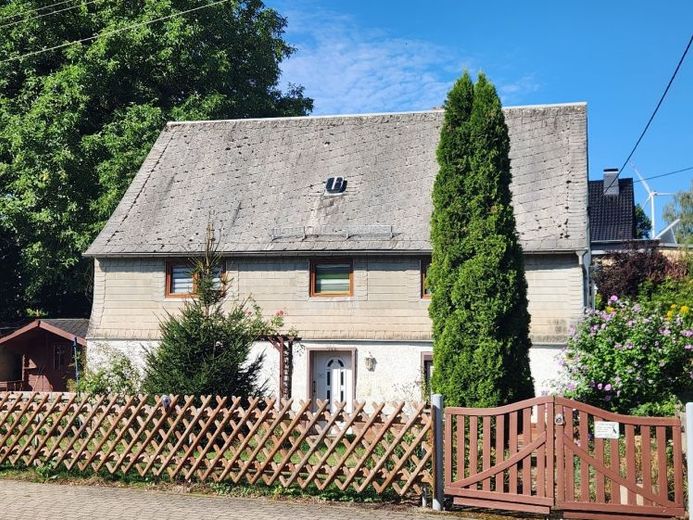
| Type | Detached house |
|---|---|
| Living area approx. | 129 m² |
| Rooms | 5 |
|---|
| Plot area | 550 m² |
|---|---|
| Usable floor area | 218 m² |
| Purchase price | 45.000 € |
|---|---|
| Price per m² | 348.84 €/m² |
| Commission | no commission for buyers |
Calculate using this listing's purchase price. Every assumption is editable and all figures are non-binding estimates.
The initial payment is estimated as loan amount × (interest + repayment) ÷ 12. Individual lending terms, special repayments and further fees are not included. Tax, notary and agent costs may differ in your case. This is not a financing offer or financial advice.
Your inputs are calculated only in this browser and are not saved or sent to TraumImmo.
More financing calculators and assumptionsThis house is probably over 150 years old and was extended during the GDR era.
The main house was built in the traditional style, with a natural stone base and half-timbered construction on the upper floor.
The ceiling heights are just under 2 m; the extension has standard room heights. Insulating-glass windows were installed a few years ago, and some of the house was fitted with new stoves. The property has considerable renovation backlog.
The building services must be renewed and rising damp must be contained.
In terms of floor area, the house offers plenty of space, although the rooms are rather small.
This can also be changed during a complete renovation.
The ground floor currently contains a former spacious kitchen, the bathroom from the 1990s behind it, and a larger room that can be used as a storage room.
Behind these are cellar-like rooms that were formerly used for storing supplies and fuel. A vaulted cellar adjoins them at ground level.
The upper floor has three rooms and a kitchen in the old building, and two living rooms in the extension. In the old building, the ceiling heights vary between 1.9 and 2.0 m, as on the ground floor.
The extension has standard room heights. The attic contains 4 unfinished chambers.
Your destination goes to Google Maps only when you submit the form. TraumImmo neither stores nor logs it.


