| Type | Block of flats |
|---|---|
| Living area approx. | 370 m² |
| Year built | 1973 |
| Available from | Nach Vereinbarung |
|---|---|
| Rooms | 12 |
| Heating | Central heating |
| Fuel type | Oil |
| Plot area | 854 m² |
|---|---|
| Parking spaces | 4 |
| Condition | Well kept |
| Floors in the building | 4 |
| Purchase price | 1.090.000 € |
|---|---|
| Price per m² | 2,945.95 €/m² |
| Commission | no commission for buyers |
Calculate using this listing's purchase price. Every assumption is editable and all figures are non-binding estimates.
The initial payment is estimated as loan amount × (interest + repayment) ÷ 12. Individual lending terms, special repayments and further fees are not included. Tax, notary and agent costs may differ in your case. This is not a financing offer or financial advice.
Your inputs are calculated only in this browser and are not saved or sent to TraumImmo.
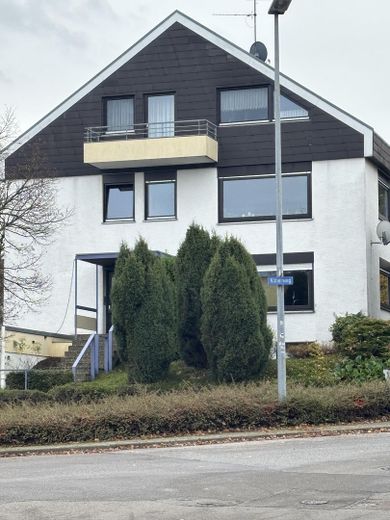
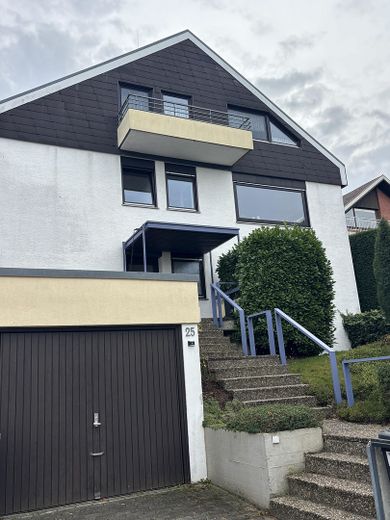
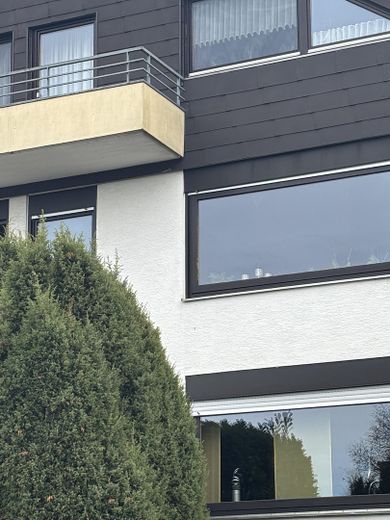
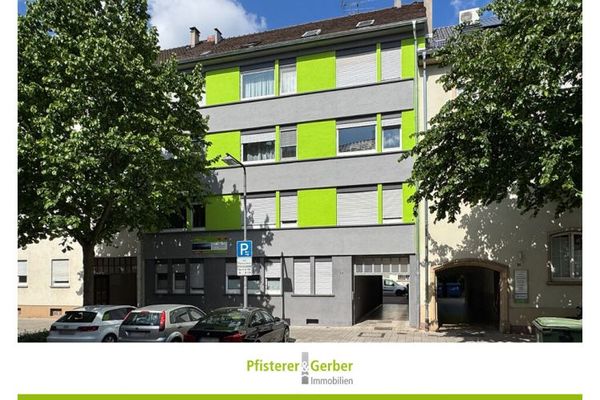
More financing calculators and assumptionsThe solidly constructed 4-family house, built in 1973 and designed by the well-known architect Eduard Knaack, with a total living area of approx. 370 sqm across four floors, stands on a plot of approx. 854 sqm and impresses with its spaciousness. It also offers individual design and modification options.
Floors: 4
Living area: approx. 370 sqm
Plot area: approx. 854 sqm
Number of rooms: 12
Year of construction: 1973
Purchase price: 1,090,000 euros
Garages: 2
Heating: oil
Energy class: energy performance certificate available
Annual net rental income: 27,600 euros
Condition: well maintained
Current use: fully rented
Features:
The apartments are equipped differently and are fully rented.
Balcony, terrace, loggia, communal garden, garages, basement, laundry room, bicycle parking space, bathrooms renovated around 2005, parquet, tiles, stone flooring in the stairwell. The roof was renewed in 2001
Two solidly built garages are located on the property.
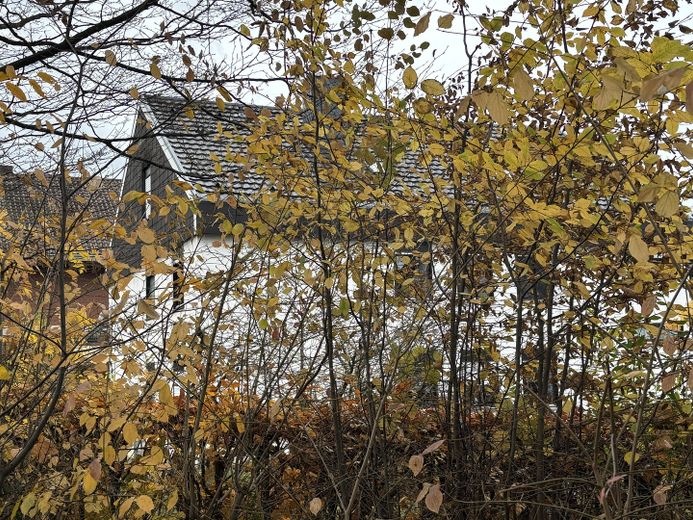
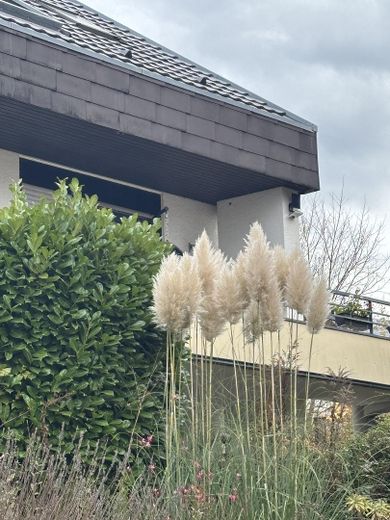
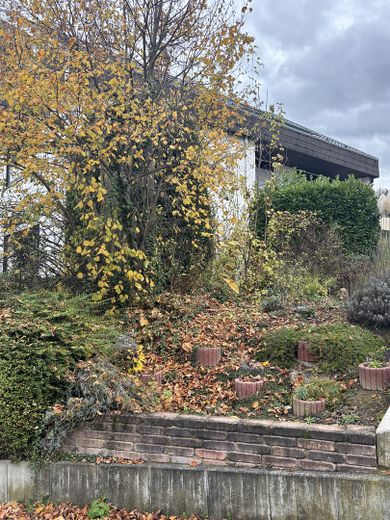
Communal garden.
The house has a full basement.
Each apartment has its own basement room.
The laundry room is for the use of all residents.
Type of heating: central heating
Energy source: oil
Please inquire directly for further details. Upon request, the house can of course be viewed by arrangement with the tenants. You will then also receive an exposé of the house.
Serious inquiries only.
We are selling our house privately, without a real estate agent.
For further information or a viewing appointment, please contact us directly.
Real estate agent inquiries are not welcome. Pursuant to Section 7 UWG, unsolicited contact by real estate agents without the express consent of the recipient is prohibited!
Your destination goes to Google Maps only when you submit the form. TraumImmo neither stores nor logs it.
The property is located above the town of Bruchsal in a quiet residential area.
The entrance is in the northwest.
The garden is in the south.
Bruchsal is a town with good infrastructure. Shopping facilities for daily needs as well as doctors and schools are generally easily accessible. Transport connections via public transport and interregional roads are available. A bus stop is located nearby. The town also offers leisure opportunities in the immediate vicinity.
 1.990.000 € High-yield apartment building with 8 units – High rental income and further development potential76646 Bruchsal / Heidelsheim
 439.000 € Quietly located, energy-efficiently renovated mid-terrace house with garden and garage76646 Bruchsal
 1.690.000 € Apartment building with 805 m² in the city center/commission-free sale76646 Bruchsal



