| Type | Detached house |
|---|---|
| Living area approx. | 180 m² |
| Bedrooms | 4 |
| Rooms | 6 |
|---|---|
| Bathrooms | 2 |
| Plot area | 540 m² |
|---|
| Purchase price | 597.000 € |
|---|---|
| Price per m² | 3,316.67 €/m² |
| Commission | 3,57% |
Calculate using this listing's purchase price. Every assumption is editable and all figures are non-binding estimates.
The initial payment is estimated as loan amount × (interest + repayment) ÷ 12. Individual lending terms, special repayments and further fees are not included. Tax, notary and agent costs may differ in your case. This is not a financing offer or financial advice.
Your inputs are calculated only in this browser and are not saved or sent to TraumImmo.
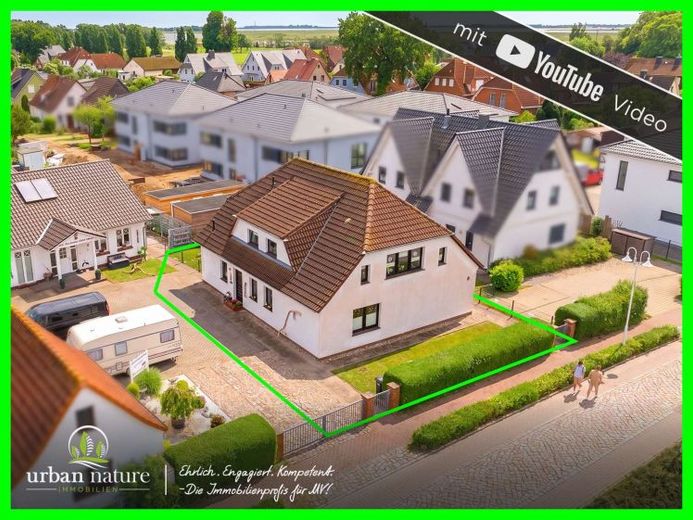
More financing calculators and assumptionsFrom the moment you arrive, you can feel that this house is something special. Located in one of the most sought-after and at the same time most central areas of Zingst, this property offers a home that accommodates a wide range of lifestyles. Whether as a spacious single-family home, a multigenerational residence or a two-family house – the possibilities are as diverse as the people who could move in here.
You enter the ground floor through its separate entrance into an inviting and spacious hallway that immediately conveys a feeling of home. From here, the rooms are pleasantly arranged. The generously sized kitchen offers ample space for shared meals at the dining table and quickly becomes the centre of daily life. A cosy living room invites you to spend relaxing hours, while the bedroom promises peace and retreat. This level is complemented by a study, another flexibly usable room and a utility room with an additional WC.
Continuing through the house, you reach another hallway area via a connecting door. Here, the special strength of this property becomes apparent: Both residential units have their own entrances and can be used completely independently of one another. At the same time, a door connects both areas, allowing the house to be used just as comfortably as a spacious family home. The staircase to the upper floor is equipped with a functioning stairlift, providing additional everyday comfort.
Upon reaching the upper floor, you will find another fully equipped residential unit. The bright dining room invites you to enjoy convivial evenings, while the spacious living room offers plenty of room for relaxing hours with family and friends. The kitchen has a practical, separately located storage room that provides additional space. A bedroom and a bathroom with a window, shower and bathtub complete the layout. Particularly charming are the small rooms in the roof alcoves, which are ideal for use as storage space, a retreat or even small sleeping areas.
The special atmosphere continues outdoors. A cosy barrel sauna awaits on the small lawn, ready to provide relaxing hours. Before handover, it will receive a fresh exterior coat of paint. Two outdoor parking spaces directly at the house ensure short distances and additional comfort.
Another highlight is also located on the property: a separate holiday home, which can additionally be purchased if interested and opens up additional usage possibilities.
This property thus combines a central location, flexible usage possibilities, and a special living atmosphere into a home that can tell many stories – and is ready to write new ones.
See for yourself the numerous possibilities offered by this special property during a personal viewing.
Your destination goes to Google Maps only when you submit the form. TraumImmo neither stores nor logs it.
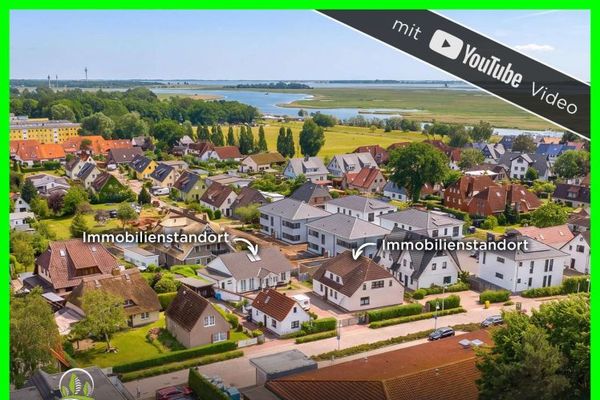 1.146.000 € Ein Grundstück, zwei Häuser, viele Perspektiven – Immobilienensemble in Zingst18374 Zingst
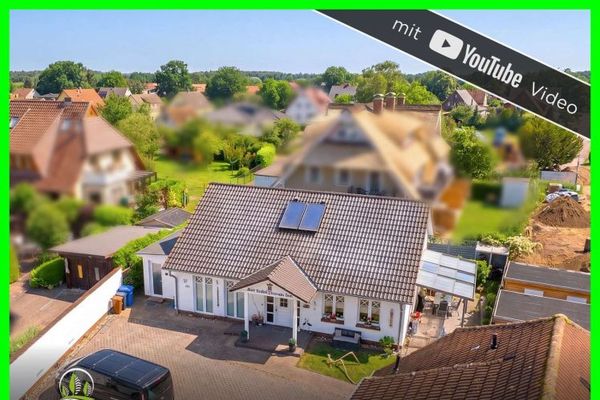 549.000 € Where opportunities find a home – 100m² + 80m² expansion reserve18374 Zingst
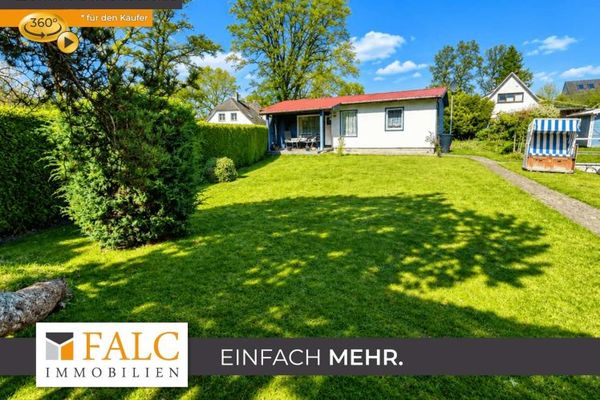 350.000 € Charmanter Bungalow in Zingst18374 Zingst


