| Type | Other |
|---|---|
| Living area approx. | 180 m² |
| Bedrooms | 2 |
| Rooms | 4 |
|---|---|
| Bathrooms | 2 |
| Plot area | 420 m² |
|---|
| Purchase price | 549.000 € |
|---|---|
| Price per m² | 3,050.00 €/m² |
| Commission | 3,57% |
Calculate using this listing's purchase price. Every assumption is editable and all figures are non-binding estimates.
The initial payment is estimated as loan amount × (interest + repayment) ÷ 12. Individual lending terms, special repayments and further fees are not included. Tax, notary and agent costs may differ in your case. This is not a financing offer or financial advice.
Your inputs are calculated only in this browser and are not saved or sent to TraumImmo.
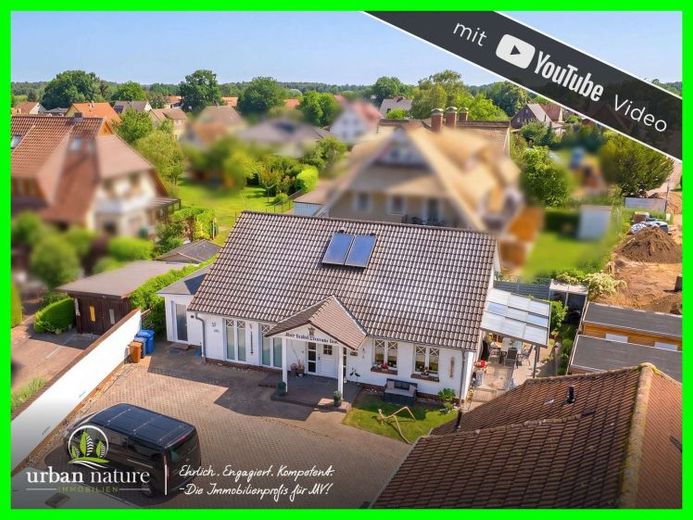
More financing calculators and assumptionsSometimes you enter a property and immediately recognize its potential. This well-maintained holiday home combines flexibility, comfort, and attractive future prospects in a particularly successful way. Across approximately 100 m² of already developed living space, two nearly identical residential units are arranged, opening up a variety of possible uses. In addition, the attic offers a conversion reserve of approximately 80 m². The existing solid concrete ceiling between the ground floor and the attic creates a solid foundation for a possible expansion of the living space and opens up additional design flexibility.
As soon as you enter, a shared entrance area welcomes you and provides access to both residential units. Directly adjacent is the utility room with the heating system and washing machine connection, which is available to both apartments equally and enables practical everyday routines.
The two residential units have a nearly identical layout and impress with a well-thought-out floor plan. The centerpiece of each apartment is the bright living and cooking area, which creates a pleasant sense of living and invites you to linger. From here you step directly onto the respective terrace, so that indoor and outdoor areas blend harmoniously. Whether breakfast in the fresh Baltic Sea air or a relaxed summer evening – the terraces extend the living space outdoors in a pleasant way. One of the two apartments has a particularly generous terrace and offers additional space for relaxation.
Each residential unit is complemented by a cozy bedroom, a daylight bathroom with shower, and a practical storage room for household and vacation items.
Attached directly to the building are separate storage rooms for both apartments, providing ample space for bicycles, garden furniture, or leisure and sports equipment.
Another plus is the existing solar system for hot water preparation. It supports the home’s energy supply in a sustainable way and helps reduce ongoing operating costs.
Two outdoor parking spaces ensure comfortable parking right at the house.
The property is equally suitable as a holiday home, for permanent residential use, or as an attractive combination of owner occupancy and rental. The two separate residential units allow a high degree of flexibility and open up a wide variety of usage concepts.
Another Plus point: There is also a single-family house with a granny flat on the property, which can likewise be purchased. This opens up interesting prospects for multi-generational living, expanding a rental concept, or a long-term capital investment.
We would be happy to convince you of the many possibilities of this special property during a personal viewing. We look forward to presenting the holiday home and its potential to you on site.
Your destination goes to Google Maps only when you submit the form. TraumImmo neither stores nor logs it.
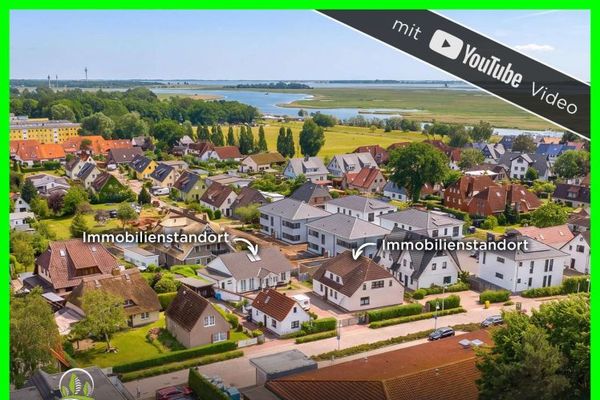 1.146.000 € Ein Grundstück, zwei Häuser, viele Perspektiven – Immobilienensemble in Zingst18374 Zingst
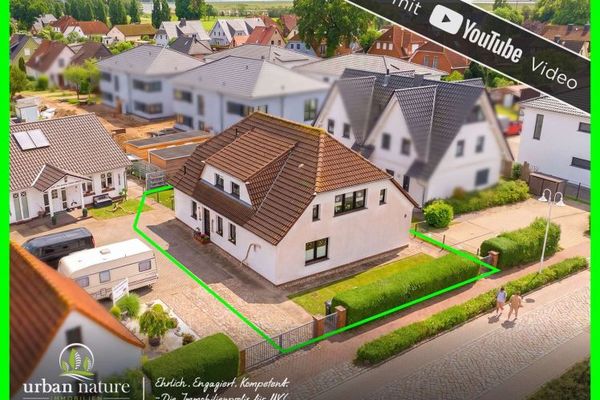 597.000 € Between the Baltic Sea and quality of life – Modern living with many possibilities18374 Zingst
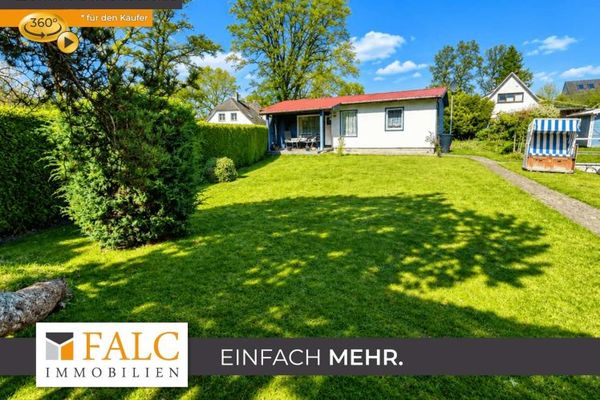 350.000 € Charmanter Bungalow in Zingst18374 Zingst


