Calculate using this listing's purchase price. Every assumption is editable and all figures are non-binding estimates.
The initial payment is estimated as loan amount × (interest + repayment) ÷ 12. Individual lending terms, special repayments and further fees are not included. Tax, notary and agent costs may differ in your case. This is not a financing offer or financial advice.
Your inputs are calculated only in this browser and are not saved or sent to TraumImmo.
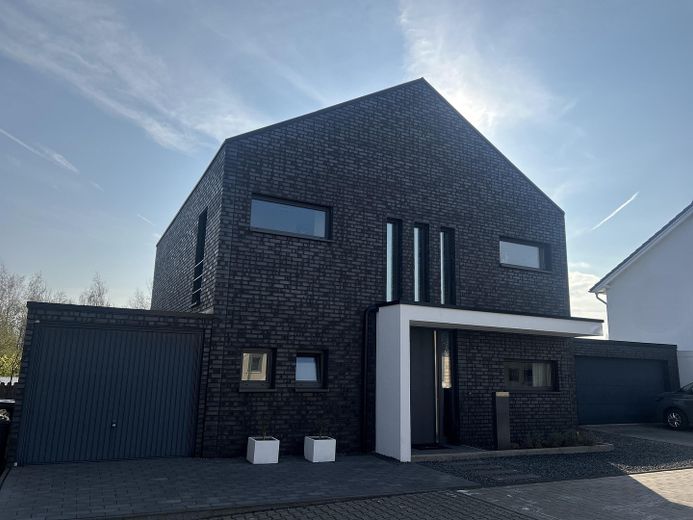
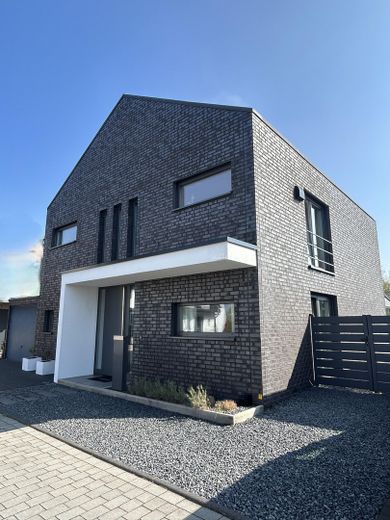
This exceptional detached single-family house from 2016 impresses with modern architecture, clean lines and a well-thought-out room layout.
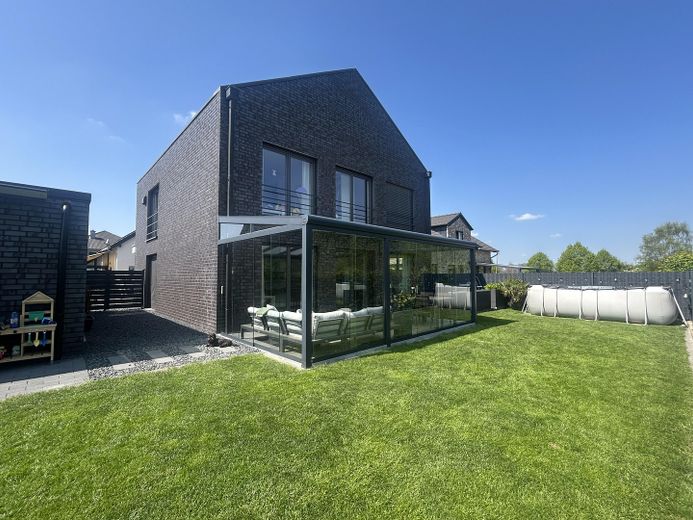
The modern construction without roof overhang with internal rain gutter and flat roof tiles as well as the high-quality clinker brick facade give the property a timeless, exclusive appeal. Generous, predominantly floor-to-ceiling windows ensure light-flooded rooms and an open living feel.
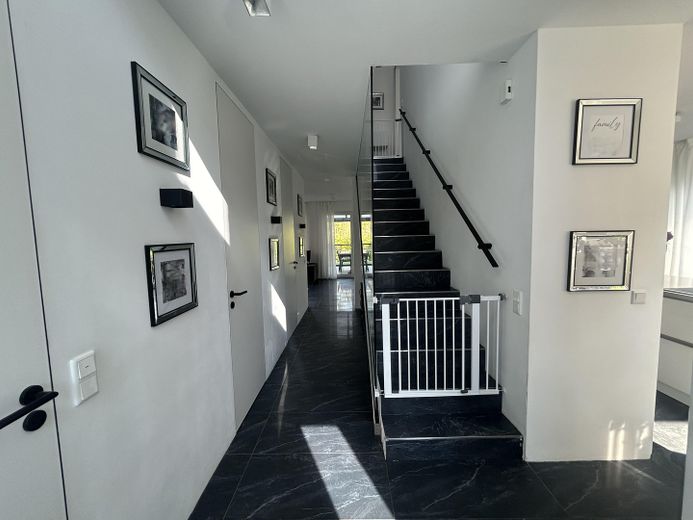
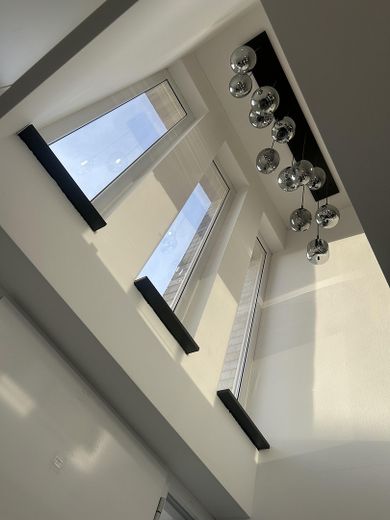
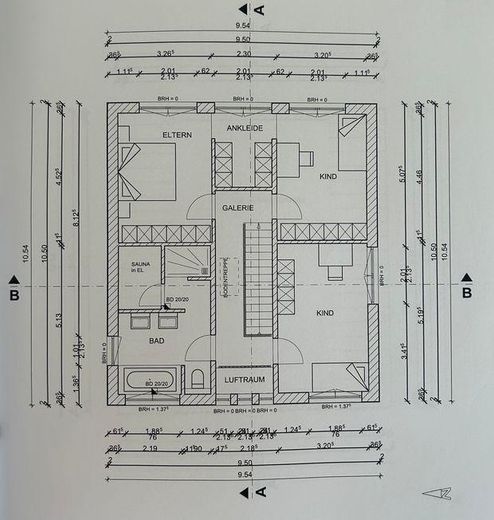
On approx. 151 m² of living space, the single-family house presents itself openly, flooded with light and with a special sense of space on two levels. A modern living concept with plenty of room for families and home office. An architectural highlight is the gallery with open void, which creates additional spaciousness and brightness.
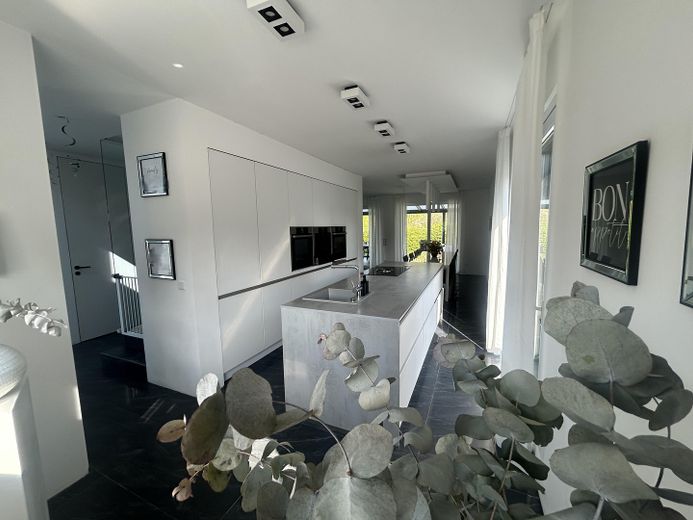
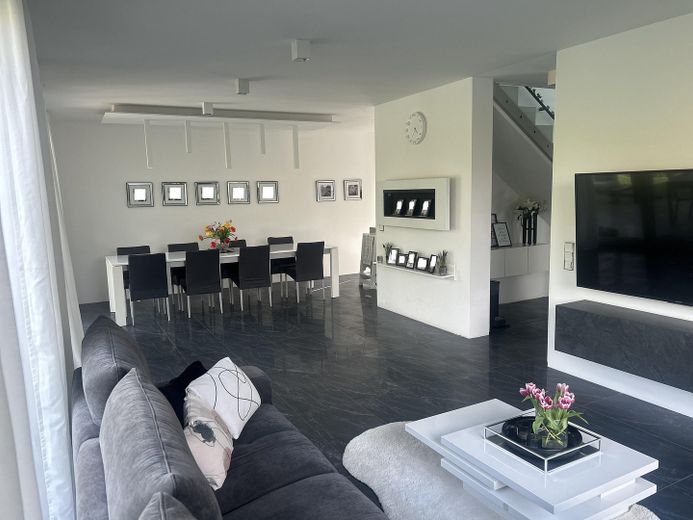
The spacious living and dining area with open kitchen forms the heart of the house and underlines the modern, communicative living style.
An architectural highlight is the gallery with open void, which brings additional spaciousness and light into the house
This property combines modern design, high-quality materials and a functional room layout at the highest level and offers a home for discerning buyers who value architecture, comfort and style.
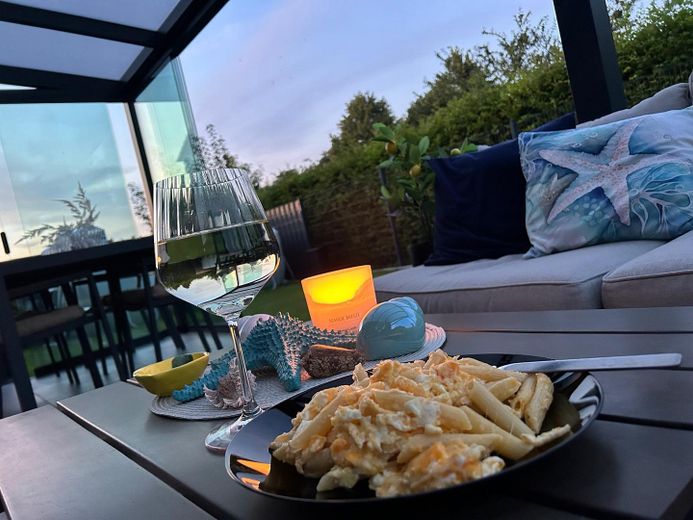
The approx. 451 m² plot offers enough space for relaxation and leisure. The covered terrace with glass sliding walls extends the living space to the outside and enables use անկախ of the weather.
Fittings and features, as described
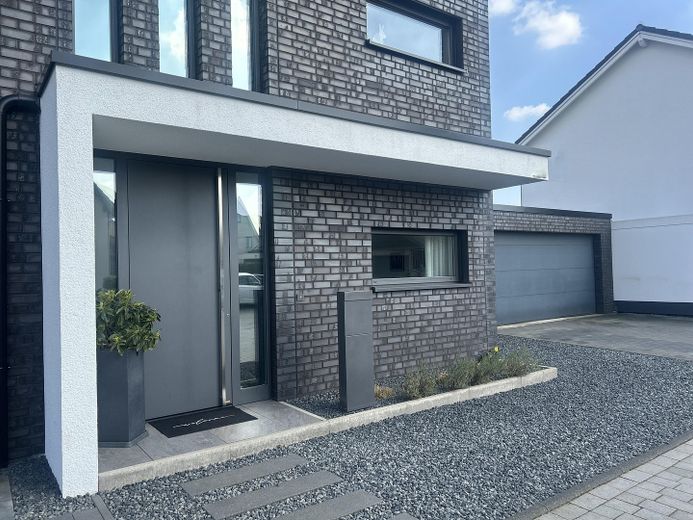
The house impresses with numerous high-quality features and stylish details that perfectly combine modern design and high living comfort. The clear, modern architecture without roof overhang and with internal rain gutter gives the building a particularly elegant appearance, which is additionally emphasized by the high-quality brick slip facade.
Generous, predominantly floor-to-ceiling window surfaces ensure maximum natural light and, together with the gallery and the open void, create an impressive sense of space.
For optimal sun and privacy protection, electric external venetian blinds with Z slats from the manufacturer Roma are installed.
A ventilation system on the ground and upper floors also ensures a pleasant and healthy indoor climate at all times.
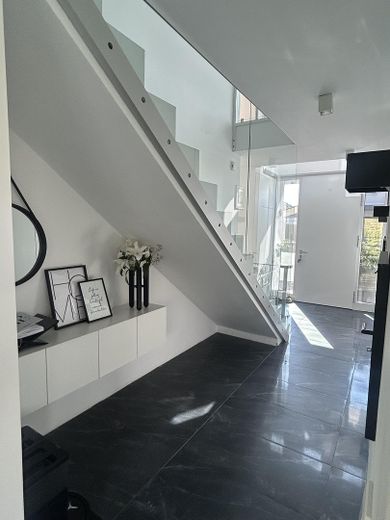
Even upon entering the house, the exclusive, flush-mounted and exceptionally high aluminum entrance door is impressive.
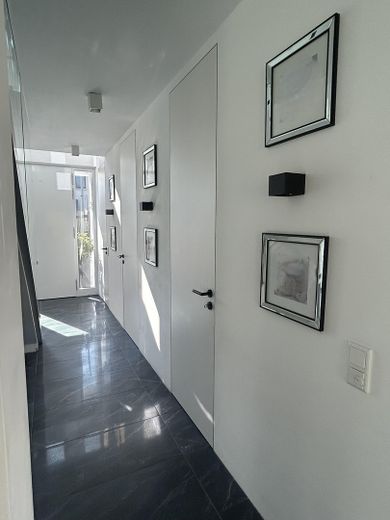
Inside, flush-mounted, floor-to-ceiling interior doors consistently continue the modern living concept and create a harmonious overall impression, which is stylishly rounded off by the uniform color scheme of the windows, external venetian blinds and entrance door in DB703.
Underfloor heating throughout the house provides cozy warmth, while triple-glazed windows optimize energy efficiency and sound insulation.
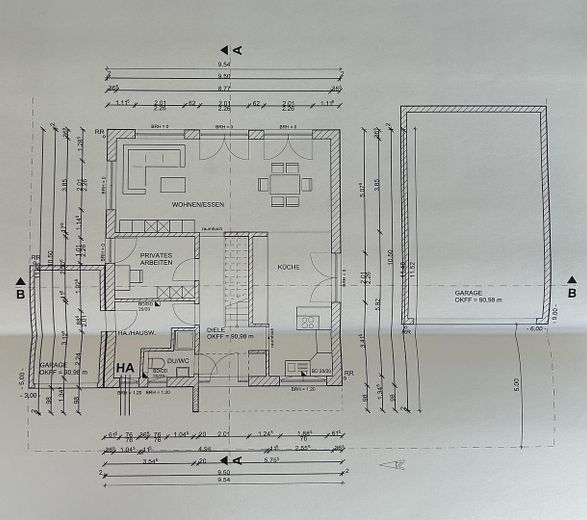
The spacious living and dining area with open kitchen and floor-to-ceiling windows creates a bright, friendly atmosphere, while the high-quality fitted kitchen meets the highest standards of functionality and design.
A modern guest WC with shower, as well as a separate study on the ground floor, thus offers sufficient space for families and home office users.
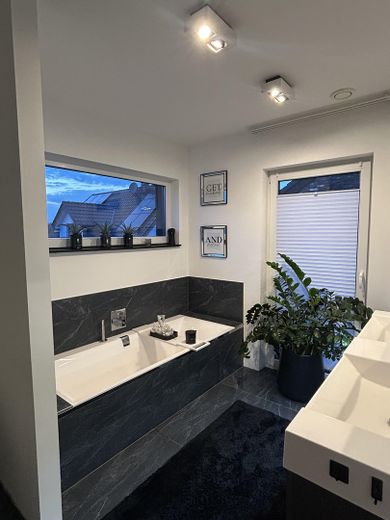
On the upper floor there are three bedrooms, including one with a walk-in closet, as well as a bathroom with bathtub, double washbasin, walk-in shower and integrated laundry room.
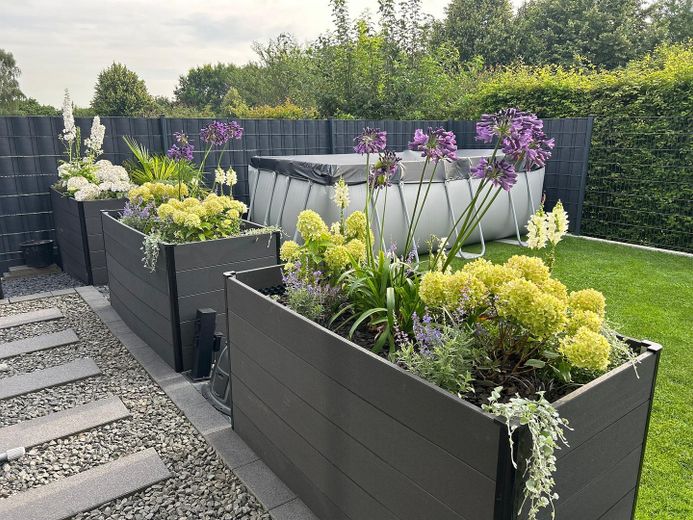
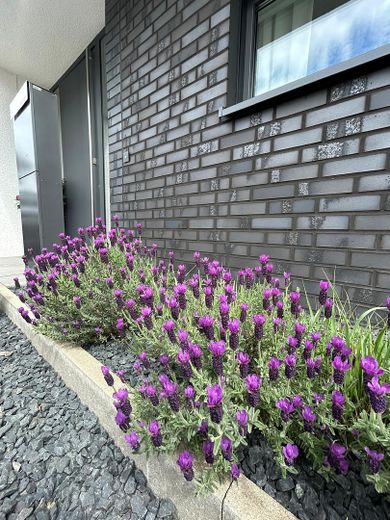
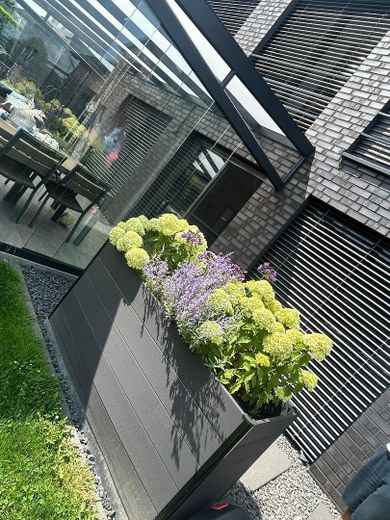
The outdoor area impresses with a well-kept garden, an inviting terrace and a cold conservatory that offers additional living space in greenery.
For vehicles, there is a double garage, a single garage with direct access to the house, as well as four additional parking spaces.
Location
Area and routes
Plan a route
Your destination goes to Google Maps only when you submit the form. TraumImmo neither stores nor logs it.
Location details
The property is located in the sought-after district of Holz in the town of Jüchen. The location offers a perfect mix of a quiet, family-friendly residential environment and good connections to the surrounding cities. Shopping facilities, schools, kindergartens, and all everyday amenities are quickly and within walking distance. Public transport and the motorway are also ideally accessible.