| Type | Detached house |
|---|---|
| Living area approx. | 217 m² |
| Bedrooms | 4 |
| Rooms | 7 |
|---|---|
| Bathrooms | 2 |
| Plot area | 393 m² |
|---|
| Purchase price | 395.000 € |
|---|---|
| Price per m² | 1,820.28 €/m² |
| Commission | 3,57% (3,57 % inkl. Mwst.) |
Calculate using this listing's purchase price. Every assumption is editable and all figures are non-binding estimates.
The initial payment is estimated as loan amount × (interest + repayment) ÷ 12. Individual lending terms, special repayments and further fees are not included. Tax, notary and agent costs may differ in your case. This is not a financing offer or financial advice.
Your inputs are calculated only in this browser and are not saved or sent to TraumImmo.
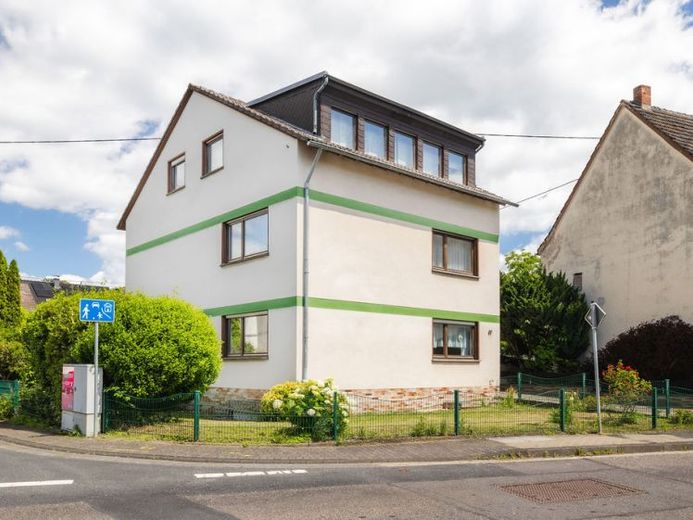
More financing calculators and assumptionsThis well-maintained detached house, built in 1973, offers plenty of space for various living concepts with approximately 217 m² of living space and a total of 7 rooms. The house extends over three floors and is usefully complemented by a basement with approx. 74 m² of usable space. The plot comprises approx. 393 m² and, in addition to the house, offers a garden area as well as a terrace and a balcony.
The tour begins in the entrance area with a central staircase, providing convenient access to the floors. The ground floor features a spacious living and dining area with large windows that provide pleasant natural light. This area has a direct connection to the outdoors, ideal for everyday living between indoors and outdoors. This level is complemented by a separate kitchen with ample space for fixtures and fittings, as well as another room that can be used flexibly as an office, guest room or hobby room.
The upper floor offers several well-proportioned rooms, including a bedroom and additional rooms suitable as children's rooms, an office or a dressing room. A bathroom on this floor ensures short distances and a practical layout.
The attic extends the available space with additional rooms and also features another kitchen. This level is therefore also suitable for larger households or for more independent living within the house. Another bathroom in the attic completes the amenities.
The basement contains several utility rooms with good storage and work possibilities. A separate heating room is also available. The house is heated by a gas central heating system.
Overall, the property offers a solid, well-maintained basis with plenty of space, a clear layout and versatile usage options, complemented by a garden, terrace and balcony.
Your destination goes to Google Maps only when you submit the form. TraumImmo neither stores nor logs it.
 89.000 € Small house. Great possibilities.56170 Bendorf
 859.000 € Family house in a prime location in Bendorf56170 Bendorf

