Calculate using this listing's purchase price. Every assumption is editable and all figures are non-binding estimates.
The initial payment is estimated as loan amount × (interest + repayment) ÷ 12. Individual lending terms, special repayments and further fees are not included. Tax, notary and agent costs may differ in your case. This is not a financing offer or financial advice.
Your inputs are calculated only in this browser and are not saved or sent to TraumImmo.
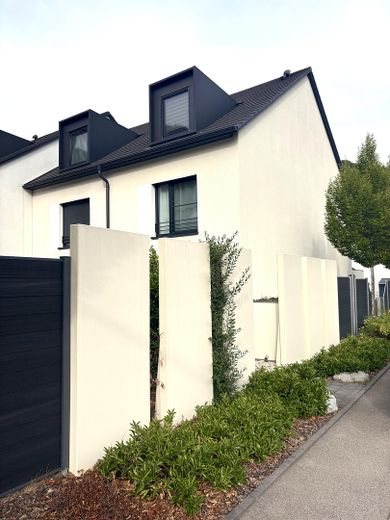
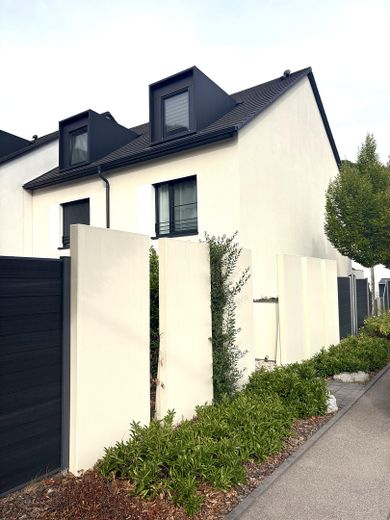
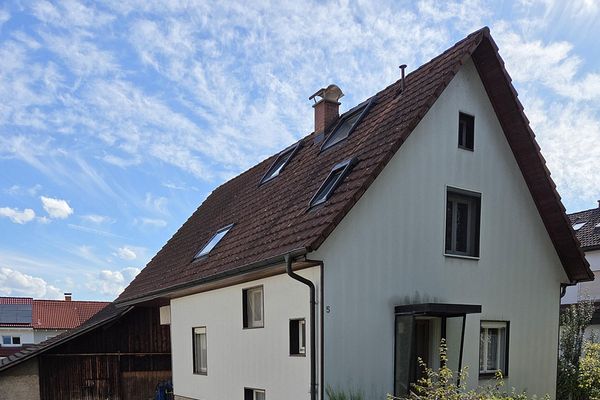
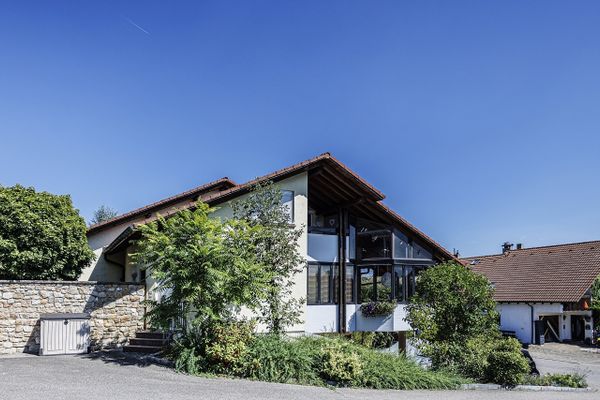
This modern mid-terrace house, built in 2019, impresses with 145 m² of living space, a well-planned layout and an attractive outdoor area. Modern living, comfort and quality of life come together here to create an ideal home for the whole family.
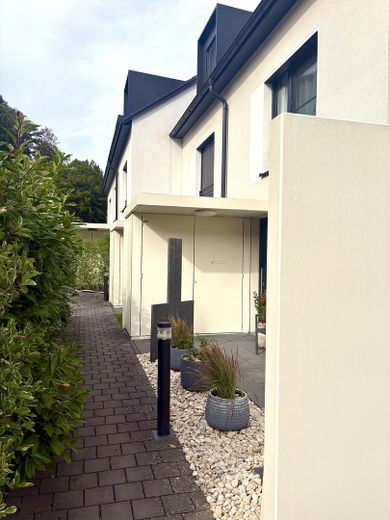
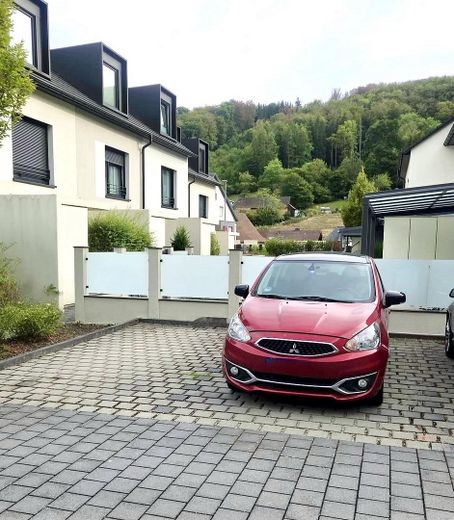
Two outdoor parking spaces in front of the terraced houses round off the offering.
- Ground floor – Living, life and enjoyment -
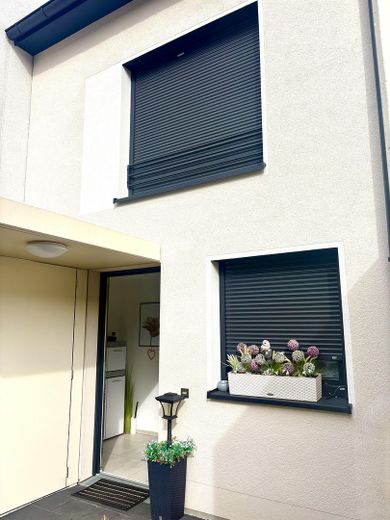
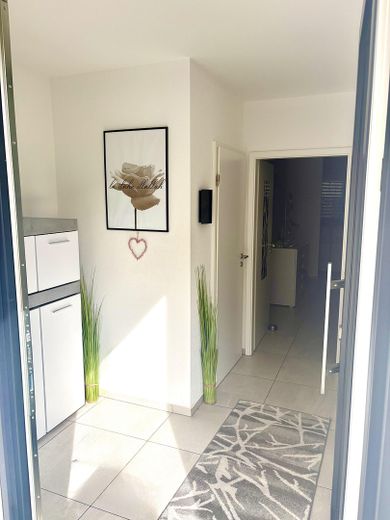
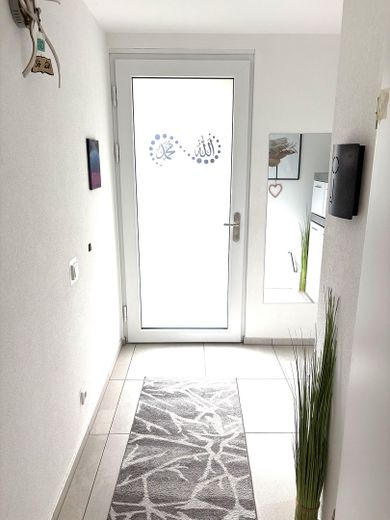
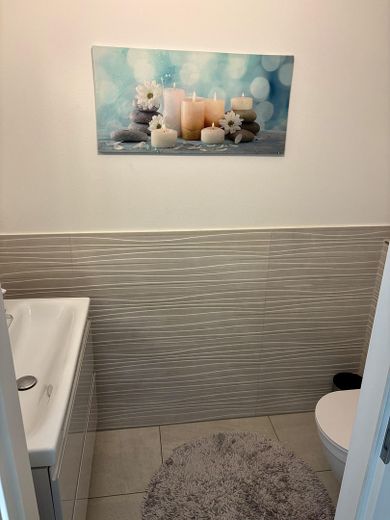
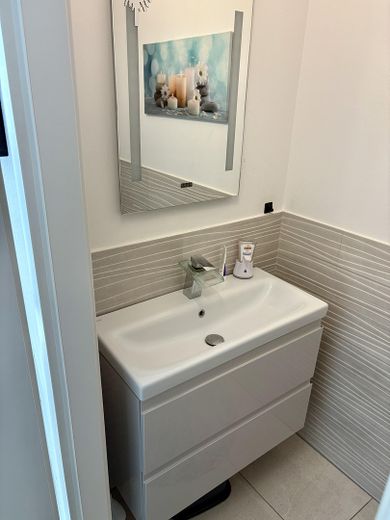
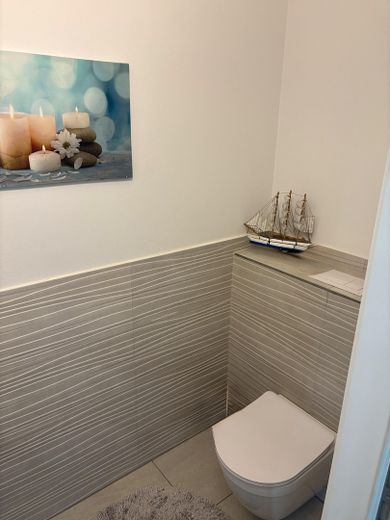
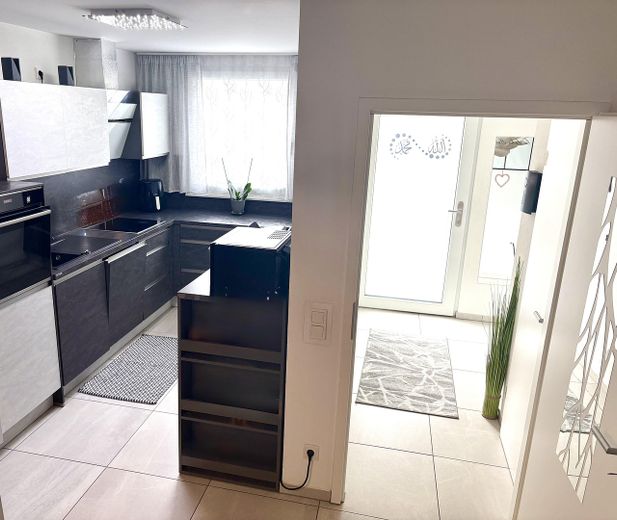
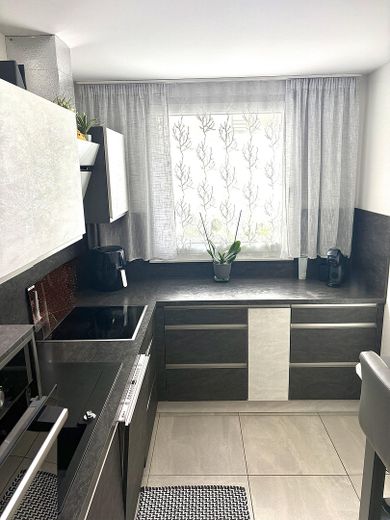
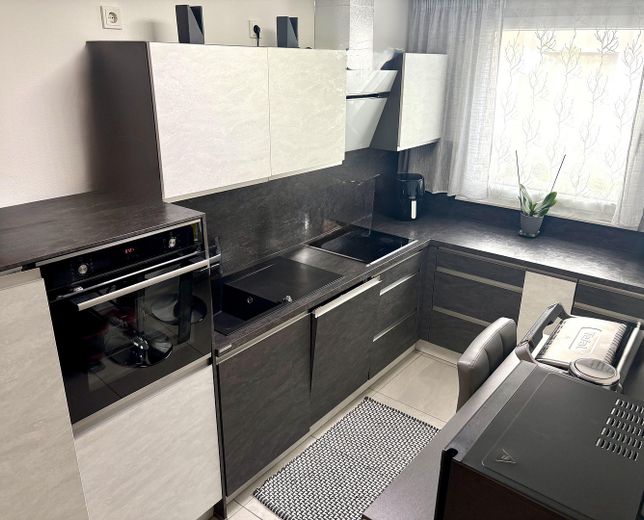
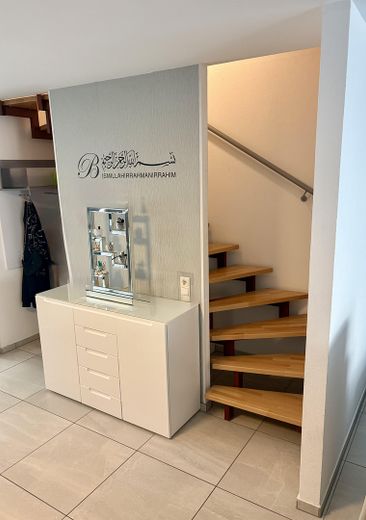
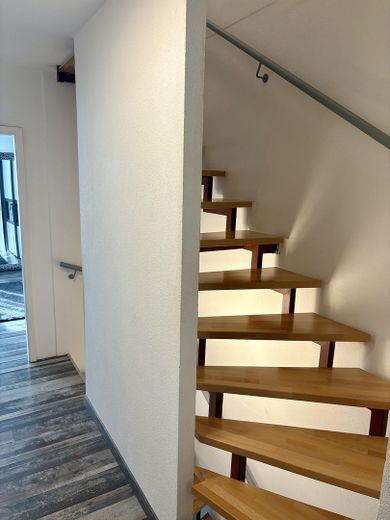
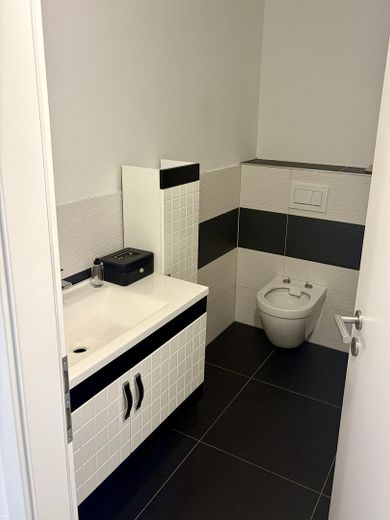
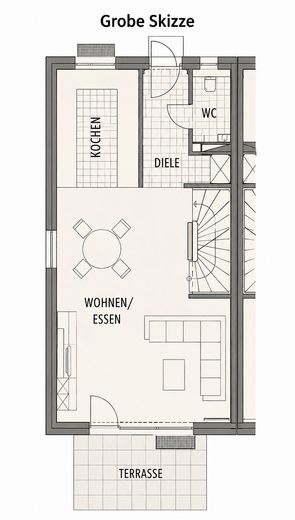
The inviting entrance area with guest WC provides a pleasant welcome. The high-quality fitted kitchen invites you to cook and socialize. Opposite are a practical cloakroom and the staircase leading to the upper floor.
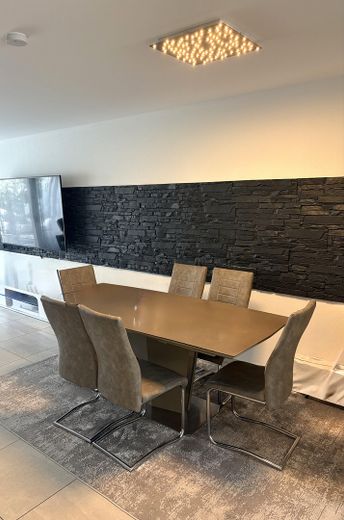
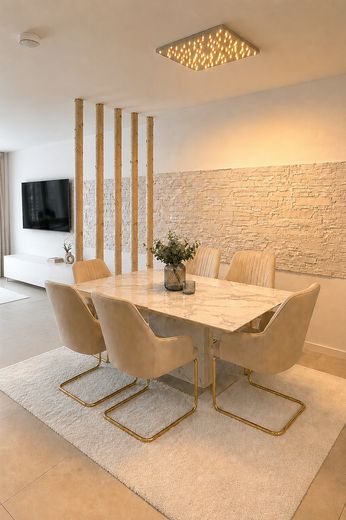
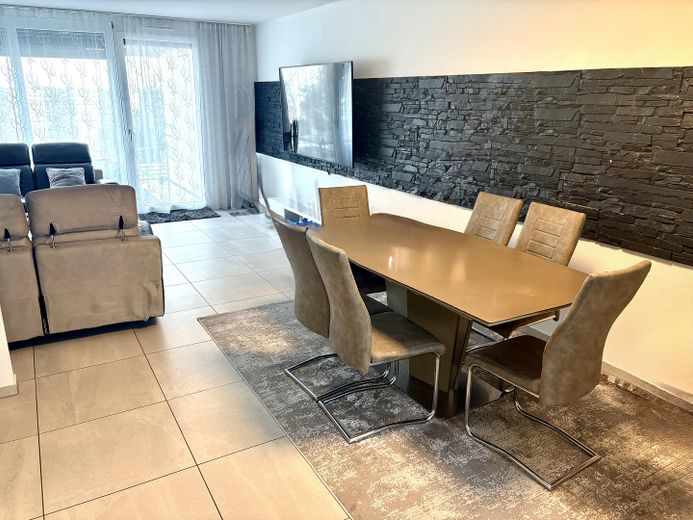
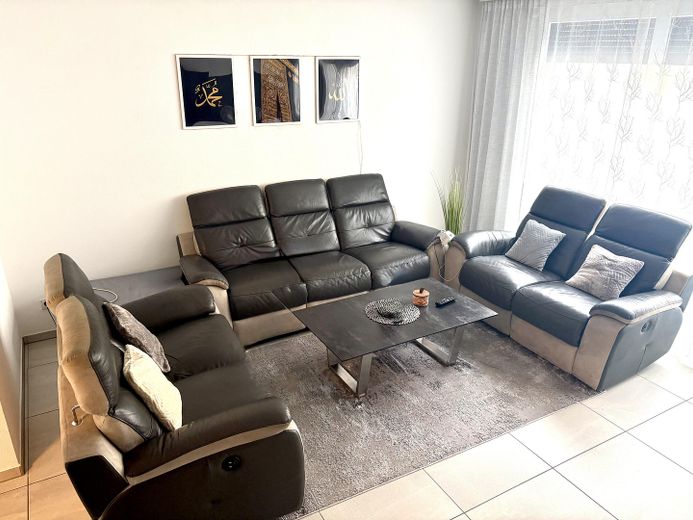
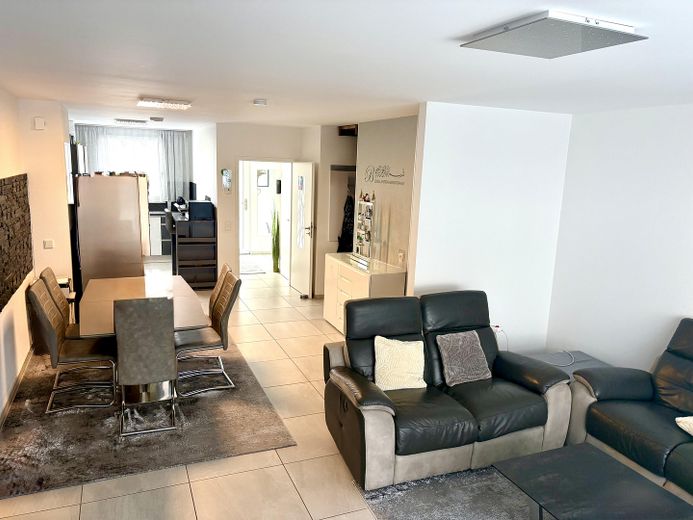
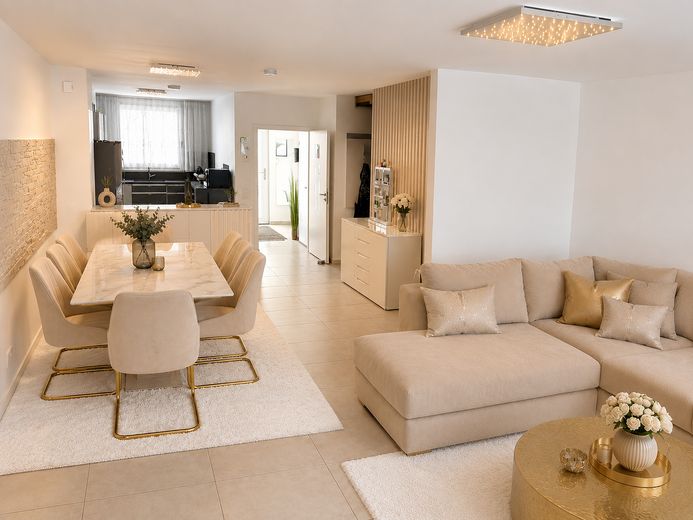
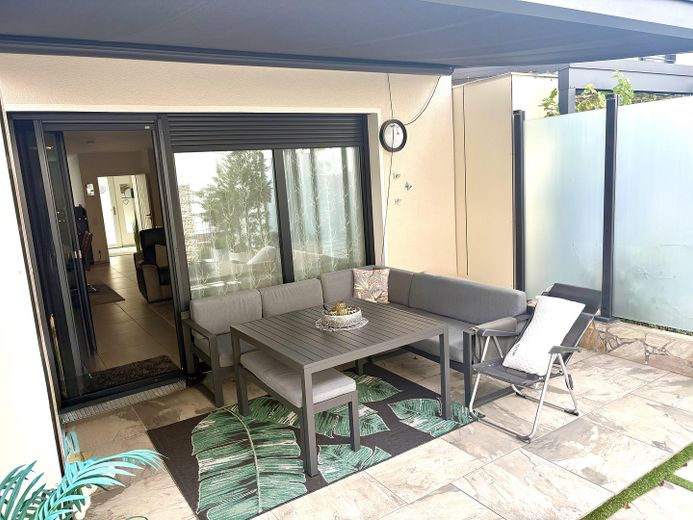
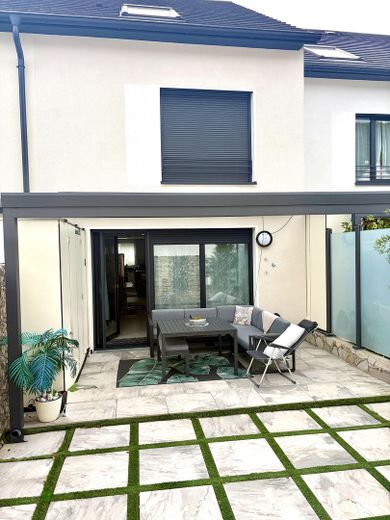
The heart of the house is the bright, spacious living and dining area. Floor-to-ceiling windows create a friendly atmosphere and harmoniously connect the interior with the terrace and garden.
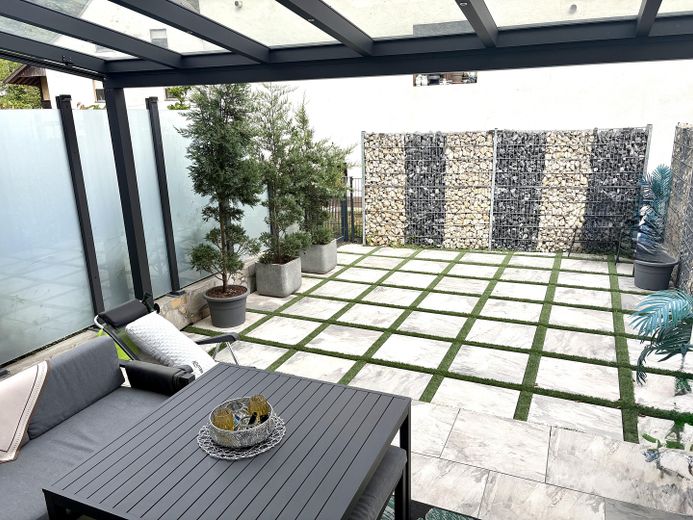
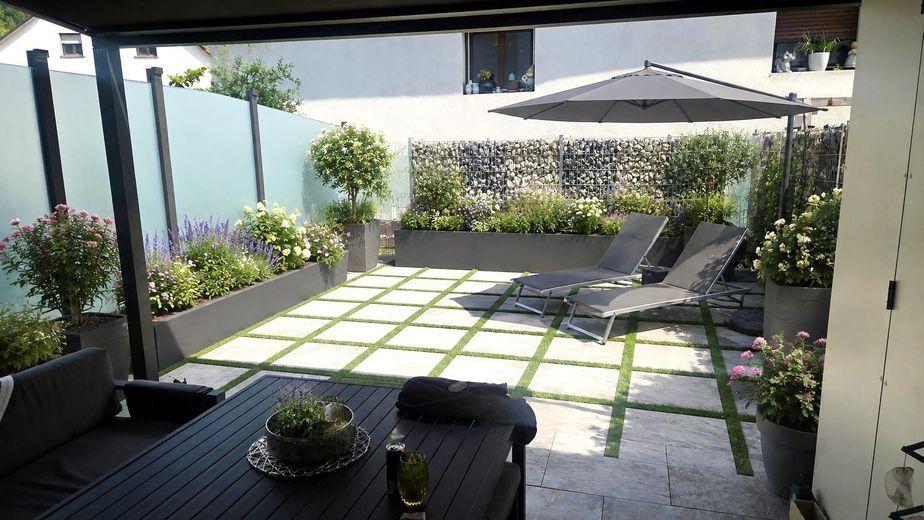
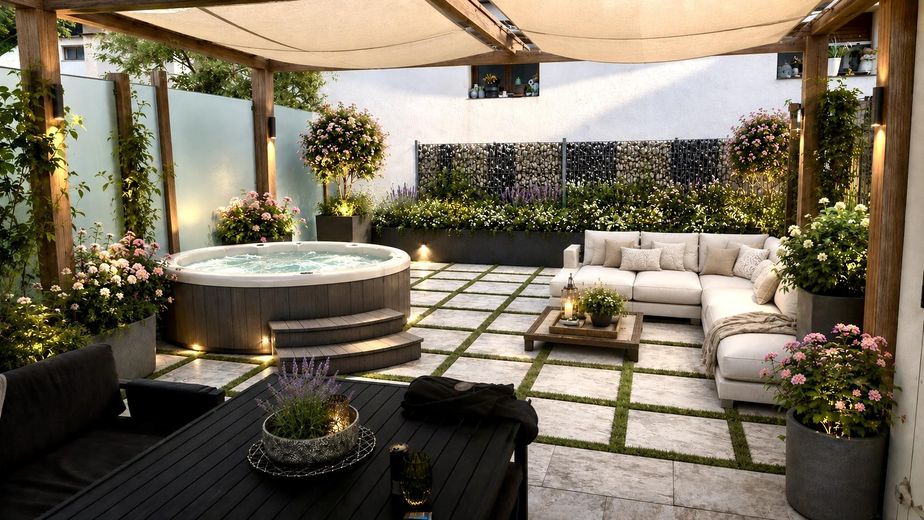
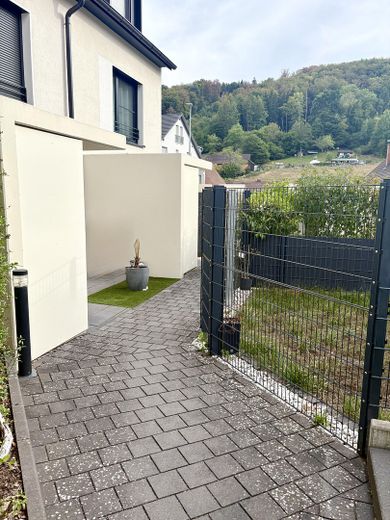
The garden offers plenty of room for individual design – whether a cozy lounge, whirlpool, blooming garden oasis or convivial barbecue evenings. At the same time, there is sufficient space for children to play and romp.
- Upper floor – Space for the family -
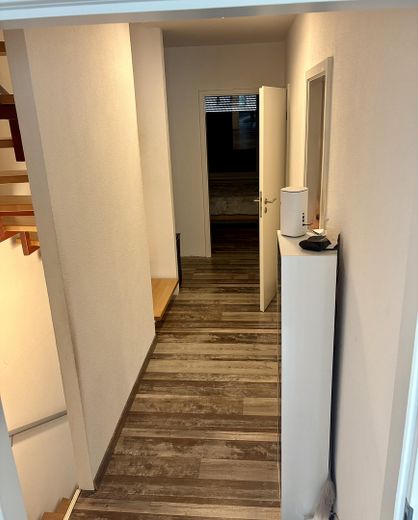
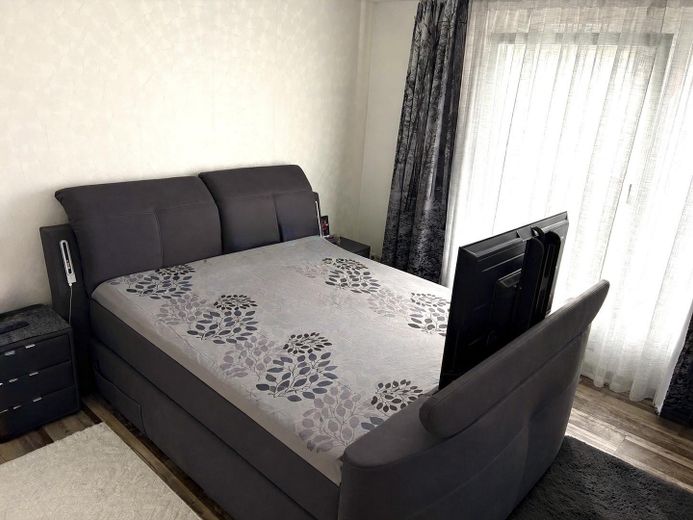
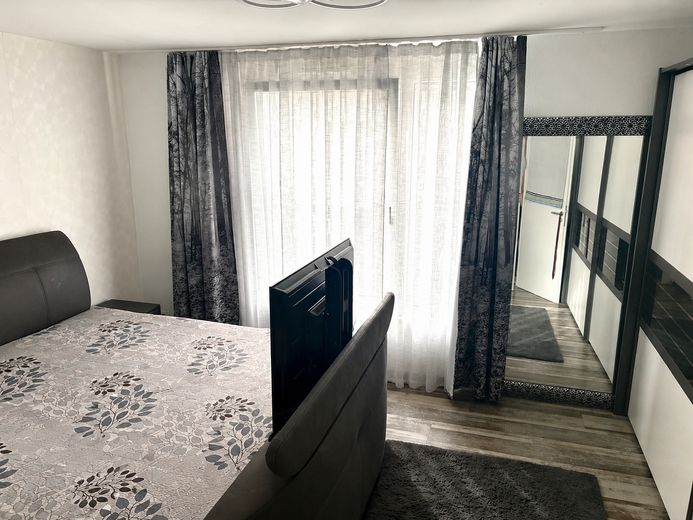
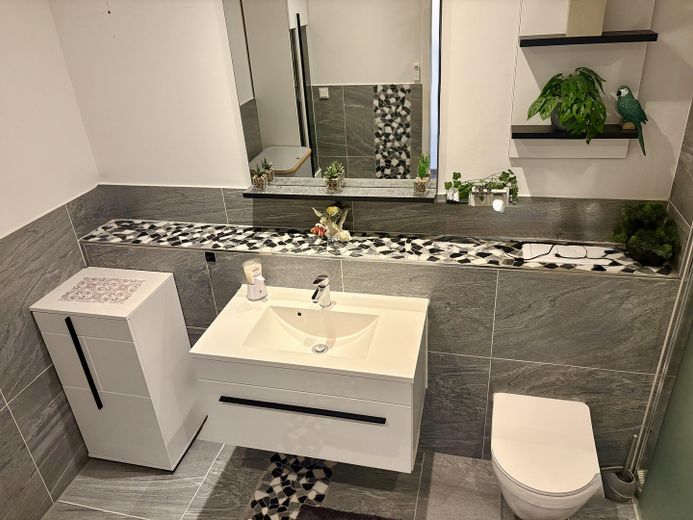
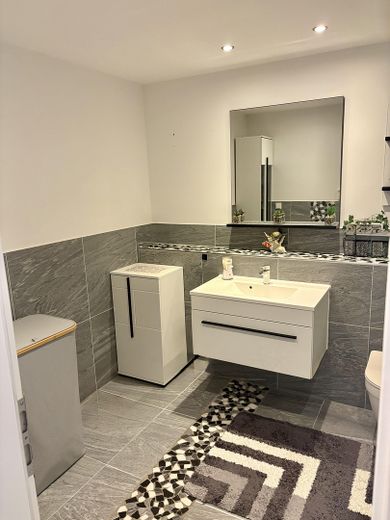
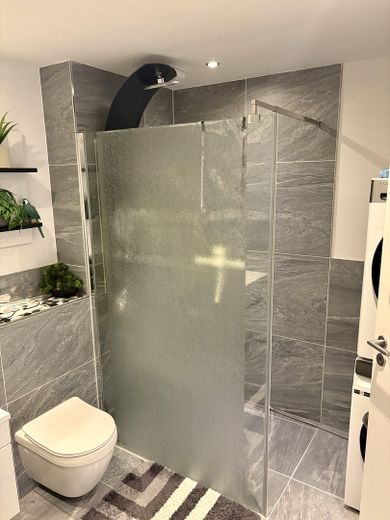
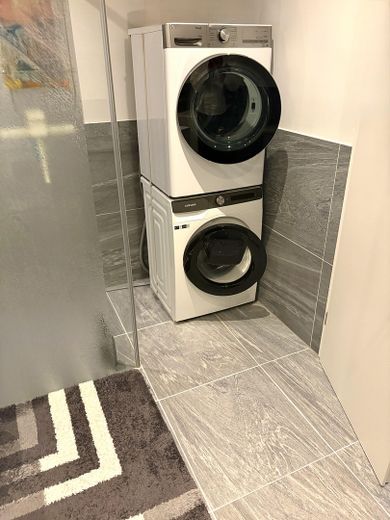
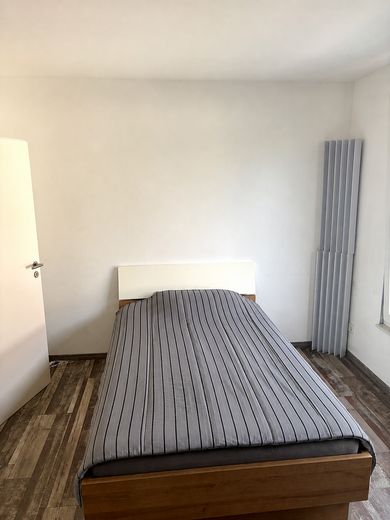
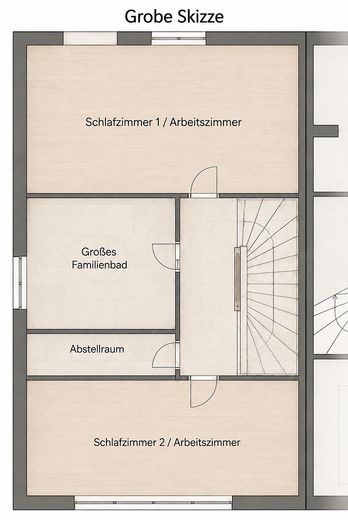
Two spacious, light-filled bedrooms offer a variety of possible uses. The generously sized family bathroom has connections for a washing machine and dryer.
An additional storage room provides practical storage space and order in everyday life.
- Attic – Flexible and versatile -
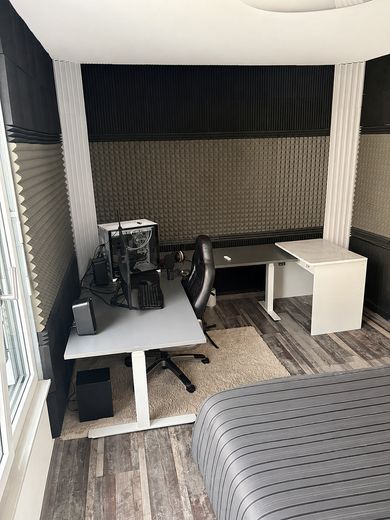
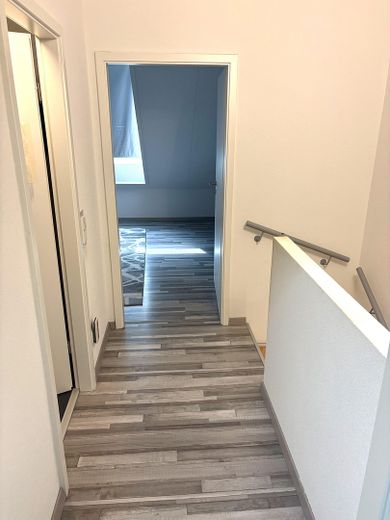
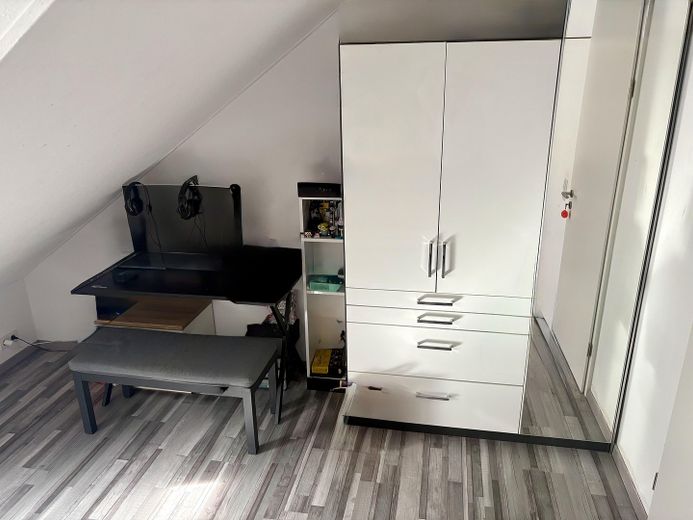
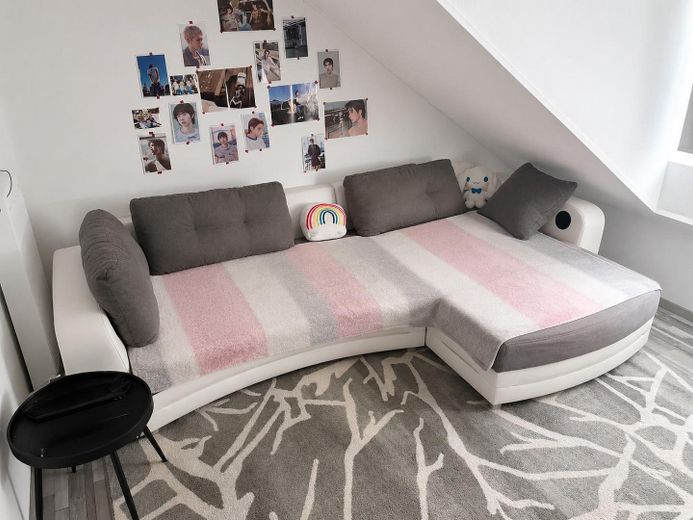
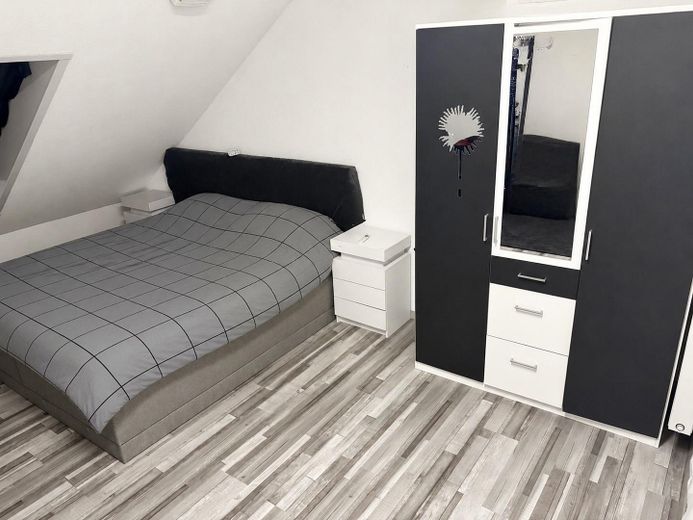
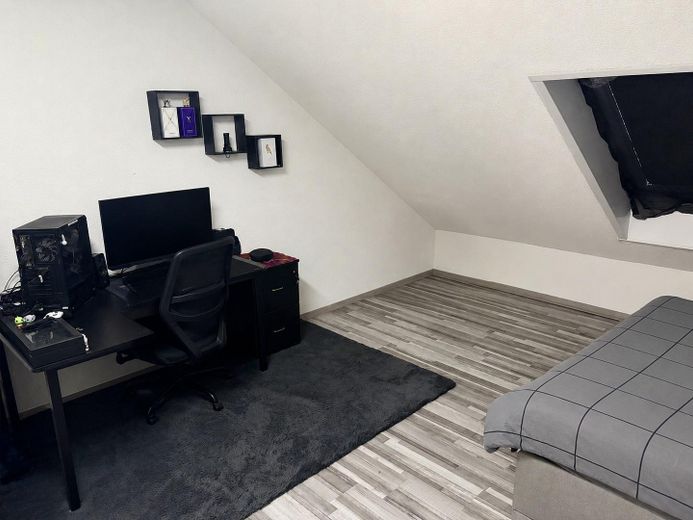
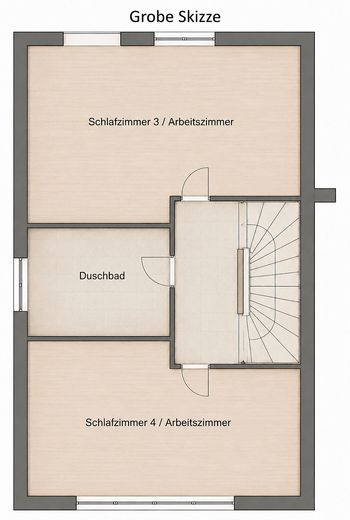
The converted attic has two further bedrooms and an additional shower room. Whether a children's room, guest room or home office – the rooms can be flexibly adapted to individual needs.
- A home with room for your future -
With a total of four bedrooms, two bathrooms, a guest WC, a spacious living and dining area and an attractive garden, this mid-terrace house offers ideal conditions for modern family life.
-- Move in, feel at home and enjoy being home together --
Fittings and features, as described
Living comfort & layout
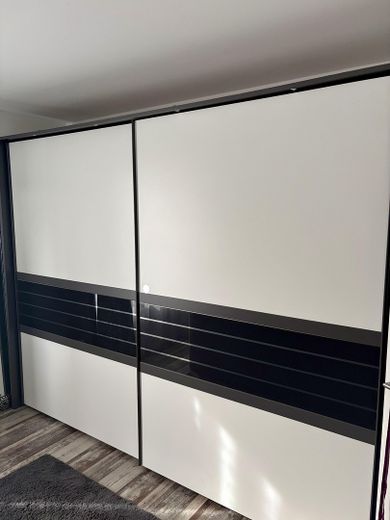
- 5 rooms over 145 sqm - Spacious and bright living and dining area - Family-friendly layout - Large bedrooms - Plenty of storage space throughout the house - Guest WC on the ground floor, large family bathroom on the upper floor and a shower room in the attic
Outdoor area
- Sunny terrace with glass terrace roof and awning - Modern landscaped garden with lots of potential - Plenty of space for playing, relaxing and barbecuing - 2x large outdoor parking spaces
Another very important plus: Very friendly and helpful neighbourhood. Everyone can be reached via the residential complex’s group chat.
Other
!! Viewings by appointment. Group viewing appointments are offered !!
Location
Area and routes
Plan a route
Your destination goes to Google Maps only when you submit the form. TraumImmo neither stores nor logs it.
Location details
Rheinfelden, in the Degerfelden district, is one of the popular places to live in the tri-border area and impresses with an excellent combination of family-friendliness, nature and outstanding infrastructure. Kindergartens, primary and secondary schools are nearby and easily accessible. Numerous playgrounds, sports clubs and leisure activities provide ideal conditions for children and young people.
Shopping facilities, doctors, pharmacies as well as restaurants and cafés ensure short distances in everyday life. The proximity to the Rhine and extensive green spaces invites you to go for walks, bike rides and family outings in nature.
Commuters also benefit from the attractive location: the cities of Basel, Lörrach and Freiburg can be reached quickly via the A98 and A5 as well as Rheinfelden railway station. Rheinfelden combines living close to nature with urban comfort and offers a pleasant environment for families who value peace, quality of life and good connections.