| Type | Detached house |
|---|---|
| Living area approx. | 237 m² |
| Year built | 1978 |
| Bedrooms | 4 |
| Available from | 01.08.2027 |
|---|---|
| Rooms | 7 |
| Bathrooms | 2 |
| Heating | Central heating |
| Fuel type | Oil |
| Plot area | 887 m² |
|---|---|
| Condition | Like new |
| Floors in the building | 3 |
| Usable floor area | 117 m² |
| Purchase price | 998.000 € |
|---|---|
| Price per m² | 4,210.97 €/m² |
| Commission | no commission for buyers |
Calculate using this listing's purchase price. Every assumption is editable and all figures are non-binding estimates.
The initial payment is estimated as loan amount × (interest + repayment) ÷ 12. Individual lending terms, special repayments and further fees are not included. Tax, notary and agent costs may differ in your case. This is not a financing offer or financial advice.
Your inputs are calculated only in this browser and are not saved or sent to TraumImmo.
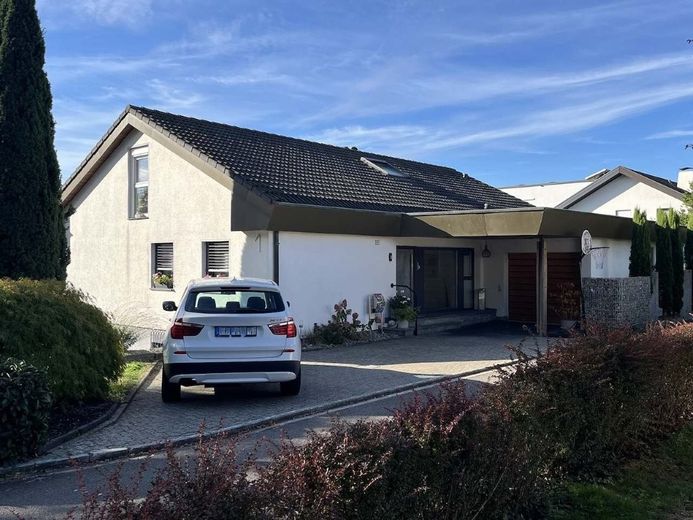
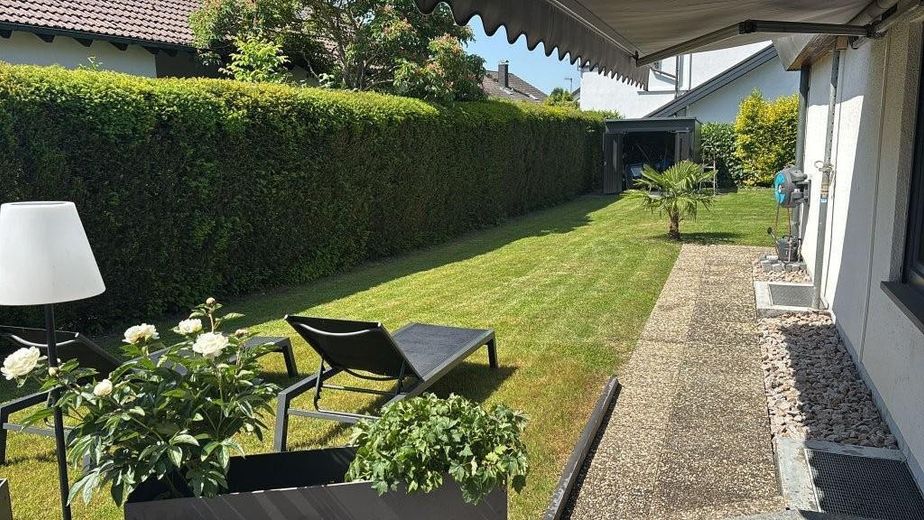
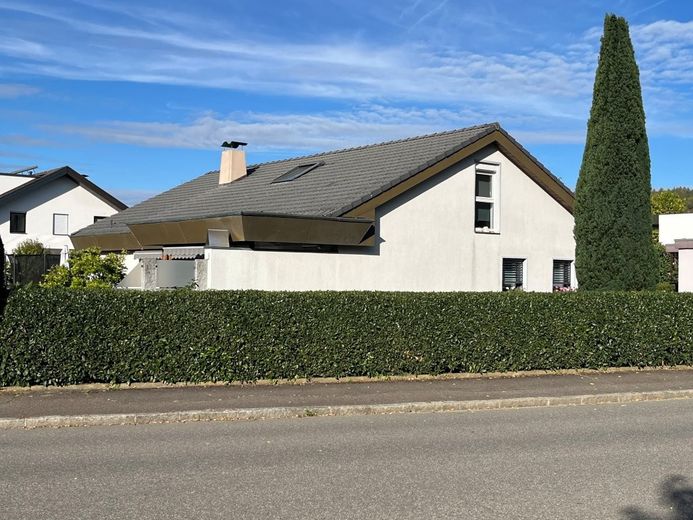
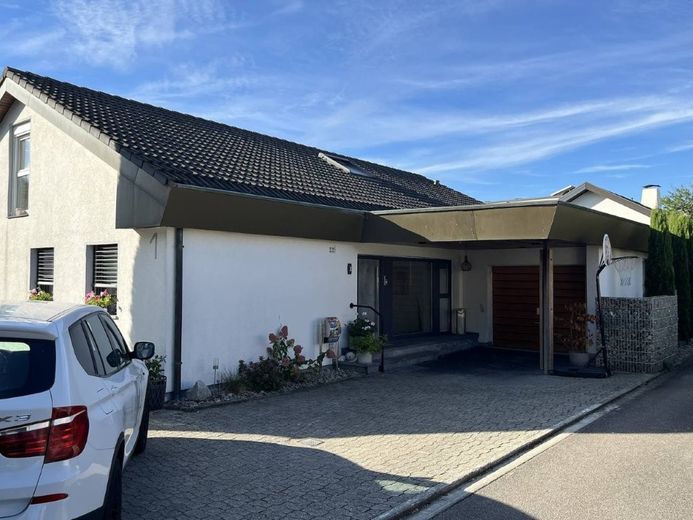
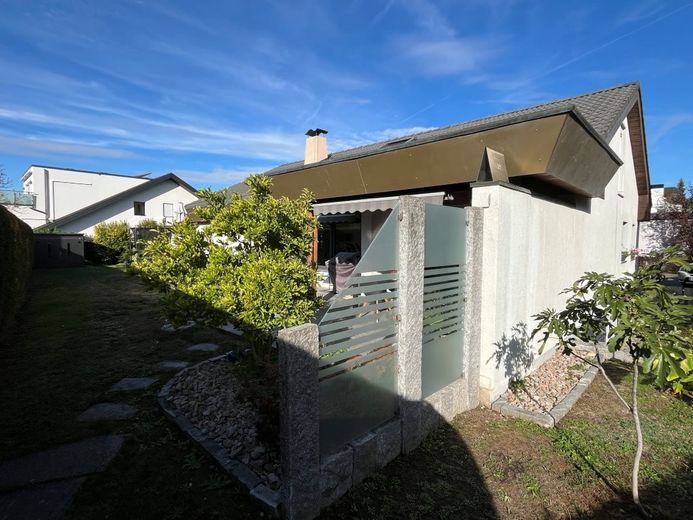
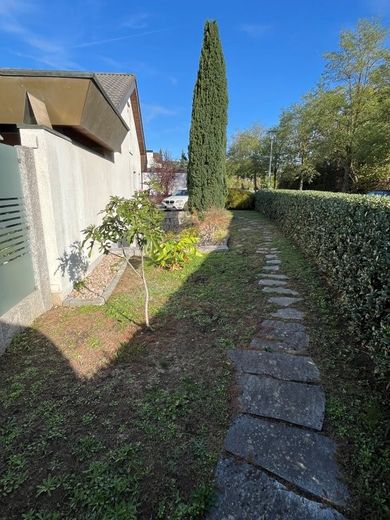
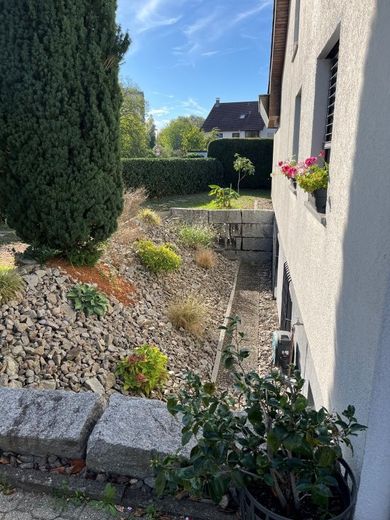
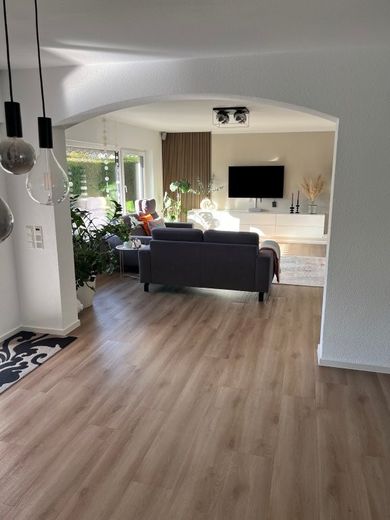
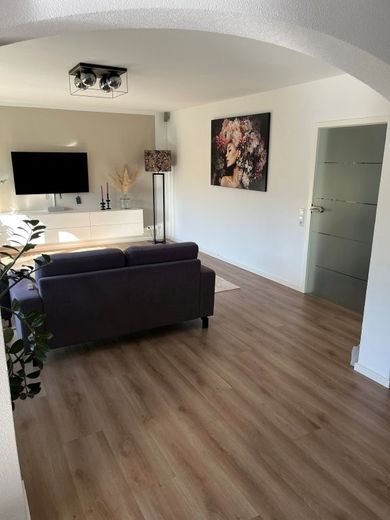
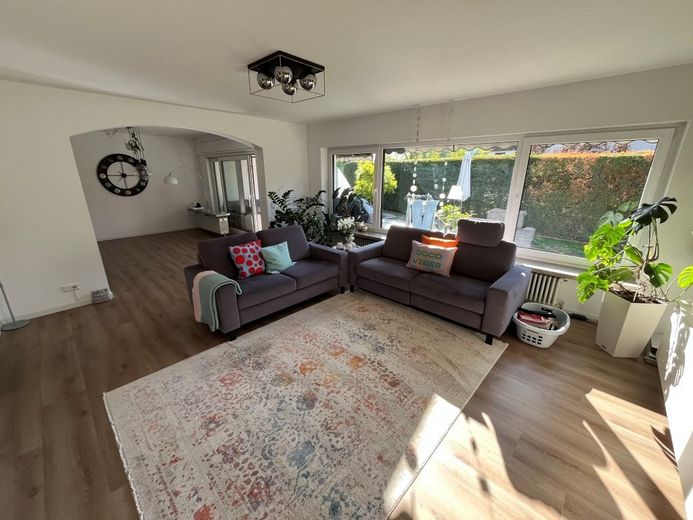
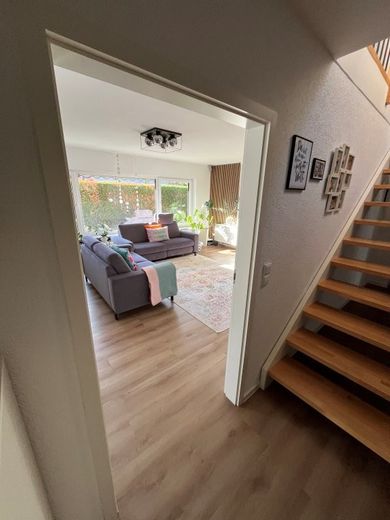
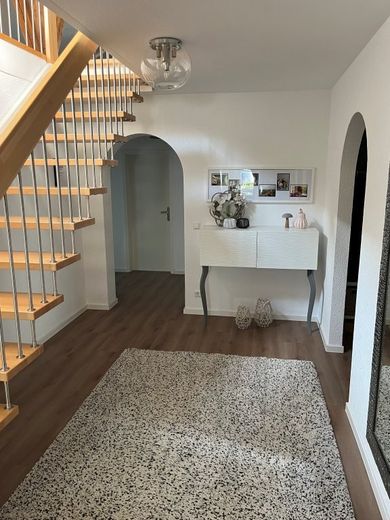
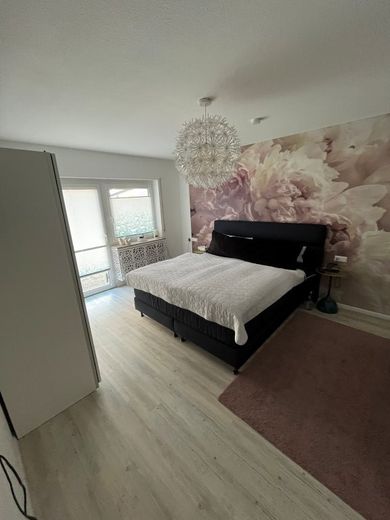
More financing calculators and assumptionsIn a quiet location with sunshine all day in the Nollingen district, this very well-maintained and tastefully renovated single-family home awaits you. Generous living space is spread across 237 m² of living area and 117 m² of usable area, impressing with its bright and friendly atmosphere. The 887 m² plot offers plenty of space for the garden, play, and relaxation.
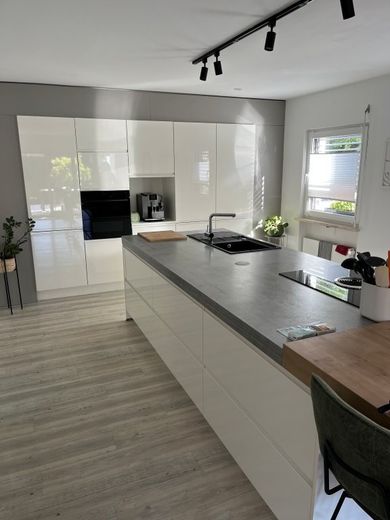
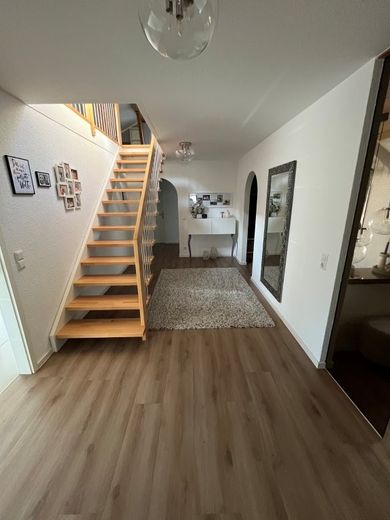
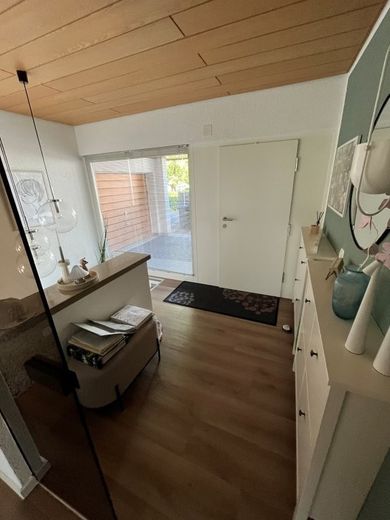
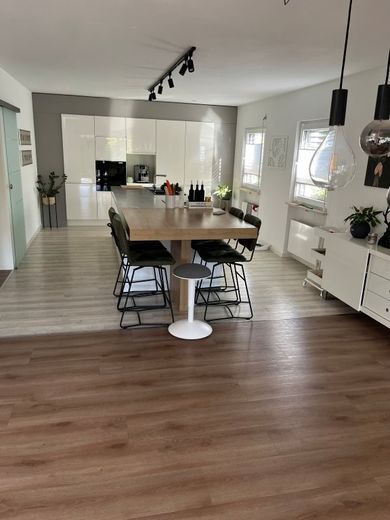
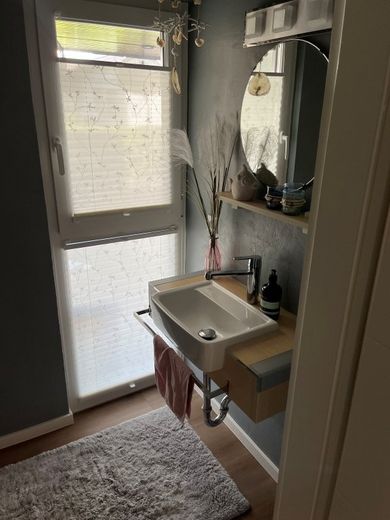
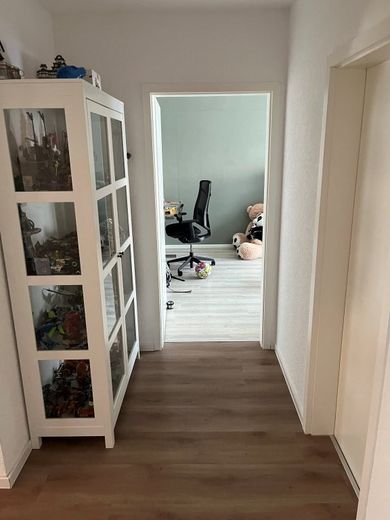
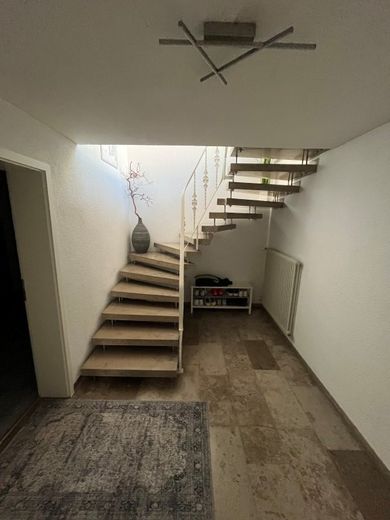
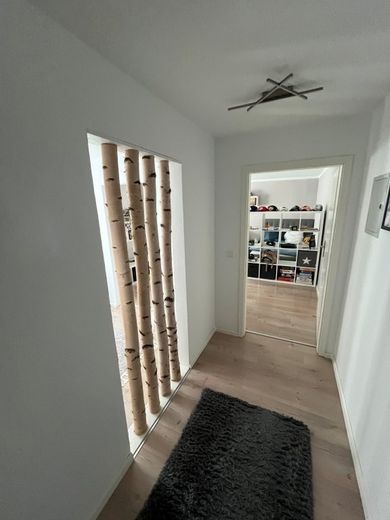
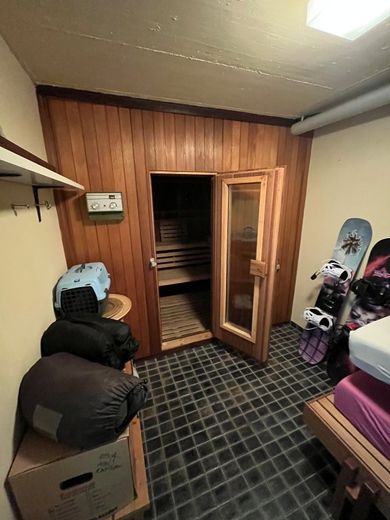
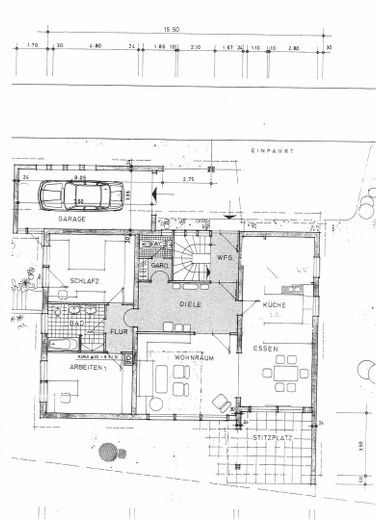
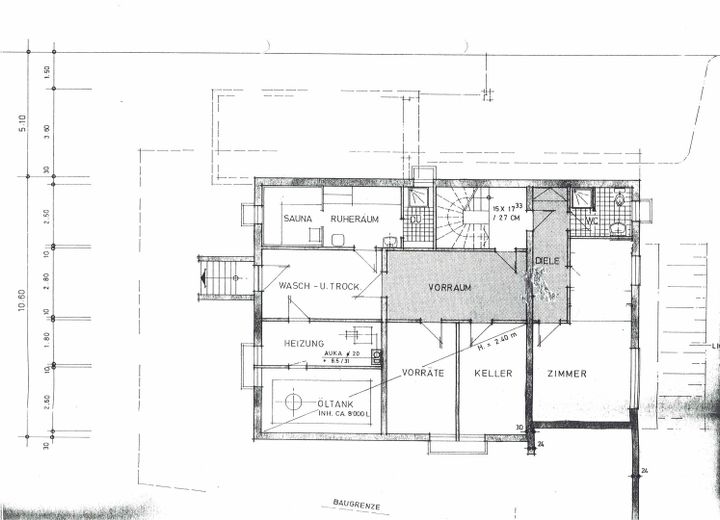
The high-quality, open fitted kitchen with a cooking island and BORA extractor forms the heart of the house. High-quality vinyl flooring on the ground floor and laminate on the attic and basement floors create a pleasant living atmosphere. All walls are finished with white textured plaster. A generous hallway, a guest WC on the ground floor, and a sauna with shower underscore the elevated standard of living.
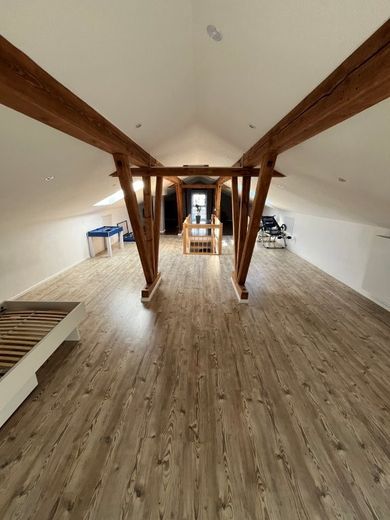
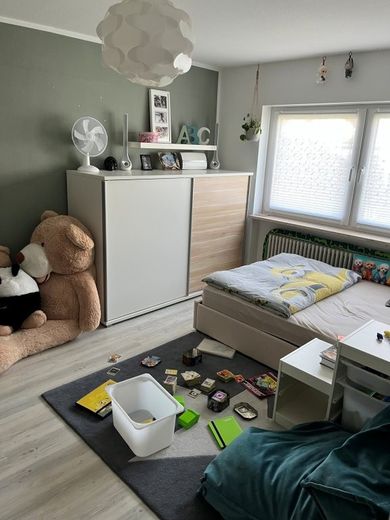
The attic floor can be converted into two additional rooms – ideal for a home office, guests, or growing families. The attic windows are fitted with electric roller shutters.
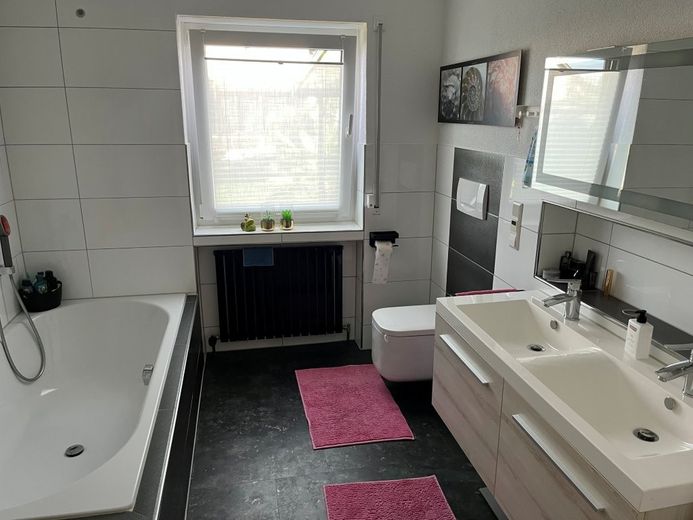
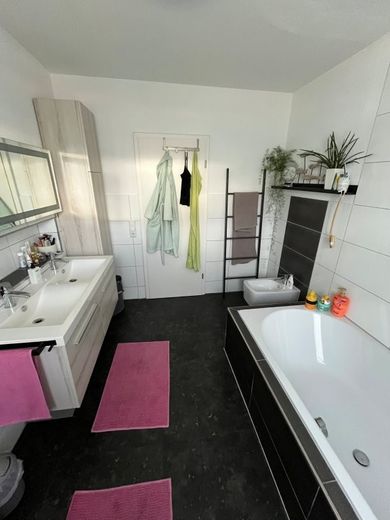
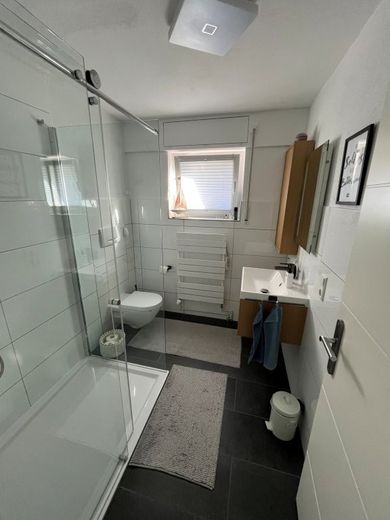
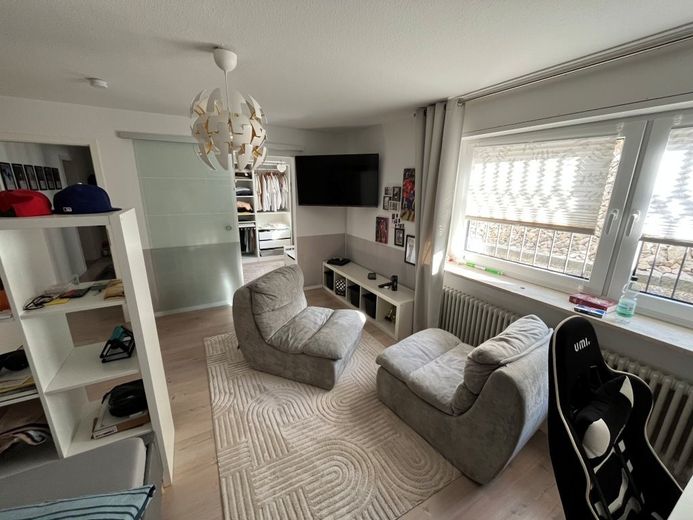
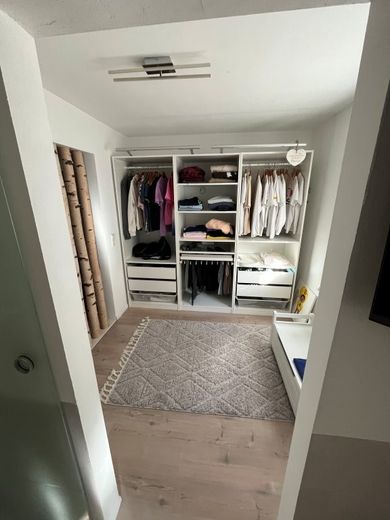
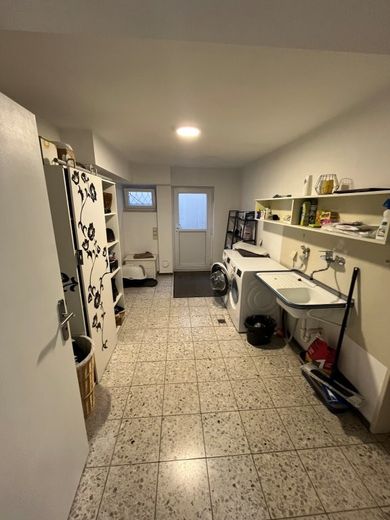
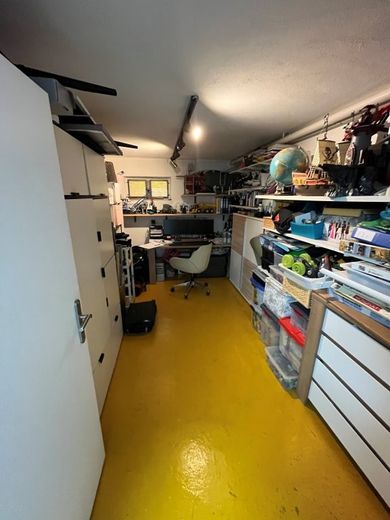
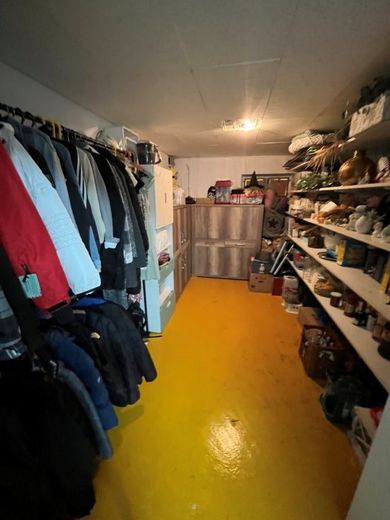
The high-quality bathroom fittings include a bathroom with a bathtub and double washbasin on the ground floor, a separate guest WC, and a shower with WC on the basement floor. On the lower floor there is also a walk-in closet with the room from the former granny flat – the kitchen connections are already in place there. Two large cellar rooms with sealed screed as well as a laundry and drying room in the basement round off the range of rooms.
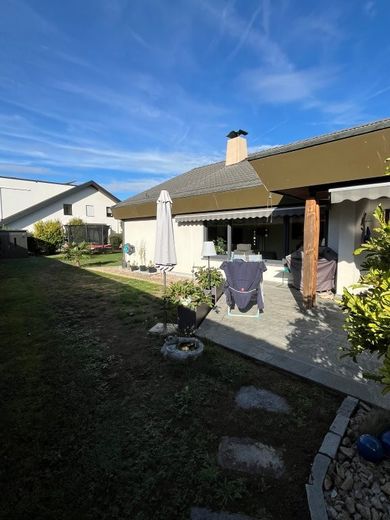
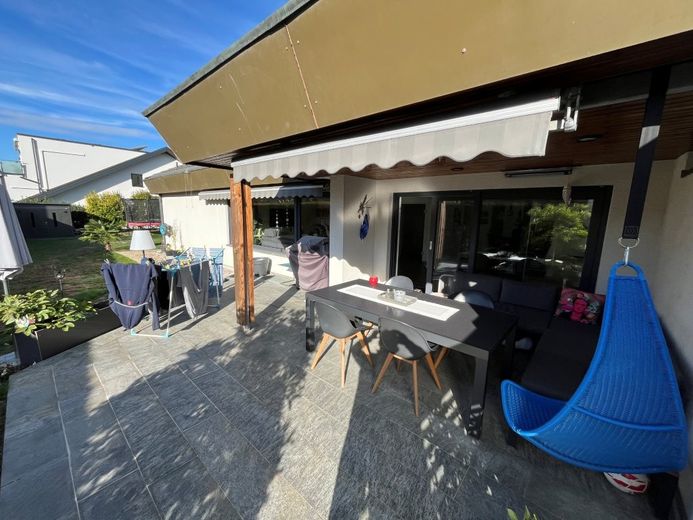
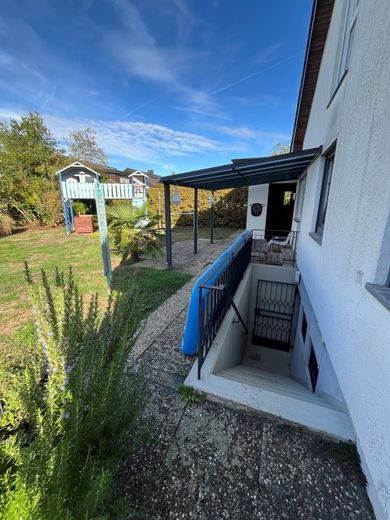
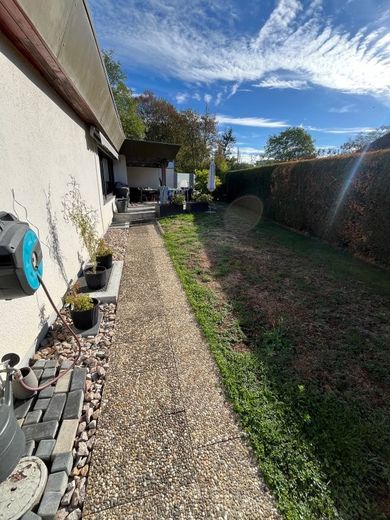
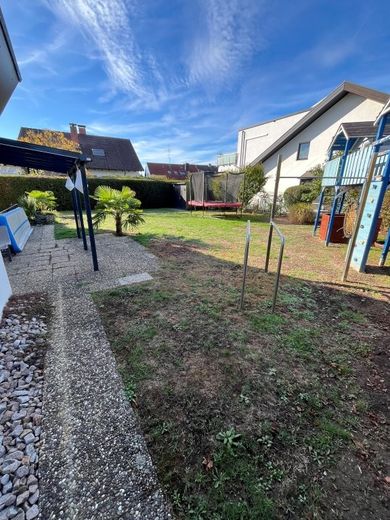
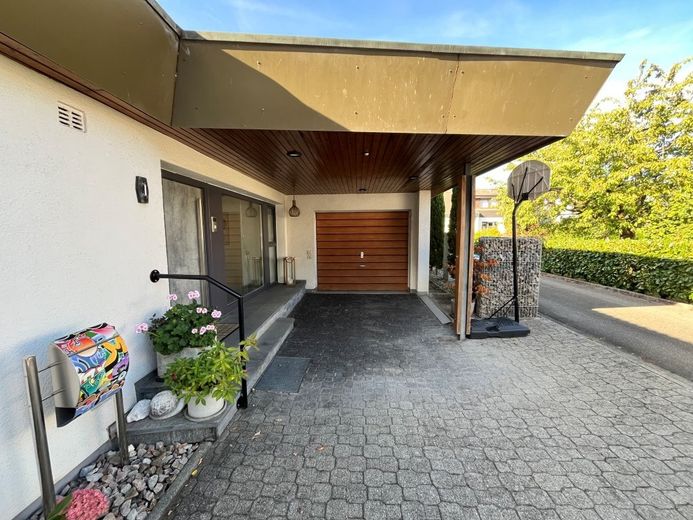
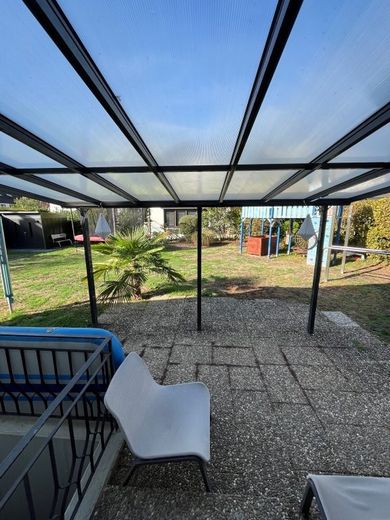
Two covered terraces – facing south and southwest – invite you to linger. The terrace roofing to the southwest was built in 2017. The beautiful, large garden, with a wooden play tower, offers plenty of space for children and relaxation; a new garden equipment shed from 2025 complements the amenities. A water softening system is also present.
The property includes a single garage with an electric door and a separate exit to the rear.
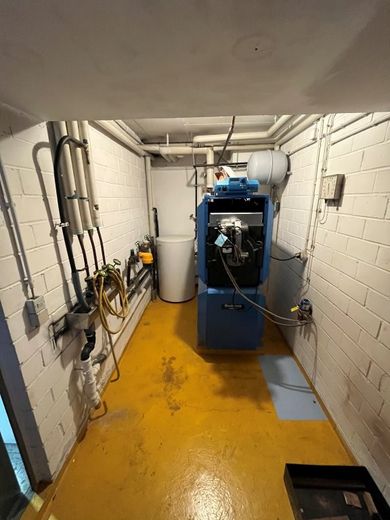
The house was comprehensively renovated in 2015 – the only exception remained the oil heating system. Also in 2015, the roof received a new covering including insulation. In 2018, windows with triple glazing followed, as well as predominantly electric roller shutters. In 2019, the heating system's water storage tank was renewed.
The property can be occupied in summer 2027. This gives buyers sufficient lead time to plan the handover, a possible move, and the financing at their leisure – a clear advantage over properties that require immediate occupancy.
Your destination goes to Google Maps only when you submit the form. TraumImmo neither stores nor logs it.
The single-family house is located in Nollingen, a district of Rheinfelden (Baden) in the Lörrach district – situated in the far southwest of Germany, directly on the Swiss border and on the edge of the Southern Black Forest.
Quiet and sunny
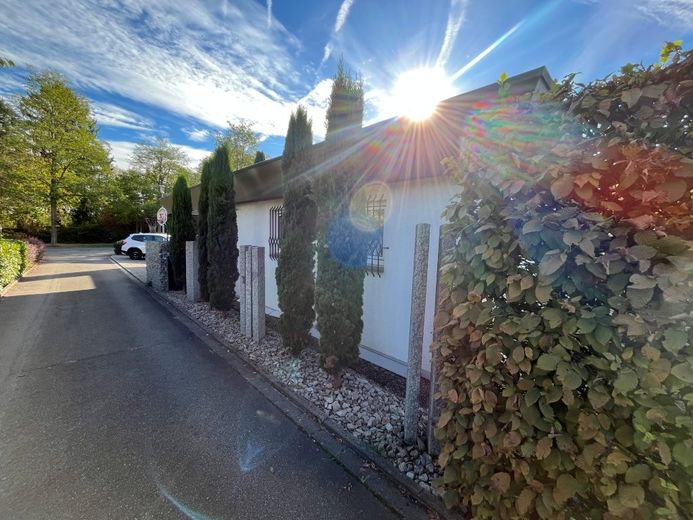
The property is in a quiet residential location with low traffic. The south and southwest orientation ensures sunny exposure throughout the day – both in the house and in the garden. The two covered terraces benefit from this favorable orientation all year round.
Infrastructure & everyday life
Shopping facilities for daily needs, doctors, pharmacies, and schools are available in the vicinity of Nollingen and nearby Rheinfelden. Rheinfelden itself, as a medium-sized center, offers a wide range of shops, restaurants, cultural facilities, and administrative services. Kindergartens and elementary schools are within easy reach – ideal for families who appreciate the large garden with a wooden play tower.
Transport links
Via the nearby federal roads and the A98 motorway, both Switzerland (Basel) and the German region are quickly accessible. Rheinfelden station and the proximity to the Swiss border make the location particularly attractive for commuters to the Basel area or the Swiss economic region. Freiburg and the tri-border area of Germany–Switzerland–France are also well connected.
Leisure & nature
The location on the edge of the Southern Black Forest offers a wide range of leisure opportunities: hiking and cycling trails, the nearby Rhine, and excursion destinations in the Black Forest and the Swiss Jura are within easy reach. For those seeking relaxation and nature lovers, the surroundings are therefore just as attractive as for families.
 249.000 € LIVING WITH POTENTIAL79618 Rheinfelden (Baden)
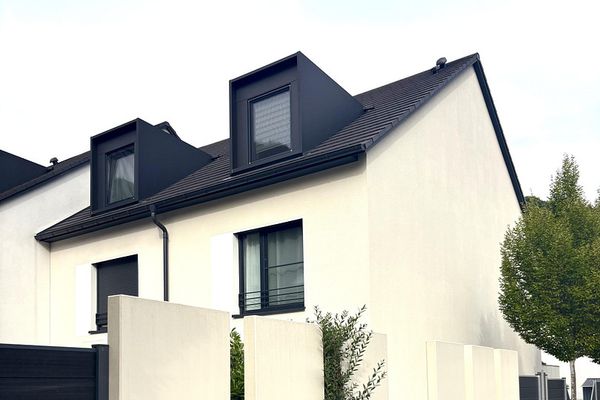 575.000 € Mid-terrace house for sale79618 Rheinfelden– Degerfelden
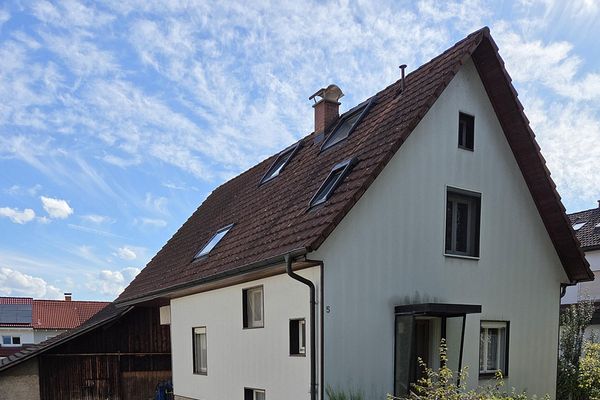 495.000 € Detached single-family house with agricultural outbuilding in Rheinfelden-Nollingen79618 Rheinfelden– Nollingen



