| Type | Block of flats |
|---|---|
| Living area approx. | 400 m² |
| Rooms | 12 |
|---|---|
| Bathrooms | 3 |
| Plot area | 1200 m² |
|---|---|
| Usable floor area | 400 m² |
| Purchase price | 145.000 € |
|---|---|
| Price per m² | 362.50 €/m² |
| Commission | 3,57% |
Calculate using this listing's purchase price. Every assumption is editable and all figures are non-binding estimates.
The initial payment is estimated as loan amount × (interest + repayment) ÷ 12. Individual lending terms, special repayments and further fees are not included. Tax, notary and agent costs may differ in your case. This is not a financing offer or financial advice.
Your inputs are calculated only in this browser and are not saved or sent to TraumImmo.
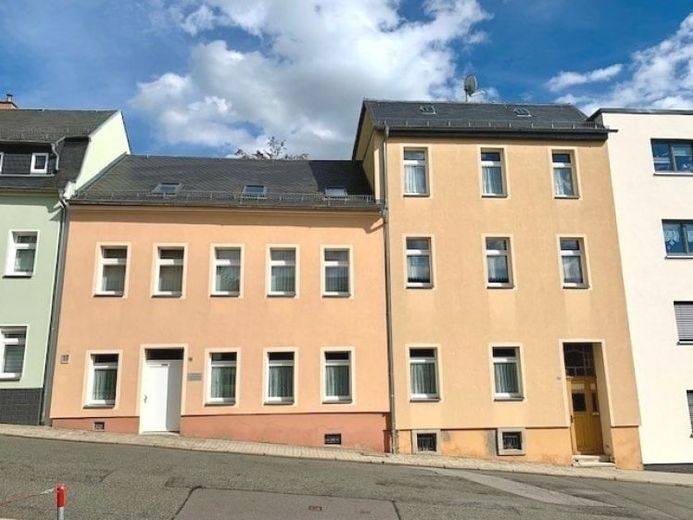
More financing calculators and assumptionsInteresting building complex with various design or usage options and a large, accessible & idyllic plot in the city center of Reichenbach im Vogtland. Sufficient parking is available both on the property and in the immediate vicinity.
The building complex consists of 2 multi-family/terraced houses that are functionally connected to each other - but each have their own front and back doors, making separate as well as joint use possible.
On the ground floor, there is a large communal room (hall) with an area of approx. 89.10 m² & parquet flooring, which can also be divided into 2 rooms by a movable partition wall (wooden sliding door) - ideal for an office, studio, practice ... . A kitchen and toilet facilities (extension) are also located on the ground floor.
On the 1st and 2nd upper floors, there are additional living and office rooms, as well as guest rooms and common rooms in the attic - allowing for various usage and layout options throughout the house, which can be further designed or developed. The total living/usable area of the building is approx. 400.00 m² in total (ground floor/upper floor/upper floor/attic). The attic floor provides additional storage space.
Behind the house is a beautiful idyllic garden; the plot measures approx. 1,200 m² and will still be divided off & surveyed. Access from Marienstraße is also available and will be regulated by means of an easement for access and passage.
Your destination goes to Google Maps only when you submit the form. TraumImmo neither stores nor logs it.
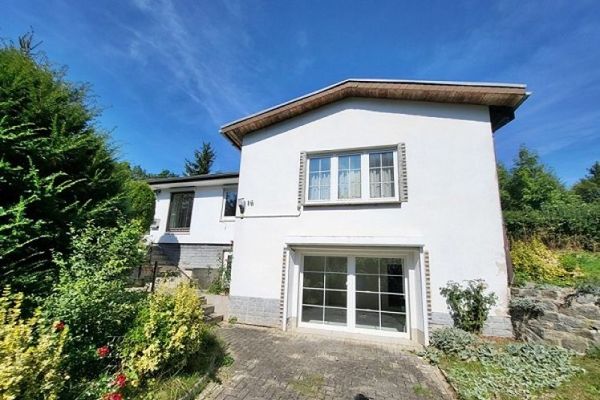 120.000 € Detached house in a natural setting08468 CunsdorfFriesen
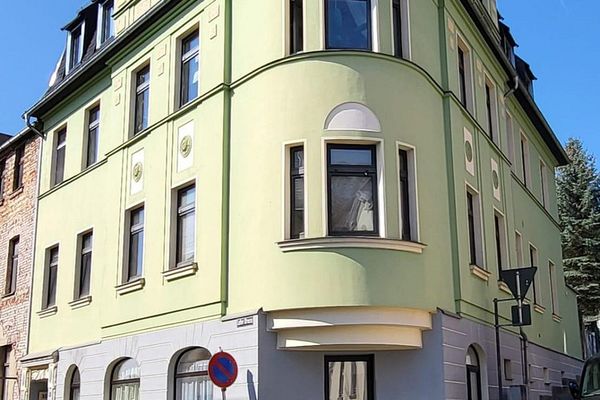 245.000 € Income-generating multi-family house with commercial unit – rented, for sale due to age08468 Reichenbach/Vogtland– Reichenbach im Vogtland
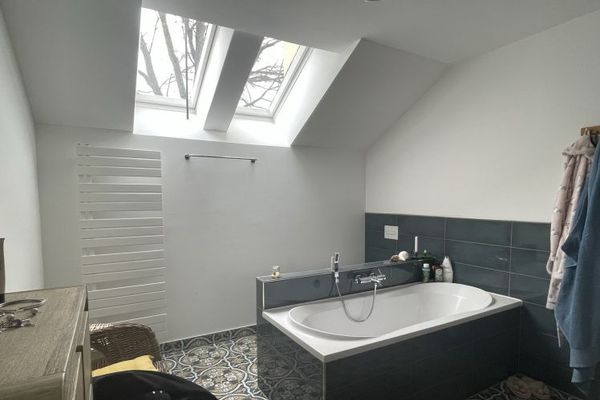 398.000 € Apartment building with 5 apartments, garden, and semi-detached house in Heinsdorfergrund08468 Heinsdorfergrund

