| Type | Detached house |
|---|---|
| Living area approx. | 130 m² |
| Rooms | 6 |
|---|---|
| Bathrooms | 2 |
| Plot area | 1258 m² |
|---|
| Purchase price | 285.000 € |
|---|---|
| Price per m² | 2,192.31 €/m² |
| Commission | 3,57% (3,57% inkl. 19% MwSt. Verdient und fällig mit Beurkundung des notariellen Kaufvertrages. Der Immobilienmakler hat einen provisionspflichtigen Maklervertrag mit dem Verkäufer in gleicher Höhe abgeschlossen.) |
Calculate using this listing's purchase price. Every assumption is editable and all figures are non-binding estimates.
The initial payment is estimated as loan amount × (interest + repayment) ÷ 12. Individual lending terms, special repayments and further fees are not included. Tax, notary and agent costs may differ in your case. This is not a financing offer or financial advice.
Your inputs are calculated only in this browser and are not saved or sent to TraumImmo.
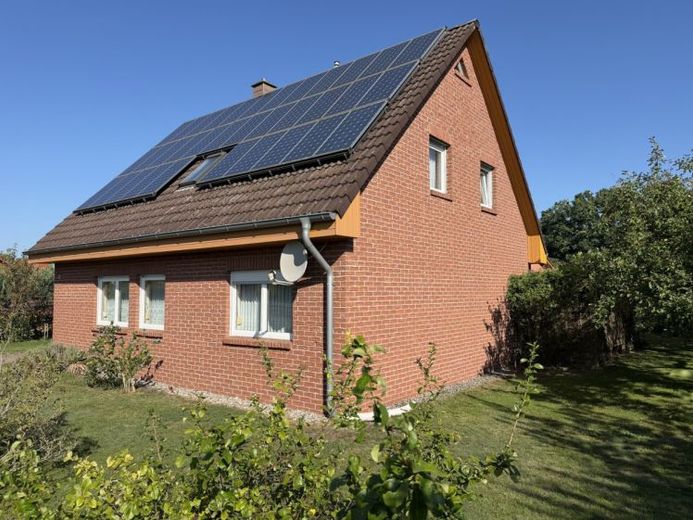
More financing calculators and assumptionsThis beautiful detached house was built in 1996. The façade is made of durable facing bricks.
The living area of the house is approx. 130 m².
There are six rooms in total, as well as a kitchen, two bathrooms and a practical utility room.
Upon entering the house, you reach a hallway from which the other rooms lead off.
The ground floor has a living room, another room, as well as a kitchen, bathroom and utility room. This layout already offers very good possibilities for use on the ground floor, as everything important is available here.
The cosy living room has a wood-burning stove, ideal for the transitional period.
The kitchen is equipped with a fitted kitchen, and the size of the room provides sufficient space for a dining table.
The bathroom has a bathtub, a large shower with an extra-low entrance, a washbasin and a WC. The washing machine connection is also located here. The bathroom is tiled in light colours.
The additional room can be used as a bedroom, children's room or study.
The upper floor is accessed via a beautiful wooden staircase. A stair lift was subsequently installed on the staircase.
The upper floor has four rooms and a bathroom.
The bathroom here is equipped with a shower, washbasin, WC and heated towel rail.
The heating system is located in the attic.
The windows have blinds.
The rooms are primarily fitted with carpeting; the kitchen, bathrooms and hallway are tiled.
The house is heated by gas heating. There is also a wood-burning stove.
A photovoltaic system was installed for electricity generation (erected in 2007).
An air-conditioning system was subsequently installed in the house for two rooms.
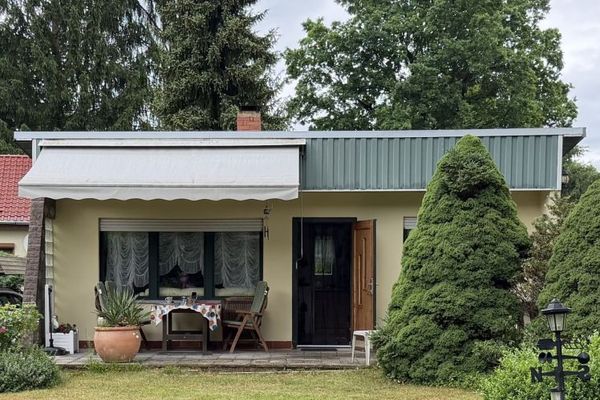
There is an outbuilding on the property that was built as a weekend house. The usable area is approx. 39 m². This offers a wide range of possible uses, e.g. as a summer house, hobby room or storage space. There is one large room (with heating) as well as several small rooms (formerly kitchen, bathroom, entrance hall, etc.). Behind the building, you can relax on a covered terrace.
In 2000, a solid garage (with sectional door) was added to the outbuilding. The façade is also faced with bricks here. A new pitched roof was constructed over the entire building as part of this work.
The residential house and outbuilding are connected by a conservatory. Through this The conservatory also provides access to the house.
There is also a covered shelter on the property.
The driveway is paved. The inviting property is planted with trees, shrubs, and flowers.
With an area of 1,258 m², it has a generous layout. Here, you can relax outdoors and enjoy the benefits of your own garden.
Your destination goes to Google Maps only when you submit the form. TraumImmo neither stores nor logs it.