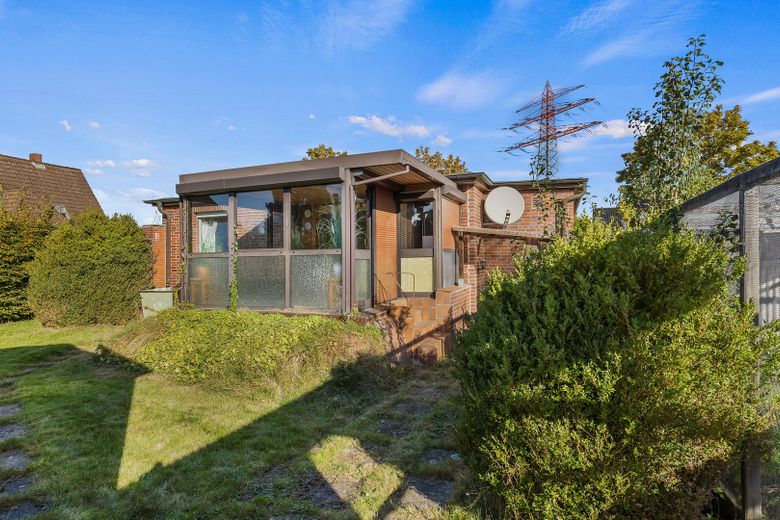
Haupthaus
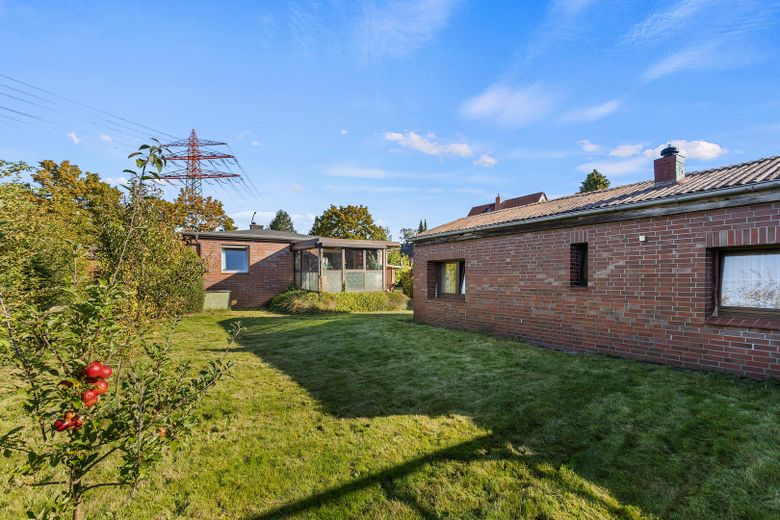
Anliegerhaus und Haupthaus
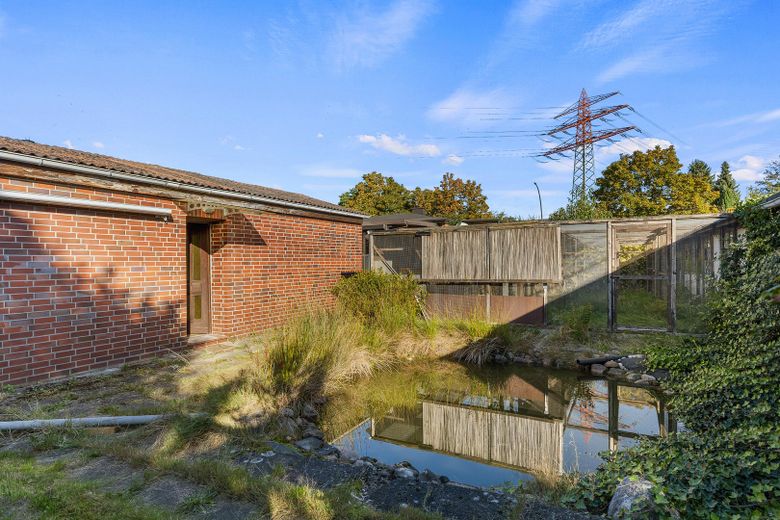
Garten
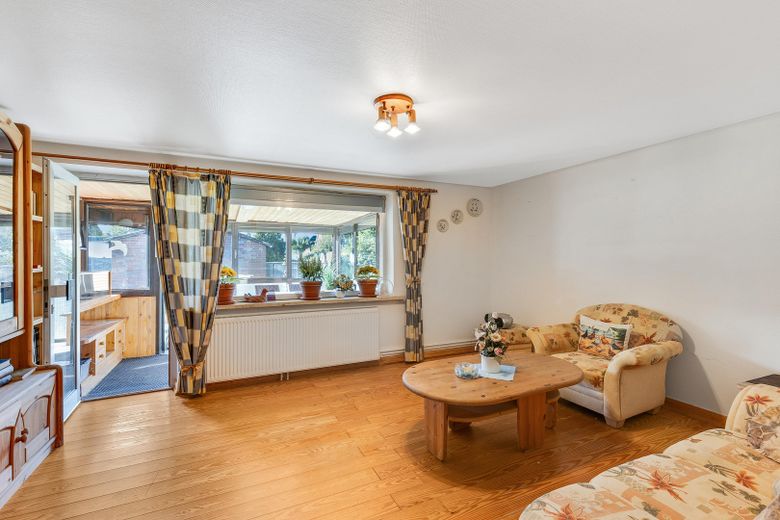
Wohnzimmer
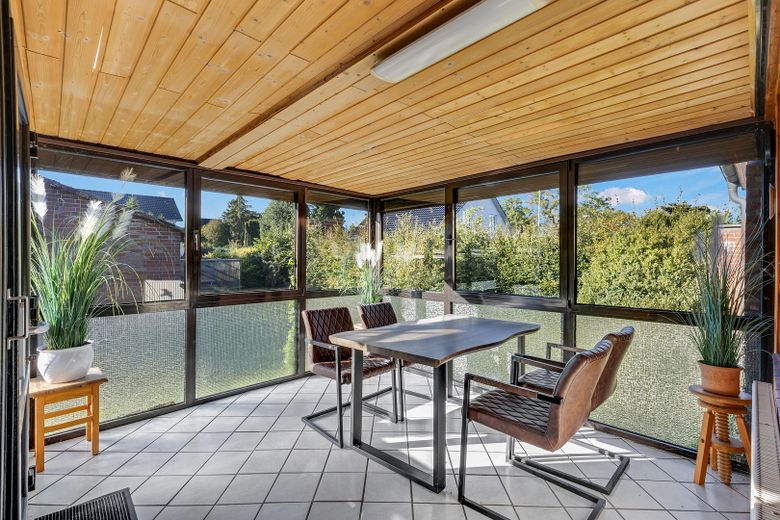
Wintergarten
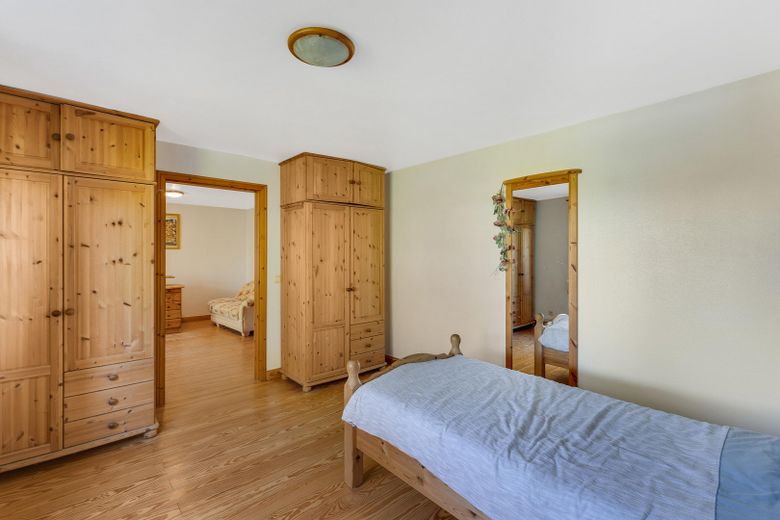
Schlafzimmer
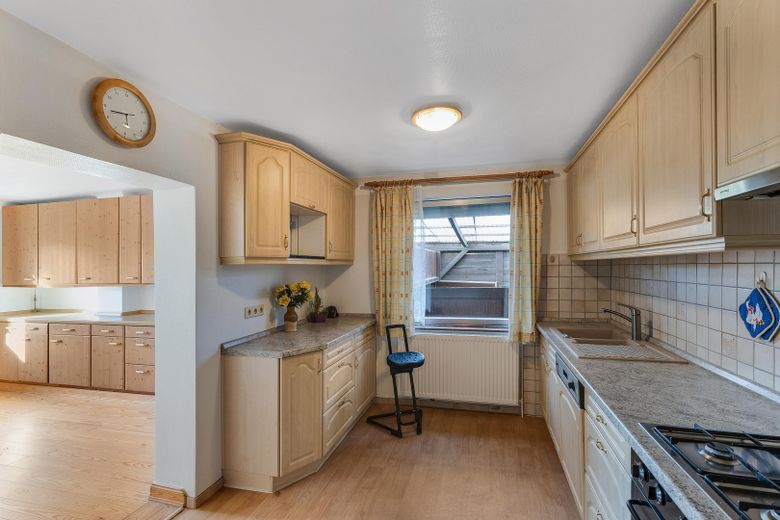
Küche
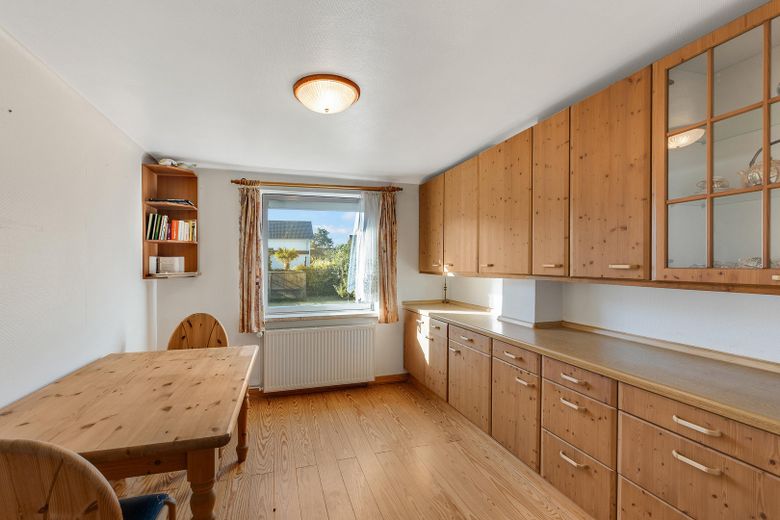
Esszimmer
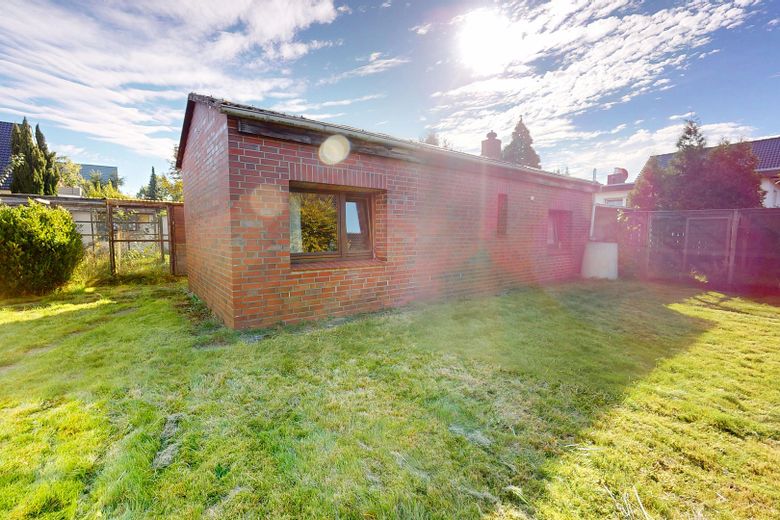
separates Anliegerhaus
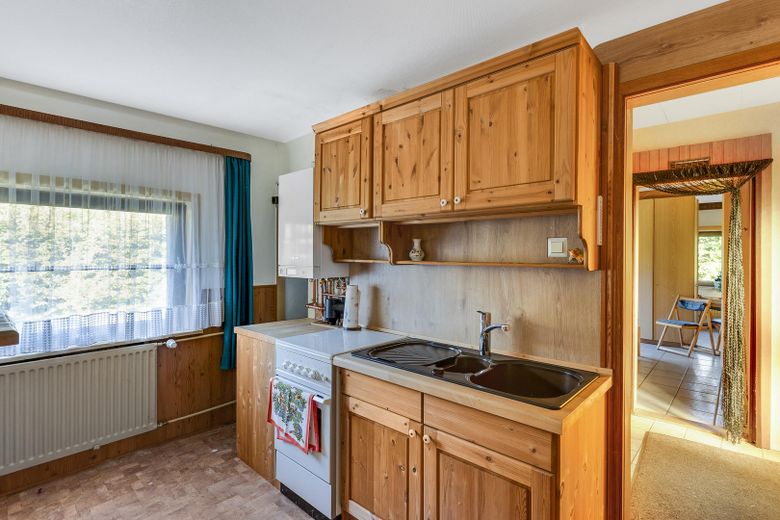
Küche Anliegerhaus
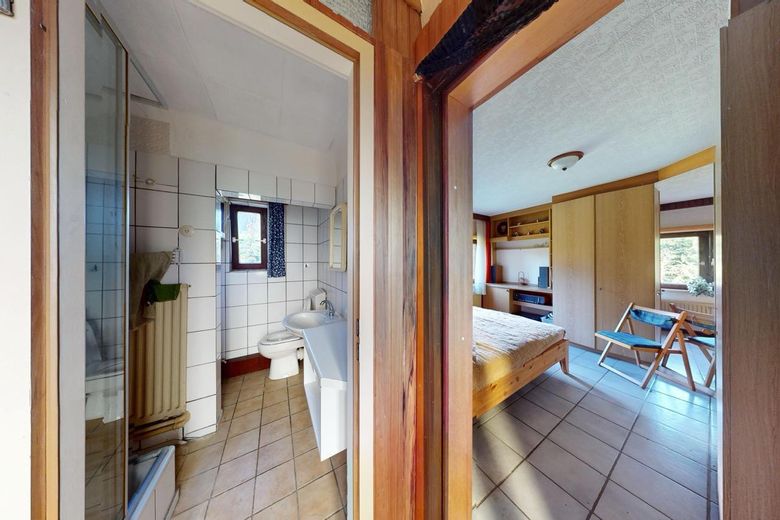
Flur Anliegerhaus
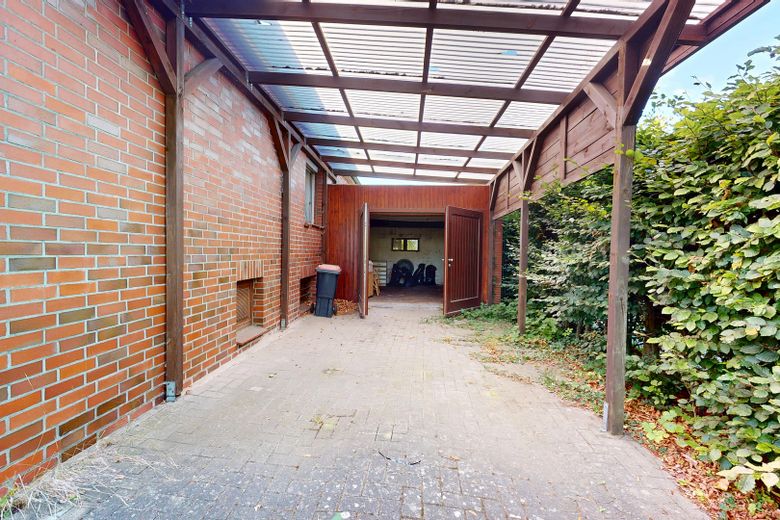
Garage / Carport
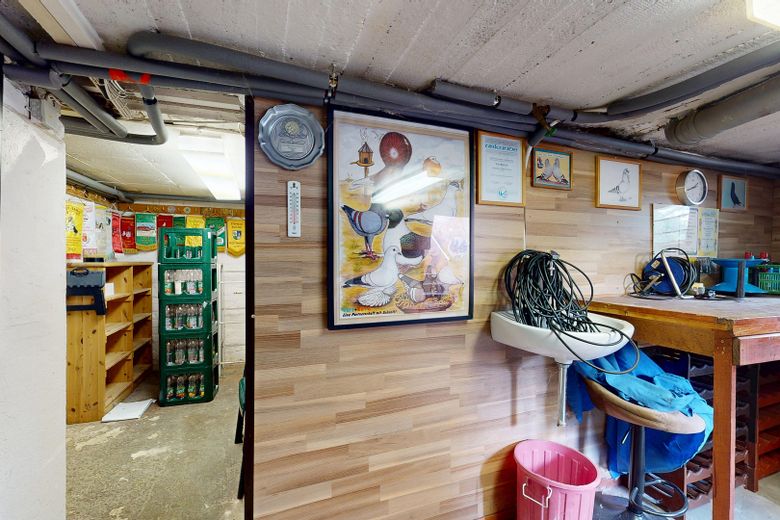
Keller
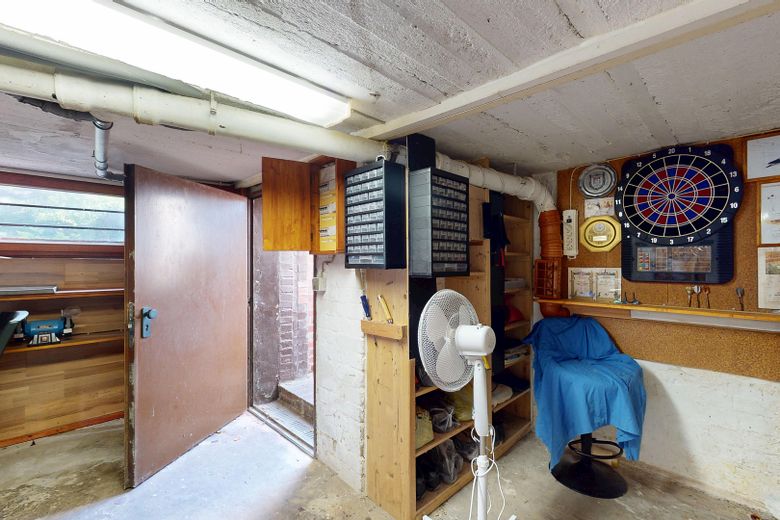
Keller
| Type | Detached house |
|---|---|
| Living area approx. | 104 m² |
| Year built | 1943 |
| Available from | Nach Vereinbarung |
|---|---|
| Rooms | 5 |
| Plot area | 1001 m² |
|---|---|
| Condition | Refurbished |
| Purchase price | 639.000 € |
|---|---|
| Price per m² | 6,144.23 €/m² |
| Commission | no commission for buyers |
Calculate using this listing's purchase price. Every assumption is editable and all figures are non-binding estimates.
The initial payment is estimated as loan amount × (interest + repayment) ÷ 12. Individual lending terms, special repayments and further fees are not included. Tax, notary and agent costs may differ in your case. This is not a financing offer or financial advice.
Your inputs are calculated only in this browser and are not saved or sent to TraumImmo.
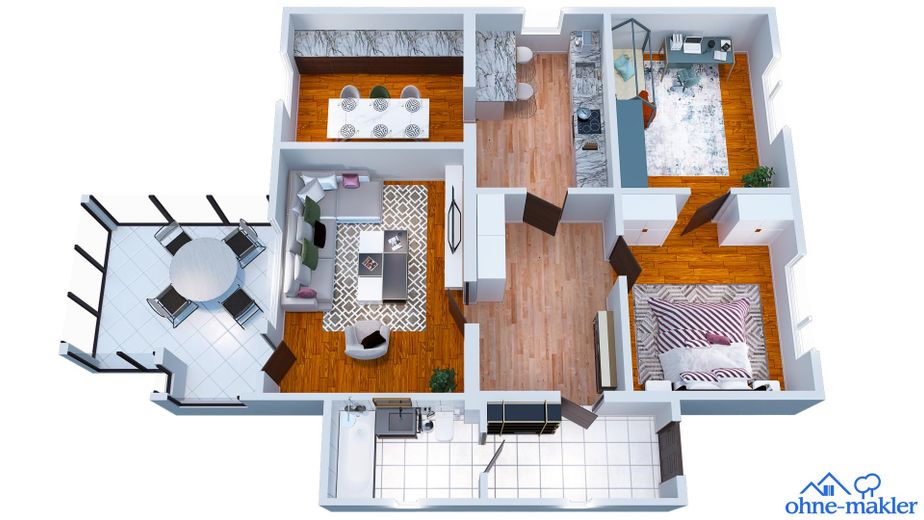
More financing calculators and assumptionsThe clinker-brick house was built in 1943 and renovated in 2018. It has approx. 104 m² of living space on one level and stands on a 1,001 m² plot. In addition, there is a cellar of approx. 80 m². The property also includes a separate annex of approx. 30 m² with one room, a shower room and a kitchen. This is practical for guests, adult children, care staff or as a rental.
The main house has four rooms, one bathroom, an entrance hall and two kitchens. The largest bedroom is approx. 14 m². The living area has a wooden floor in a warm honey tone and a glass door to the conservatory. The glazed conservatory is built onto the rear and connects the living room and the garden. Windows, furniture and fitted units in the house are finished in warm pine tones.
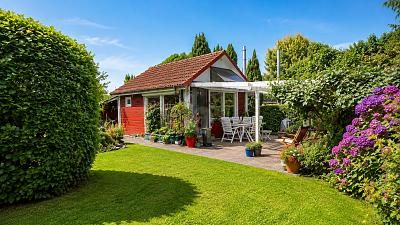
The garden is large and varied: a garden pond with ornamental grasses, shrubs, lawns and a large aviary for birds. Anyone who keeps animals has plenty of space here. For vehicles there is a garage, a covered parking space (carport) and an outdoor parking space. The heating, water pipes and electrical system have been renewed; the gas central heating dates from 2018.
- Clinker-brick facade
- Renovated in 2018; heating, water pipes and electrics renewed
- Living room with wooden floor and glass door to the conservatory
- Conservatory (glazed extension)
- Two kitchens
- Bathroom with bathtub and shower, tiled in white
- Full basement, approx. 80 m²
- Annex with room, shower room and kitchen
- Garden with pond, lawn, shrubs and aviary
- Garage, carport and outdoor parking space
Your destination goes to Google Maps only when you submit the form. TraumImmo neither stores nor logs it.
The house is located in Mümmelmannsberg in the Hamburg district of Billstedt in the east of the city. By Hamburg standards, the plot of over 1,000 m² is very large.
For everyday life, distances are short. Several supermarkets (Penny, Netto, Edeka, Aldi) are about 750 m to 1 km away. Mümmelmannsberg primary school is only approx. 240 m away, and the nearest daycare centers are about 350 and 600 m away. Two playgrounds (approx. 200 m), a park (approx. 300 m) and sports facilities (approx. 320 m) are very close by. A medical clinic and two pharmacies can be reached in about 700 to 800 m, and restaurants in 750 m to 1 km. Figures are as the crow flies.
 120.000 € WHERE EVERY DAY BEGINS LIKE A VACATION21077 Hamburg
 2.660.000 € FULLY LET – INVEST SUSTAINABLY22527 Hamburg
 989.990 € Zentraler Bungalow - jetzt schon ans Alter denken22147 Hamburg



