| Type | Detached house |
|---|---|
| Living area approx. | 115 m² |
| Rooms | 4 |
|---|---|
| Bathrooms | 1 |
| Plot area | 1085 m² |
|---|
| Purchase price | 249.000 € |
|---|---|
| Price per m² | 2,165.22 €/m² |
| Commission | 3,57% (3,57% inkl. MwSt vom not. Kaufpreis) |
Calculate using this listing's purchase price. Every assumption is editable and all figures are non-binding estimates.
The initial payment is estimated as loan amount × (interest + repayment) ÷ 12. Individual lending terms, special repayments and further fees are not included. Tax, notary and agent costs may differ in your case. This is not a financing offer or financial advice.
Your inputs are calculated only in this browser and are not saved or sent to TraumImmo.
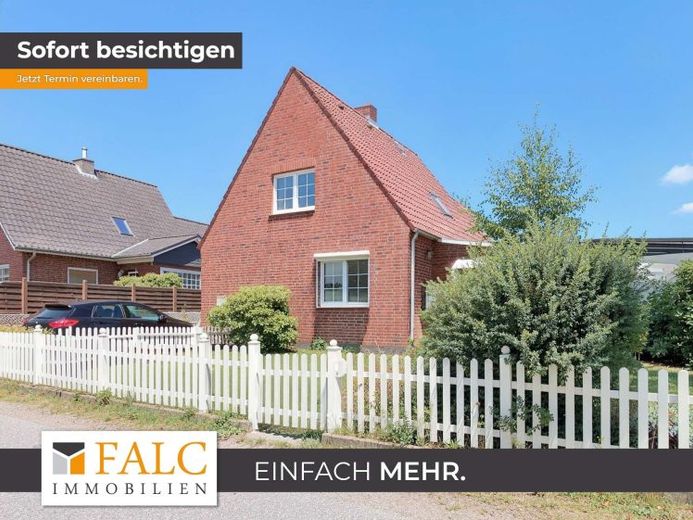
More financing calculators and assumptionsA place to breathe easy. The days feel more manageable here, and the home feels clear yet welcoming. In this two-storey detached house, a pleasant balance between privacy and togetherness takes shape—with room for structure, personal moments and shared living.
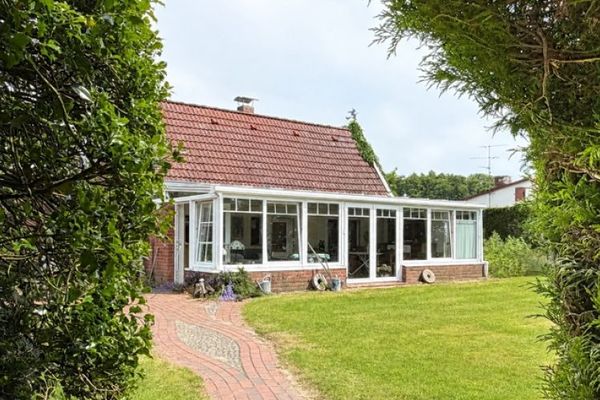
Four rooms are spread across approx. 115 m² of living space, complemented by a plot of approx. 1,085 m², giving the house a spacious presence outdoors. A balcony, two terraces and the expansive garden provide additional places to spend time outdoors and create a harmonious transition between inside and out. The outdoor amenities are practically complemented by a garage, a carport, approx. 34 m² of ancillary space and two garden sheds, offering valuable storage and space for hobbies, equipment or seasonal items.
The current condition offers numerous opportunities for individual development—and that is precisely where its potential lies: rooms that are already clearly laid out can be thoughtfully reimagined and adapted to personal needs. The existing can become something new without losing the character of the house.
The tour begins in the entrance area, with a central hallway leading to the main floor. The living room opens up as a peaceful focal point and is defined by a stove that gives the room its own atmosphere. The kitchen is separate and functionally laid out, while a child's room and bathroom complete the floor and make everyday life more comfortable.
The stairs lead to the upper floor, where additional rooms can be used as bedrooms, a guest room or a study. There is also a guest WC, as well as an attic that offers additional storage space or could be converted into further cosy rooms. The cellar extends the house with practical utility space, while the extension creates a sheltered transition to the outdoors.
This house brings together space, a garden and room to develop. It combines practicality for everyday life, privacy and freedom. This is not simply living space; it is a home with character and promise.
Your destination goes to Google Maps only when you submit the form. TraumImmo neither stores nor logs it.