Published on 21/07/2026 · Last checked on 16/08/2026
| Type | Detached house |
|---|---|
| Living area approx. | 176 m² |
| Rooms | 7 |
|---|
| Plot area | 395 m² |
|---|---|
| Bedrooms | 5 |
| Bathrooms | 2 |
| Purchase price | 465.000 € |
|---|---|
| Price per m² | 2,642.05 €/m² |
| Commission | no commission for buyers |
Calculate using this listing's purchase price. Every assumption is editable and all figures are non-binding estimates.
The initial payment is estimated as loan amount × (interest + repayment) ÷ 12. Individual lending terms, special repayments and further fees are not included. Tax, notary and agent costs may differ in your case. This is not a financing offer or financial advice.
Your inputs are calculated only in this browser and are not saved or sent to TraumImmo.
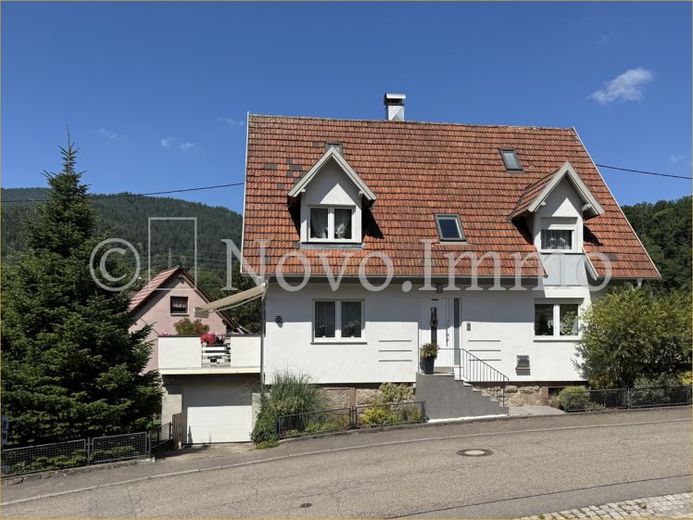
More financing calculators and assumptionsThis extensively renovated and modernized detached house in Forbach-Gausbach combines plenty of space with modern energy technology and a well-maintained residential setting. Natural stone, underfloor heating, a fireplace, modern bathrooms, a heat pump, a garden and a terrace provide excellent everyday practicality for families and working from home.
Approx. 176 m² of living space, 7 rooms, 2 bathrooms and approx. 81 m² of usable/ancillary space including a garage offer room for a family, home office, guests and hobbies. In addition to the master bedroom with dressing room and access to the converted attic area, three further rooms are available for flexible use.
The living and dining area with fireplace and terrace access, the modern kitchen, the level garden with seating area, views of the greenery and the garage with electric sectional door complete the property.
According to the energy certificate: energy efficiency class B, final energy demand 51.1 kWh/(m²·a). Renovation measures were completed by 2017 according to the documents.
Commission-free for buyers – you pay no buyer’s commission.
Your destination goes to Google Maps only when you submit the form. TraumImmo neither stores nor logs it.


