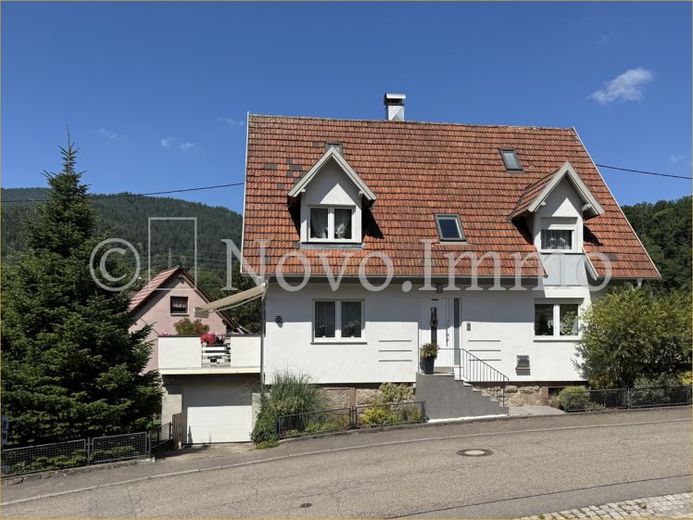
| Rodzaj | Dom odosobniony |
|---|---|
| Powierzchnia mieszkalna ok. | 176 m² |
| Sypialnie | 5 |
| Pokoje | 7 |
|---|---|
| Łazienki | 2 |
| Obszar wykresu | 395 m² |
|---|---|
| Powierzchnia użytkowa | 81 m² |
| Cena zakupu | 465.000 € |
|---|---|
| Cena za m² | 2 642,05 €/m² |
| Komisja | brak prowizji dla kupujących |
Oblicz przy użyciu tej ceny zakupu. Każde założenie jest edytowalne i wszystkie dane liczbowe są niewiążące szacunków.
Początkowa rata jest szacowana jako kwota kredytu × (odsetki + spłata) ÷ 12. Indywidualne warunki kredytu, spłaty specjalne i dodatkowe opłaty nie są uwzględniane. Podatki oraz koszty notarialne i pośrednictwa mogą się różnić. To nie jest oferta finansowania ani porada finansowa.
Wprowadzone dane są obliczane wyłącznie w tej przeglądarce; nie są zapisywane ani wysyłane do TraumImmo.
Więcej kalkulatorów finansowania i założeńTen gruntownie wyremontowany i zmodernizowany dom jednorodzinny w Forbach-Gausbach łączy dużą przestrzeń z nowoczesną techniką energetyczną i zadbanym otoczeniem mieszkalnym. Kamień naturalny, ogrzewanie podłogowe, kominek, nowoczesne łazienki, pompa ciepła, ogród i taras zapewniają wysoki komfort codziennego życia dla rodziny i pracy z domu.
Około 176 m² powierzchni mieszkalnej, 7 pokoi, 2 łazienki oraz około 81 m² powierzchni użytkowych/pomieszczeń dodatkowych, w tym garaż, oferują miejsce dla rodziny, pracy z domu, gości i hobby. Oprócz głównej sypialni z garderobą i dostępem do zaadaptowanej przestrzeni poddasza do elastycznego wykorzystania pozostają trzy dodatkowe pokoje.
Salon z jadalnią, kominkiem i wyjściem na taras, nowoczesna kuchnia, płaski ogród z miejscem do wypoczynku, widok na zieleń oraz garaż z elektryczną bramą segmentową dopełniają ofertę.
Zgodnie ze świadectwem energetycznym: klasa energetyczna B, zapotrzebowanie na energię końcową 51,1 kWh/(m²·a). Prace modernizacyjne, zgodnie z dokumentacją, zakończono do 2017 roku.
Dla kupujących bez prowizji – nie płacą Państwo prowizji kupującego.
Twój cel idzie do Google Maps tylko po złożeniu formularza. TraumImmo ani nie przechowuje ani loguje.
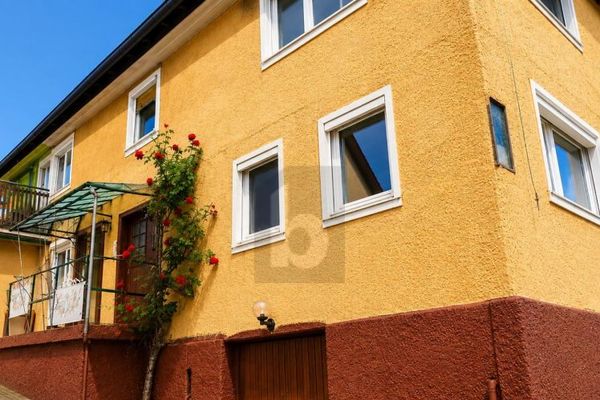 170.000 € MIESZKAJ TAM, GDZIE INNI SPĘDZAJĄ WAKACJE76596 Forbach
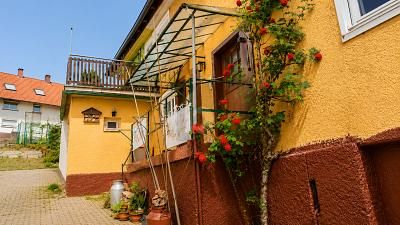 170.000 € MIESZKAJ TAM, GDZIE INNI SPĘDZAJĄ WAKACJE76596 Forbach
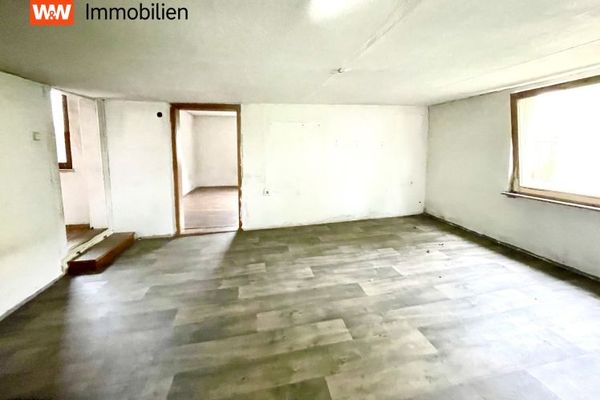 174.000 € *Idylliczny klejnot Schwarzwaldu: wolnostojący dom z dużym potencjałem i wspaniałym widokiem na okolicę*76596 Forbach

