| Type | Detached house |
|---|---|
| Living area approx. | 137 m² |
| Bedrooms | 3 |
| Rooms | 4 |
|---|
| Plot area | 797 m² |
|---|
| Purchase price | 461.000 € |
|---|---|
| Price per m² | 3,364.96 €/m² |
| Commission | no commission for buyers |
Calculate using this listing's purchase price. Every assumption is editable and all figures are non-binding estimates.
The initial payment is estimated as loan amount × (interest + repayment) ÷ 12. Individual lending terms, special repayments and further fees are not included. Tax, notary and agent costs may differ in your case. This is not a financing offer or financial advice.
Your inputs are calculated only in this browser and are not saved or sent to TraumImmo.
More financing calculators and assumptionsModern living with a “like-new” feel – detached villa with a hipped roof
A house that still looks almost as it did on the very first day, even six years after completion.
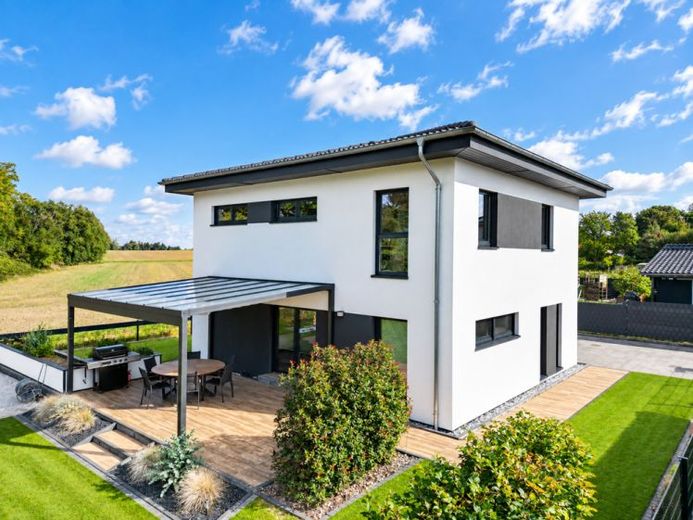
This modern detached villa was built in 2020 as a prefabricated timber-frame house and today is in exceptionally well-maintained, almost like-new overall condition. Not only the house itself, but also the plot and outdoor areas show the care with which the owners have looked after their home since it was completed.
On a plot of approx. 797 m², around 137 m² of living space is available across two full floors. The characteristic architecture of a detached villa with a hipped roof combines a timeless exterior with a key advantage inside: the upper floor also has no restrictive sloping ceilings, providing rooms that are exceptionally easy to use.
OPEN, BRIGHT AND SPACIOUS
The ground floor forms the communicative heart of the house. Generous window areas and the open-plan layout create an exceptionally bright and welcoming living ambience. The living and dining areas flow seamlessly into one another and open onto the terrace and garden. The modern architecture conveys a sense of spaciousness without sacrificing comfort.
This floor is complemented by the entrance and hallway, a guest WC, and the utility and technical area.
The staircase leads to the upper floor, which contains the home’s private rooms. A total of three versatile rooms and the bathroom are available here. Whether used as a master bedroom, children’s room, dressing room or home office, the rooms without sloping ceilings allow for flexible furnishing and can be adapted to different stages of life.
CONTEMPORARY BUILDING SERVICES AND EXCELLENT ENERGY PERFORMANCE
The house is also energy-efficient and up to date. Heating is provided by an air-to-water heat pump combined with underfloor heating. The energy performance certificate shows a final energy demand of just 22 kWh/(m²·a), giving the property an energy efficiency rating of A+.
A PLOT THAT COMPLEMENTS THE HOUSE
The exceptionally well-maintained impression continues seamlessly outdoors. The garden, terrace and paved areas form a harmonious whole with the modern architecture. Two carport parking spaces complete the offering.
The approx. 797 m² plot offers ample space for family life, leisure and Relaxation, without taking on the character of an elaborate estate that requires extensive maintenance.
MOVE IN AND FEEL AT HOME
In real estate, the term “like new” is often used generously. For this house, it aptly describes the impression it actually makes.
Built only in 2020, this urban villa combines modern architecture, a family-friendly layout and state-of-the-art energy technology with an exceptional state of upkeep. Anyone looking for a relatively new home and wishing to avoid both extensive renovation work and the uncertainties of a new-build project will find a particularly attractive alternative here:
Move in, settle in and enjoy it from day one.
Your destination goes to Google Maps only when you submit the form. TraumImmo neither stores nor logs it.


