| Type | Detached house |
|---|---|
| Living area approx. | 122 m² |
| Bedrooms | 4 |
| Rooms | 5 |
|---|---|
| Bathrooms | 2 |
| Plot area | 618 m² |
|---|
| Purchase price | 395.000 € |
|---|---|
| Price per m² | 3,237.70 €/m² |
| Commission | 3,57% (3,57 % inkl. MwSt. vom notariellen Kaufpreis) |
Calculate using this listing's purchase price. Every assumption is editable and all figures are non-binding estimates.
The initial payment is estimated as loan amount × (interest + repayment) ÷ 12. Individual lending terms, special repayments and further fees are not included. Tax, notary and agent costs may differ in your case. This is not a financing offer or financial advice.
Your inputs are calculated only in this browser and are not saved or sent to TraumImmo.
More financing calculators and assumptionsYour new home is unparalleled in charm and uniqueness!
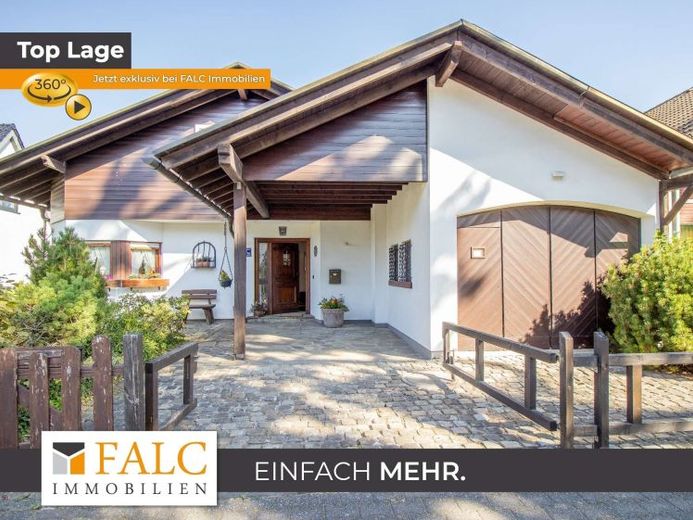
Where else in Walheim can you still find a detached single-family house including a garage and large garden?!
First impression convincing? Here you can get a preview of the entire property:
https://tour.ogulo.com/qa4N
You reach your property via Schmithofer Straße and can conveniently park in the driveway in front of or inside the garage.
The entrance area will already delight you! It connects all floors of the house and impresses with its open design combined with the curved solid-wood staircase.
To the left, you enter the living area with a slightly separated dining area. The adjoining kitchen is very spacious and leaves nothing to be desired. An open separation of the rooms from the living area would also be very easy to implement structurally.
The room adjoining the kitchen, with access to the garden, can be wonderfully used as an office or separate dining room.
Through the hallway, you reach the bedroom or children's room straight ahead, with a walk-in bathroom. The bedroom also offers direct access to the garden.
To the right of the entrance area, you enter the storage or utility room with access to the garden. There is also plenty of space here for your washing machine and dryer.
The garage, measuring approximately 3.50 m x 5.50 m, finally puts an end to the search for a parking space for your car!
A guest WC completes the ground floor.
The upper floor has further highlights in store for you!
Another bathroom with a shower and window allows this floor to be used separately from the ground floor.
Two spacious rooms offer maximum design flexibility—2 bedrooms/children's rooms or hobby rooms?—you decide!
The room on the right features a spacious balcony overlooking the garden.
An unfinished area provides storage space for your belongings and serves as an adequate substitute for a basement.
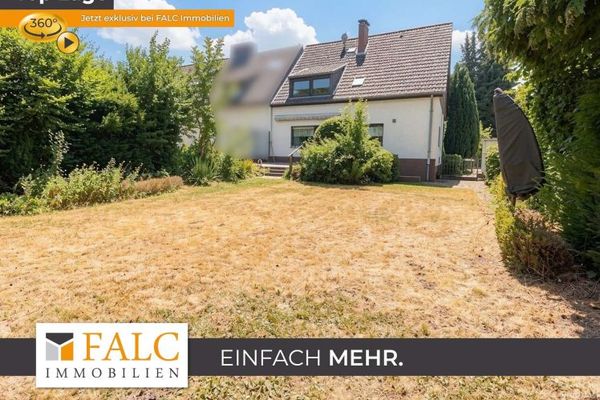
Your garden leaves nothing to be desired!
Here you can enjoy relaxing hours in the sun with family or friends.
A paved terrace with awning and a practical garden shed with storage space for garden equipment are further amenities. The path to the left around the house and the front garden can be designed to be as low-maintenance as desired.
A holiday-home feeling 365 days a year—come and see for yourself on site!
Your destination goes to Google Maps only when you submit the form. TraumImmo neither stores nor logs it.
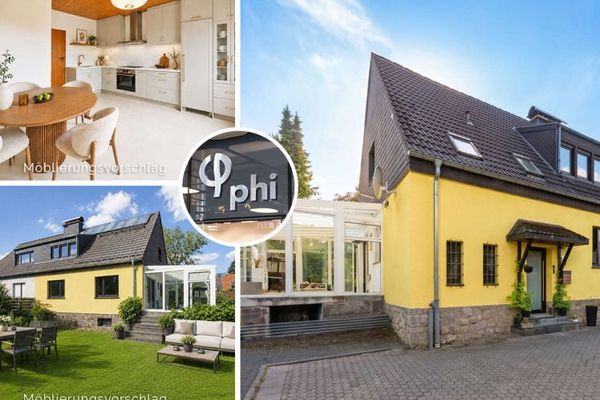 449.900 € PHI AACHEN: Well-maintained residential retreat with a dreamlike garden and versatile barn!52076 Aachen
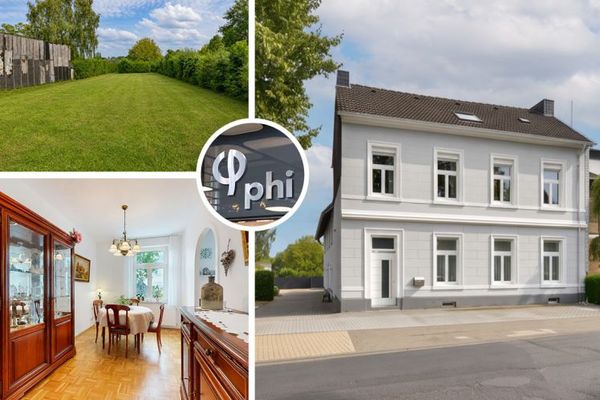 749.900 € PHI AACHEN - Historic single- to two-family house with six garages on a large plot!52076 Aachen
 399.000 € We are family - dream home in the heart of Aachen-Kornelimünster!52076 Aachen

