| Type | Semi-detached house |
|---|---|
| Living area approx. | 167 m² |
| Bedrooms | 5 |
| Rooms | 7 |
|---|---|
| Bathrooms | 3 |
| Plot area | 230 m² |
|---|
| Purchase price | 549.000 € |
|---|---|
| Price per m² | 3,293.93 €/m² |
| Commission | no commission for buyers |
Calculate using this listing's purchase price. Every assumption is editable and all figures are non-binding estimates.
The initial payment is estimated as loan amount × (interest + repayment) ÷ 12. Individual lending terms, special repayments and further fees are not included. Tax, notary and agent costs may differ in your case. This is not a financing offer or financial advice.
Your inputs are calculated only in this browser and are not saved or sent to TraumImmo.
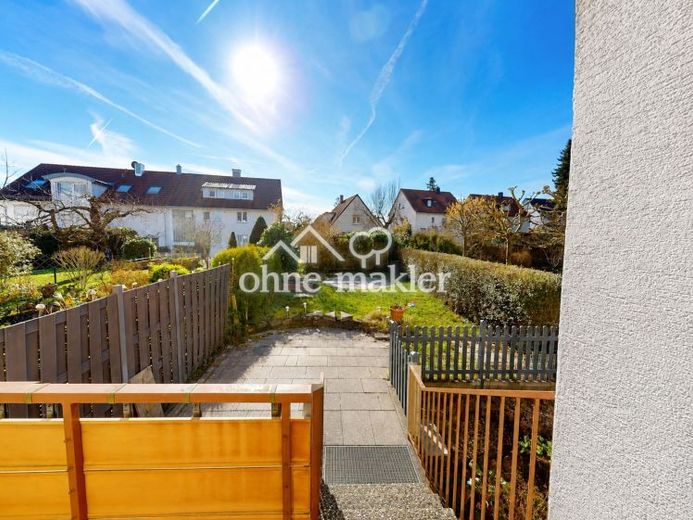
More financing calculators and assumptionsThis spacious semi-detached house in a quiet residential area of Stuttgart-Weilimdorf offers approx. 167 m² of living space, 7 rooms, a sunny south-facing garden, two balconies, a terrace, and a separately usable attic unit. The sale is commission-free by private owner.
The house, originally built in 1954 in solid masonry construction, was extended and remodeled in 1979. On a plot of approx. 230 m², the property extends over four levels and thus offers an exceptionally flexible range of space for families, multi-generational households, or a combination of living and working.
The main area of the house comprises spacious living and sleeping areas, three bathrooms, as well as attractive outdoor spaces. The centerpiece is the bright living and dining area on the ground floor. Large windows ensure a pleasant amount of natural light. From here, there are short distances to the balcony, terrace, and garden. The south-facing outdoor areas offer plenty of space for relaxation, socializing, and playing outdoors.
The upper floor features two large rooms, a smaller room, and a spacious bathroom. Another balcony expands the living quality of this level.
The attic forms a separately usable unit of approx. 38 m² with two rooms, kitchen, bathroom, and hallway. This opens up a wide range of possible uses, for example for adult children, relatives, guests, a home office, or possible partial rental.
In the basement, an additional living room with shower bathroom complements the space on offer. Further utility, storage, and technical areas as well as the attic provide valuable storage space.
The house is available immediately and is aimed in particular at families, multi-generational households, as well as buyers looking for a solid existing building with development potential in an established Stuttgart residential area.
Your destination goes to Google Maps only when you submit the form. TraumImmo neither stores nor logs it.
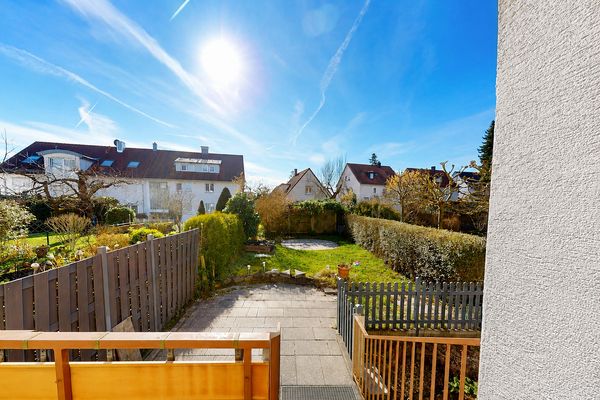 549.000 € Commission-free semi-detached house with a south-facing garden in a quiet location in Stuttgart-Weilimdorf70499 Stuttgart– Weilimdorf
 560.000 € FAMILY PARADISE WITH GARDEN AND SAUNA70439 Stuttgart
 849.000 € Fully rented shared house in Stuttgart, 10 rooms, 6.5% gross yield, commission-free70327 Stuttgart– Wangen

