About this house
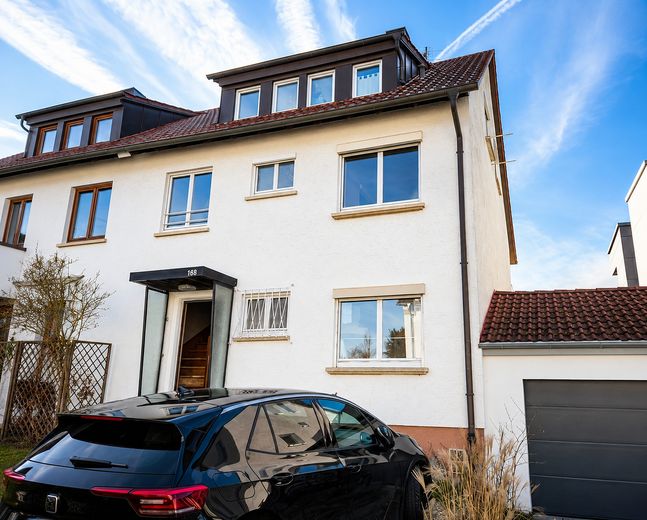
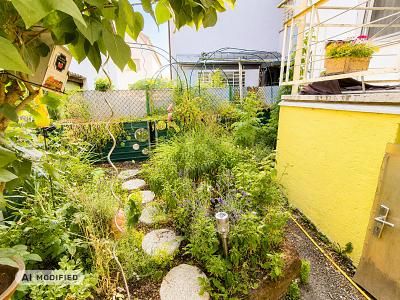
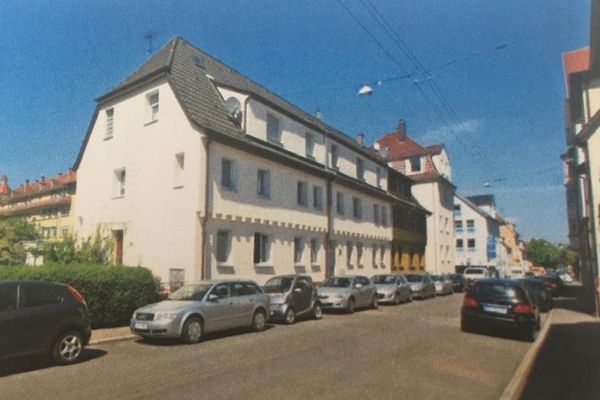
This spacious semi-detached house in a quiet residential area of Stuttgart-Weilimdorf offers approx. 167 m² of living space, 7 rooms, a sunny south-facing garden, two balconies, a terrace, and a separately usable attic unit. The sale is commission-free by private owner.
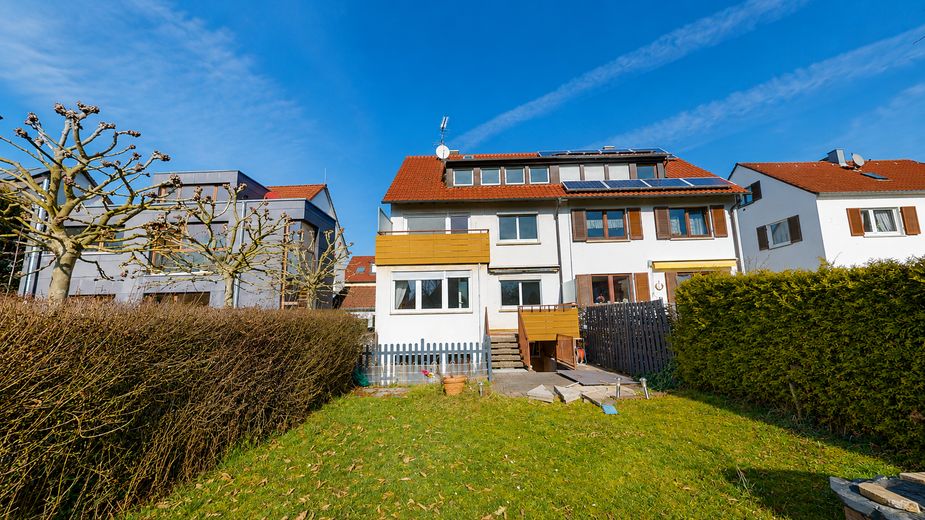
The house, originally built in 1954 in solid masonry construction, was extended and remodeled in 1979. On a plot of approx. 230 m², the property extends over four levels and thus offers an exceptionally flexible range of space for families, multi-generational households, or a combination of living and working.
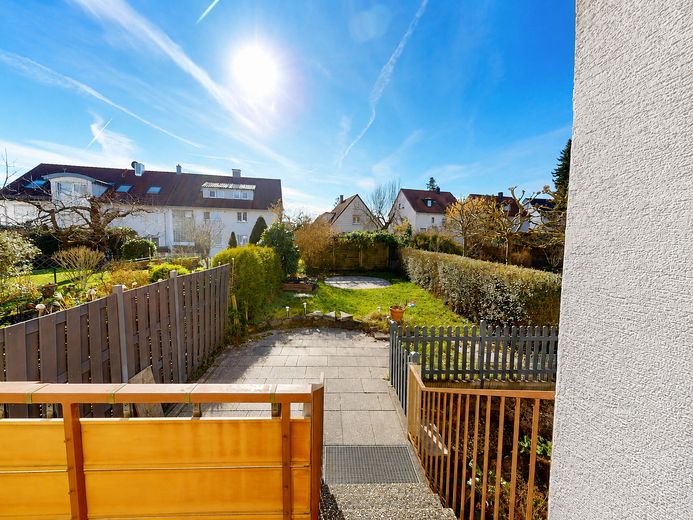
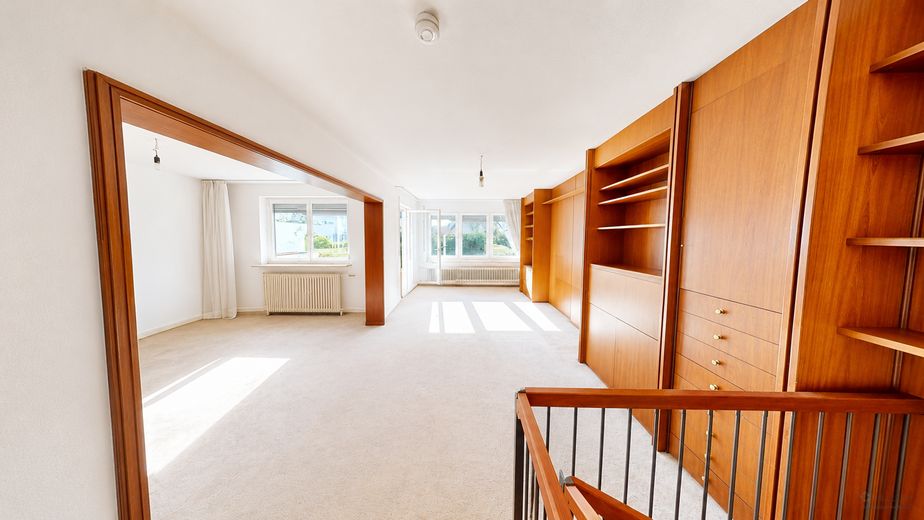
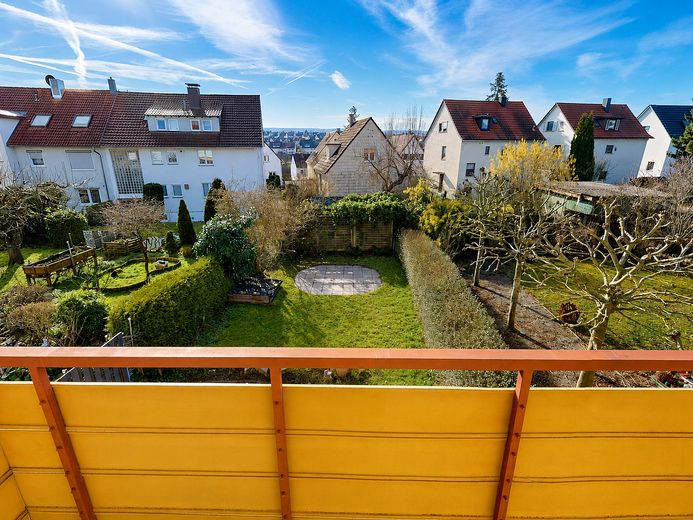
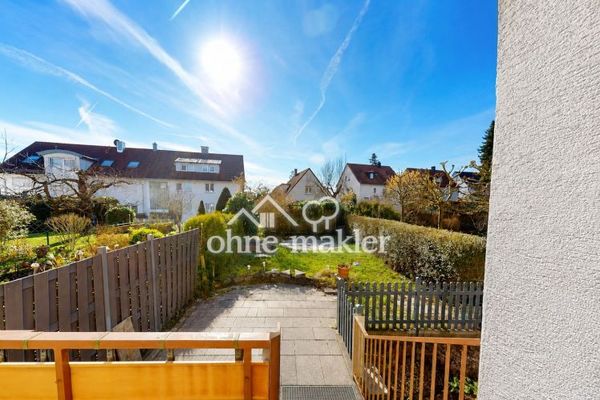
The main area of the house comprises spacious living and sleeping areas, three bathrooms, as well as attractive outdoor spaces. The centerpiece is the bright living and dining area on the ground floor. Large windows ensure a pleasant amount of natural light. From here, there are short distances to the balcony, terrace, and garden. The south-facing outdoor areas offer plenty of space for relaxation, socializing, and playing outdoors.
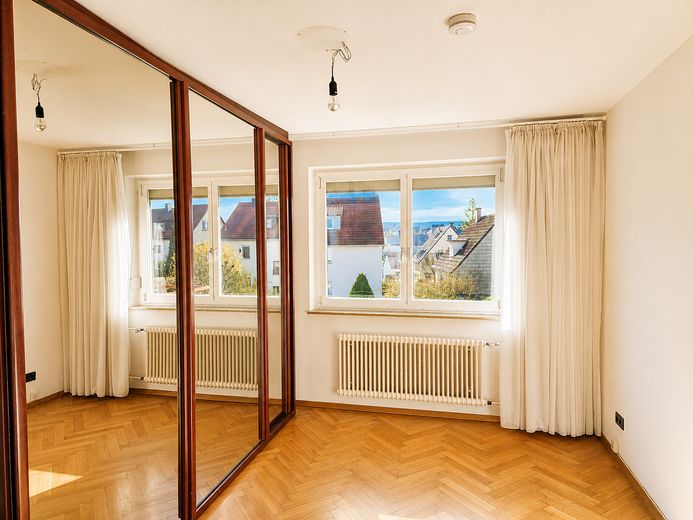
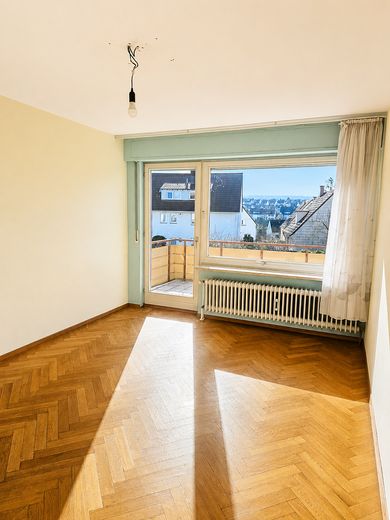
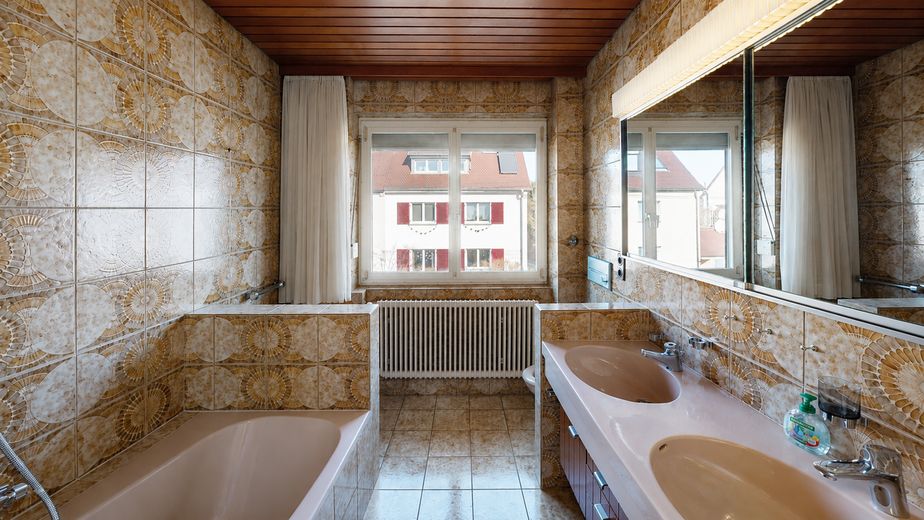
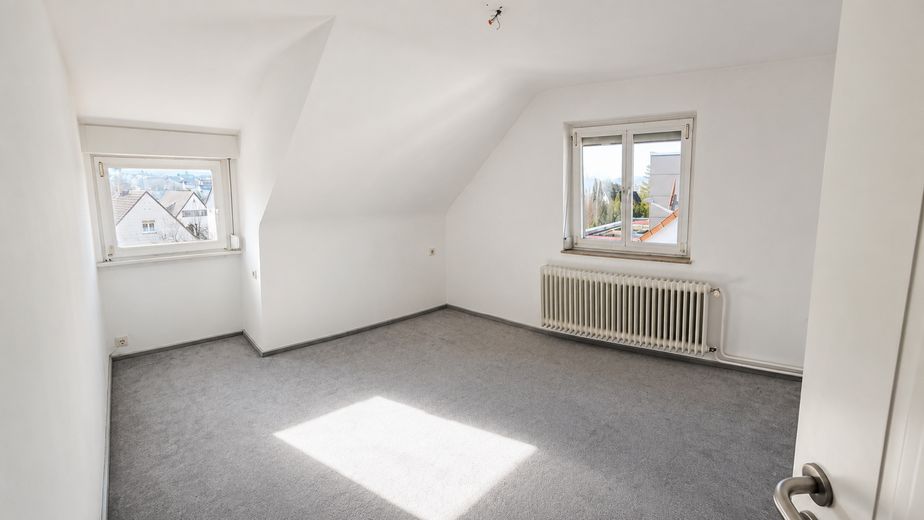
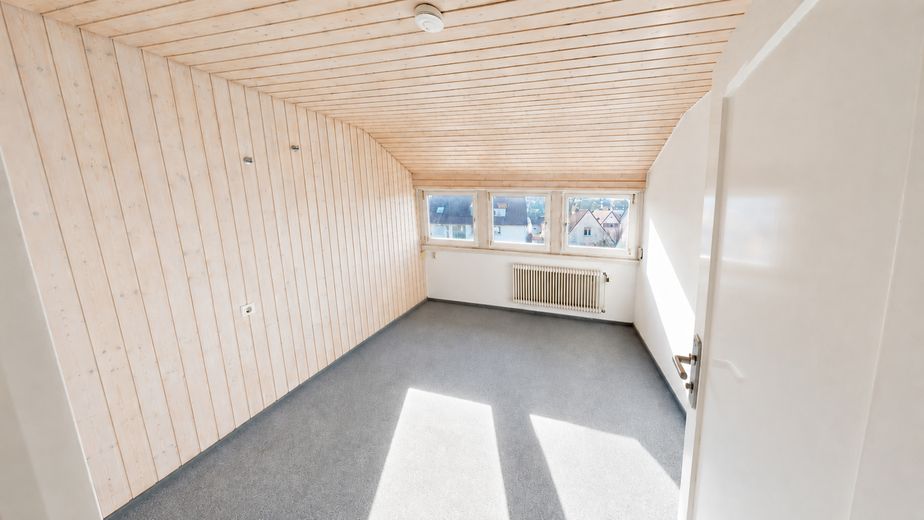
The upper floor features two large rooms, a smaller room, and a spacious bathroom. Another balcony expands the living quality of this level.
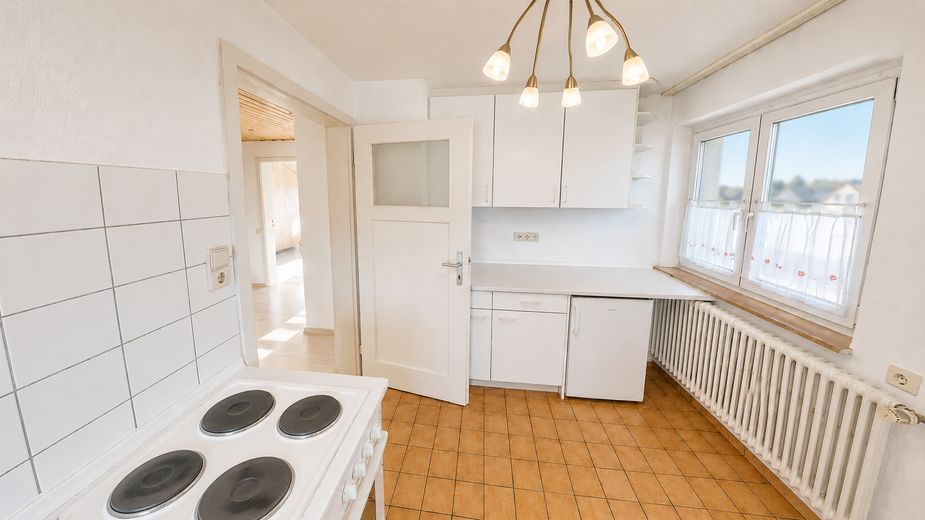
The attic forms a separately usable unit of approx. 38 m² with two rooms, kitchen, bathroom, and hallway. This opens up a wide range of possible uses, for example for adult children, relatives, guests, a home office, or possible partial rental.
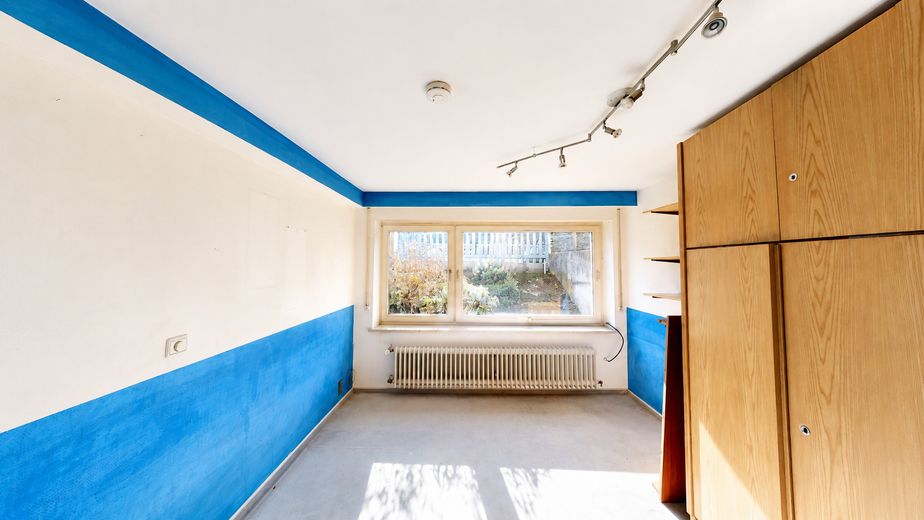
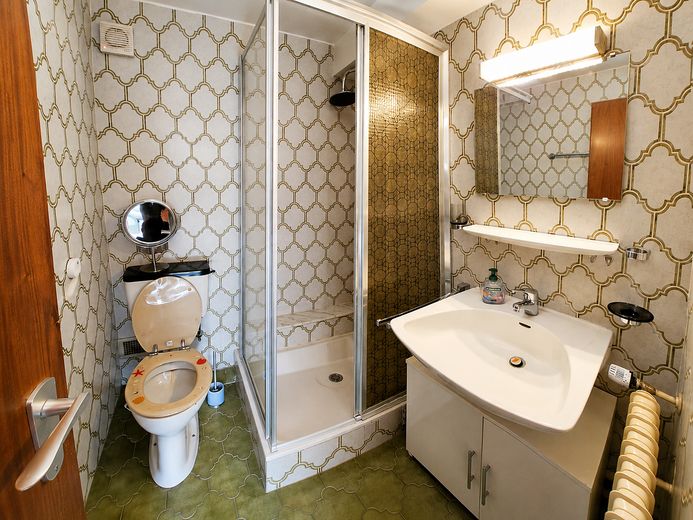
In the basement, an additional living room with shower bathroom complements the space on offer. Further utility, storage, and technical areas as well as the attic provide valuable storage space.
The house is available immediately and is aimed in particular at families, multi-generational households, as well as buyers looking for a solid existing building with development potential in an established Stuttgart residential area.
Fittings and features, as described
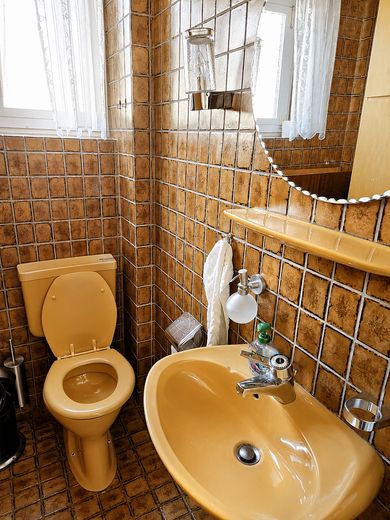
The property is predominantly in need of renovation and modernization, offering the opportunity to further develop the fittings, floor plan details and energy standard according to your own preferences, and to sustainably enhance both the living comfort and the value of the property. Modernizations already carried out:
• Roof modernization in 2004
• Partial replacement of the double-glazed windows in recent years
Floor coverings:
• Parquet
• Carpet
• Tiles
Further features:
• Two balconies and a south-facing terrace
• South-facing garden
• Cellar and storage rooms
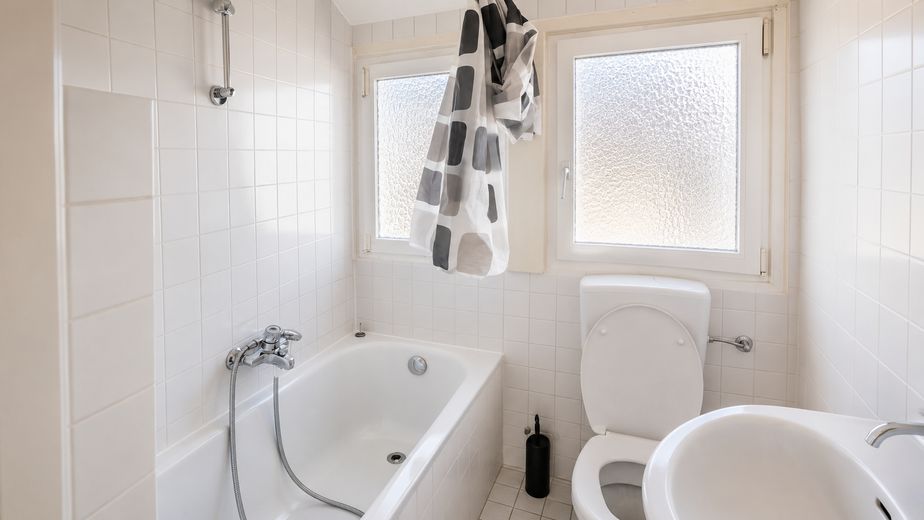
• Three bathrooms
• One guest toilet
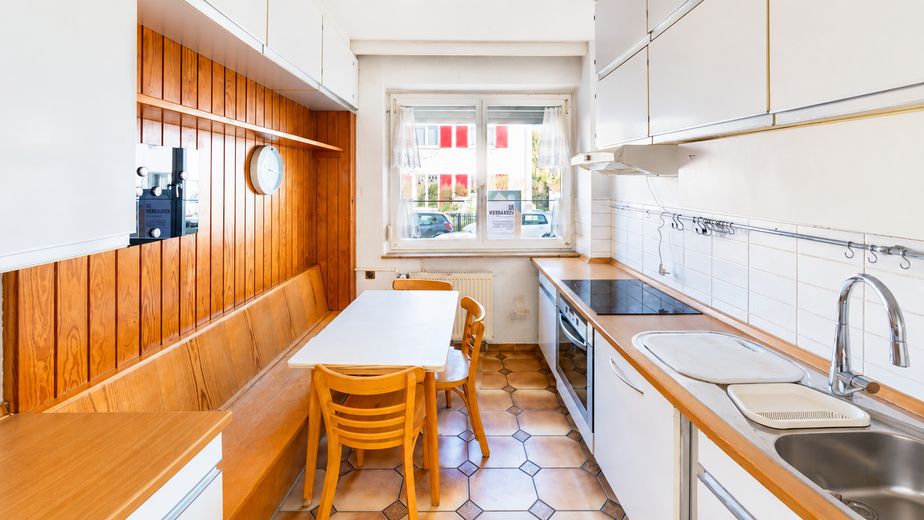
• Two fitted kitchens
• One parking space
Other
All information in this exposé has been prepared carefully and to the best of our knowledge. However, no guarantee can be given for the accuracy, completeness or currency of the information. The agreements in the subsequent purchase contract shall be solely authoritative.
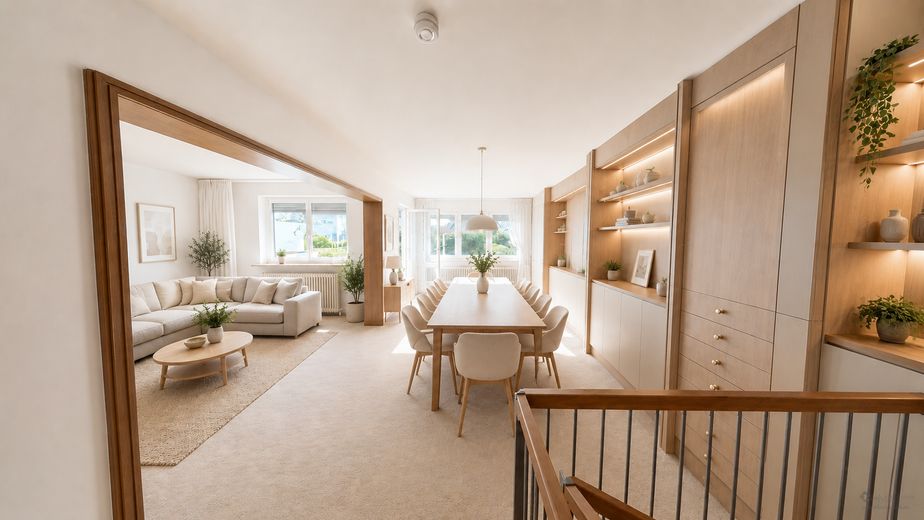
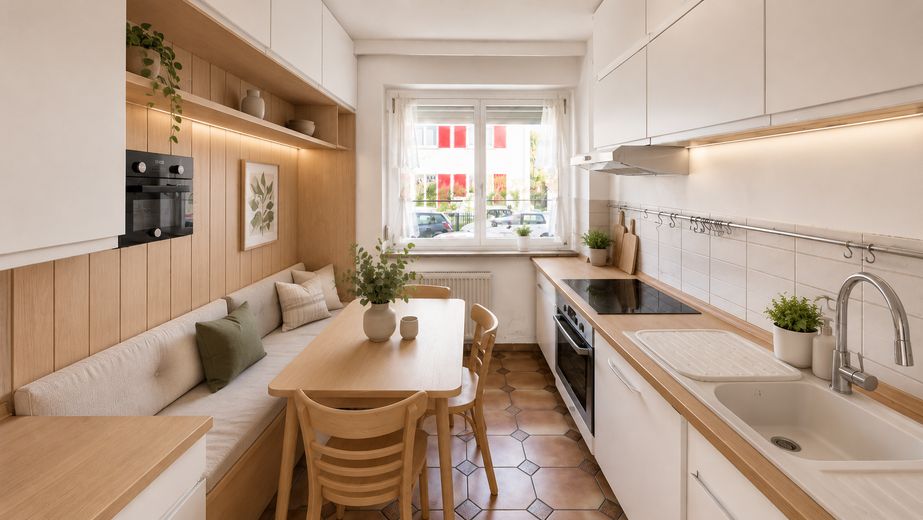
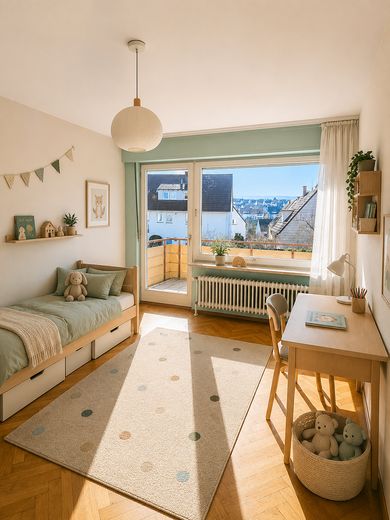
Individual images have been digitally optimized with regard to brightness, color and perspective. For illustrative purposes, individual images have been furnished with an interior using AI. The actual condition at the viewing shall be authoritative.
Buyer’s commission: 0.00% – commission-free private sale. Savings compared with the customary market buyer’s commission of 3.57% incl. VAT: approx. €19,599.30.
Interested parties can receive further information upon request. To do so, please complete the contact form in full and, in particular, also provide your email address and telephone number.
Location
Area and routes
Plan a route
Your destination goes to Google Maps only when you submit the form. TraumImmo neither stores nor logs it.
Location details
The property is situated in a good residential location in the popular Stuttgart district of Weilimdorf. Particularly noteworthy is the quiet location on a residential street with no through traffic. This creates a pleasant, family-friendly residential environment with a high quality of life.
Numerous green spaces, fields and nearby wooded areas offer good opportunities for walks, sports and recreation in the countryside. Shopping facilities, schools, kindergartens and amenities for everyday needs can be reached within a short time.
Connections to public transport (S-Bahn, U-Bahn and buses) and the regional road network are good. This means that both Stuttgart city centre and surrounding business locations are easily accessible.