| Type | Detached house |
|---|---|
| Living area approx. | 120 m² |
| Bedrooms | 3 |
| Rooms | 5 |
|---|---|
| Bathrooms | 1 |
| Plot area | 330 m² |
|---|---|
| Usable floor area | 74 m² |
| Purchase price | 590.000 € |
|---|---|
| Price per m² | 4,916.67 €/m² |
| Commission | 3,57% |
Calculate using this listing's purchase price. Every assumption is editable and all figures are non-binding estimates.
The initial payment is estimated as loan amount × (interest + repayment) ÷ 12. Individual lending terms, special repayments and further fees are not included. Tax, notary and agent costs may differ in your case. This is not a financing offer or financial advice.
Your inputs are calculated only in this browser and are not saved or sent to TraumImmo.
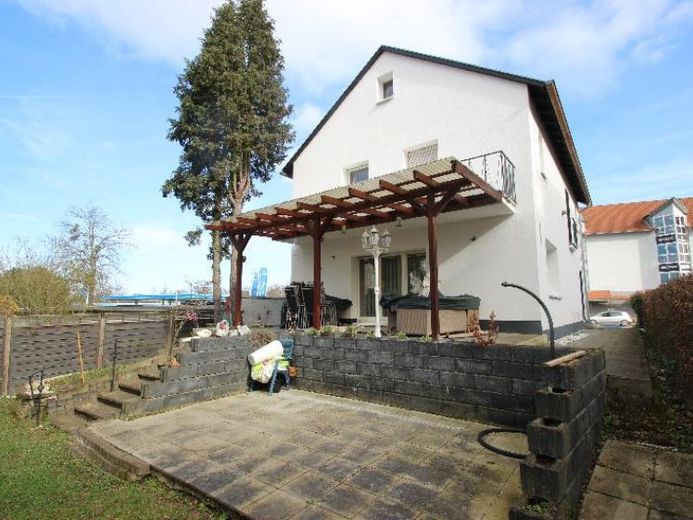
More financing calculators and assumptionsFor sale is an extensively renovated, stylish detached house with approx. 120 m² of living space in Bonn Bad Godesberg. The building was constructed in 1955 in solid construction with concrete ceilings and a basement. Starting in 2002, the entire building was extensively renovated. The exterior walls were insulated, the roof was newly covered and also insulated. New windows were installed, including shutters and window sills. The front door was replaced. The interior finish is modern and high-quality. New flooring was laid (laminate, vinyl and tiles). The bathroom and guest WC were renovated. A new fitted kitchen was installed. The entire electrical and plumbing system - including pipes and sewage pipes - was renewed. All doors and door frames were also renewed. The solid wooden staircase from the first floor to the attic was refurbished. The attic was converted (usable area). Integrated into the building is the garage (in the basement). The house is heated by an oil heating system that is approx. 12 years old. Hot water is provided by instantaneous water heaters. The detached house has two balconies and a large terrace facing the rear toward the garden. The property includes a beautiful, landscaped garden with two large trees. The energy certificate, floor plans and living space calculation will follow.
Your destination goes to Google Maps only when you submit the form. TraumImmo neither stores nor logs it.
 595.000 € Spacious Mid-Terrace House with Separate Apartment and Sunny Atrium Garden53177 Bonn– Muffendorf
 595.000 € Spacious Mid-Terrace House with Separate Apartment and Sunny Atrium Garden53177 Bonn
 950.000 € Single-family house in a prime location in Ippendorf53115 Bonn– Ippendorf

