| Type | Detached house |
|---|---|
| Living area approx. | 112 m² |
| Bedrooms | 2 |
| Rooms | 4 |
|---|---|
| Bathrooms | 1 |
| Plot area | 401 m² |
|---|
| Purchase price | 99.900 € |
|---|---|
| Price per m² | 891.96 €/m² |
| Commission | no commission for buyers |
Calculate using this listing's purchase price. Every assumption is editable and all figures are non-binding estimates.
The initial payment is estimated as loan amount × (interest + repayment) ÷ 12. Individual lending terms, special repayments and further fees are not included. Tax, notary and agent costs may differ in your case. This is not a financing offer or financial advice.
Your inputs are calculated only in this browser and are not saved or sent to TraumImmo.
More financing calculators and assumptionsWelcome to a home that, at first glance, may not yet reveal how much space and how many possibilities lie behind it.
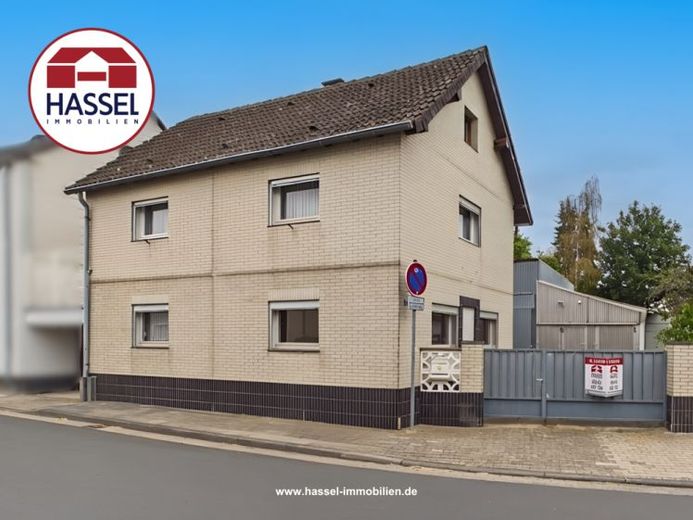
From the outside, the house presents itself with its light brick façade, classic gabled roof and pleasantly understated architecture. A house just as one knows and likes it: solid, down-to-earth and with its very own charm. The driveway runs along the side to the rear area, and it quickly becomes clear here that this property has more to offer than one might initially expect. Inside, the generous space continues. The ground floor offers a separate kitchen with room for a dining area, a comfortable living room and additional practical rooms that can be wonderfully integrated into family life. A bathroom and the property's own utility area provide additional space for all the things that are part of everyday life. Upstairs are the bedroom and additional rooms that can be used in a variety of ways. Children's rooms, a home office, a guest room or perhaps a beautiful dressing room: The layout can be wonderfully adapted to your own wishes and respective life situation. The house is currently heated by electric heating. One advantage is that no conventional heating system with a boiler, tank or dedicated heating room is required. At the same time, future owners have the freedom to decide for themselves, as part of a modernization, which heating concept will best suit the house and their own ideas in the long term. This means they are not tied to an existing fossil-fuel heating system and can plan a future energy-efficiency upgrade appropriately from the outset. The rear part of the property is particularly exciting. Around the sheltered courtyard are spacious garages as well as various storage and utility areas. Plenty of space for cars and bicycles, your own small workshop, hobbies or simply all those things for which there somehow never seems to be enough room. This amount of space is precisely what makes the property special and opens up possibilities rarely found in a classic single-family home. And beyond all these areas, the garden awaits. A green conclusion to the property, waiting to be filled with new ideas. Perhaps with a cozy terrace, a large dining table for long summer evenings, a play area for theFor children or simply a beautiful place to unwind. This house offers many things that cannot simply be created anew: space, generous ancillary areas, a sheltered courtyard, a garden and, above all, plenty of possibilities. Much can be changed, modernized and adapted to your own taste. And that is precisely the appeal of this property: you are not getting someone else’s living ideas here, but the opportunity to implement your own. Let your creativity run free. I am curious to see what living ideas you bring to this special property, and I look forward to showing you the house in person. Please feel free to call me at 02252 950 120. Chutharat Clemens, authorized signatory of Hassel Immobilien GmbH
Your destination goes to Google Maps only when you submit the form. TraumImmo neither stores nor logs it.
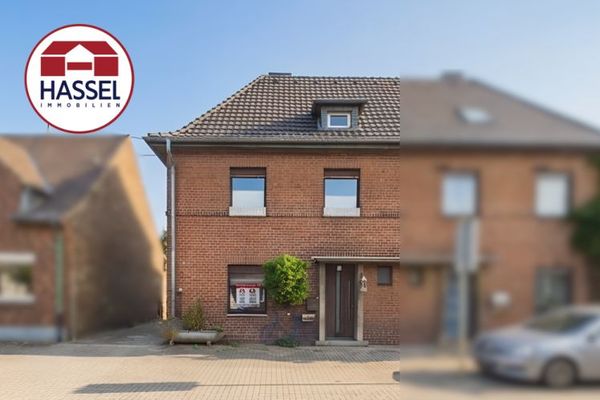 292.000 € Pretty house looking for a nice family!53909 Zülpich Weiler in der Ebene
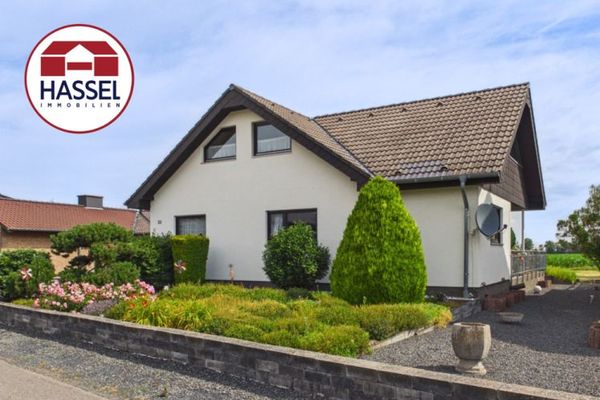 465.000 € A place to feel at home – well-maintained, spacious, and full of joie de vivre!53909 Zülpich / Weiler in der Ebene
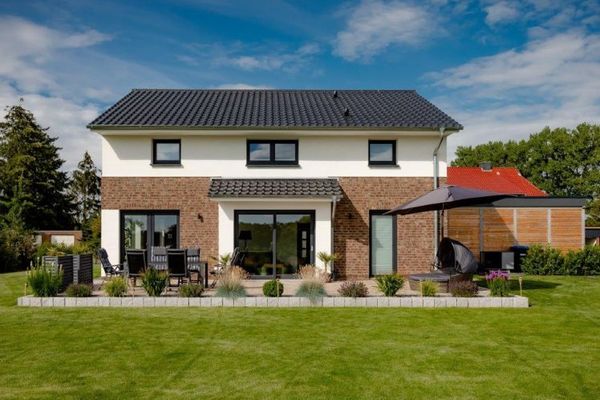 685.000 € Fulfill your dream with Elbe-Haus®53909 Zülpich

