Calculate using this listing's purchase price. Every assumption is editable and all figures are non-binding estimates.
The initial payment is estimated as loan amount × (interest + repayment) ÷ 12. Individual lending terms, special repayments and further fees are not included. Tax, notary and agent costs may differ in your case. This is not a financing offer or financial advice.
Your inputs are calculated only in this browser and are not saved or sent to TraumImmo.
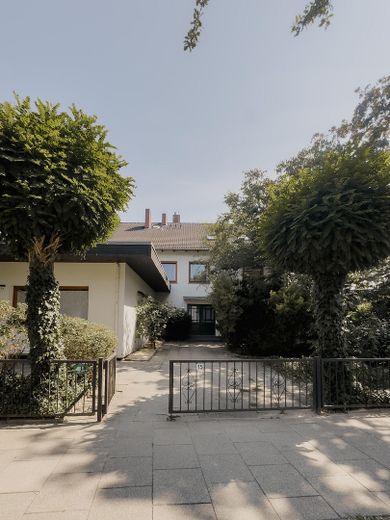
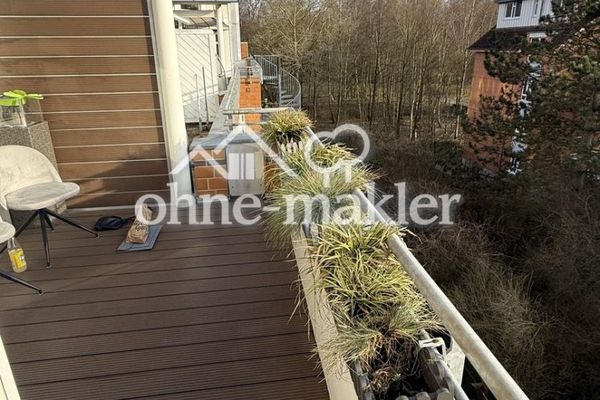
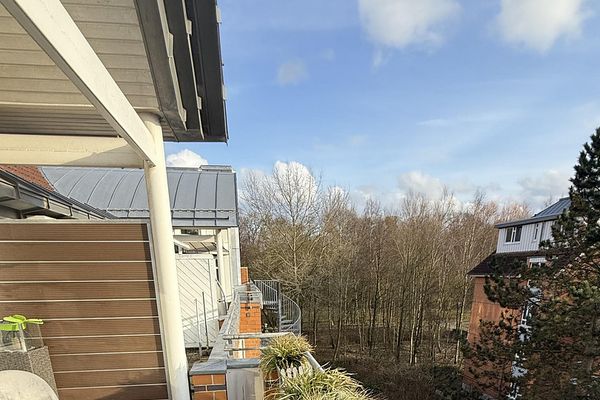
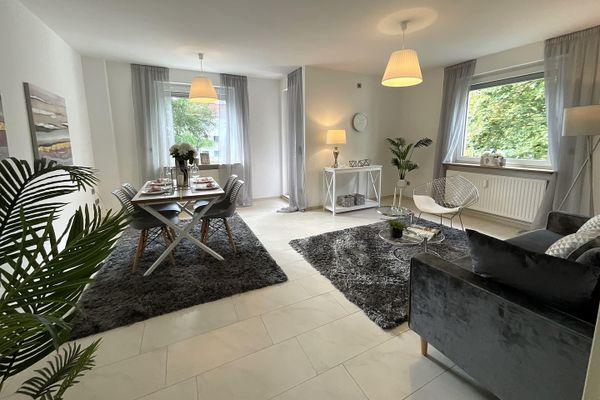
In Bremen-Findorff-Weidedamm erwartet Sie eine frisch renovierte 4-Zimmer-Wohnung, die modernes Wohnen mit Lebensqualität im Grünen verbindet.
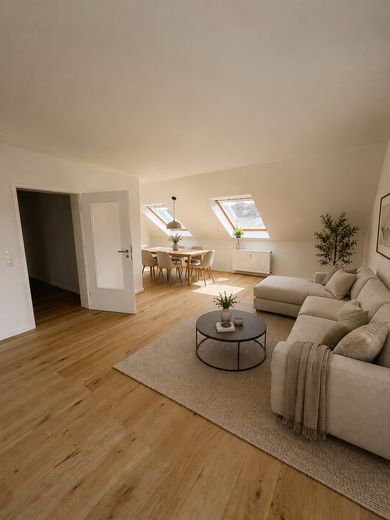
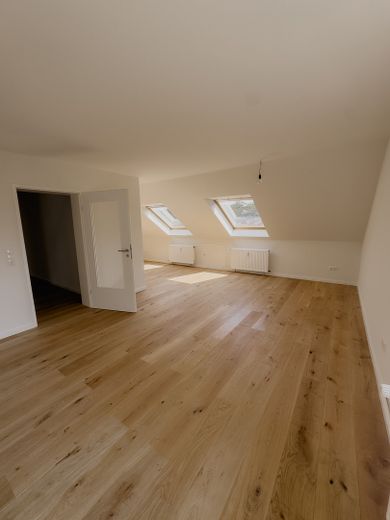
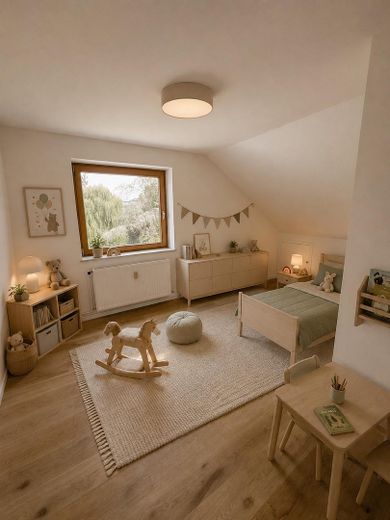
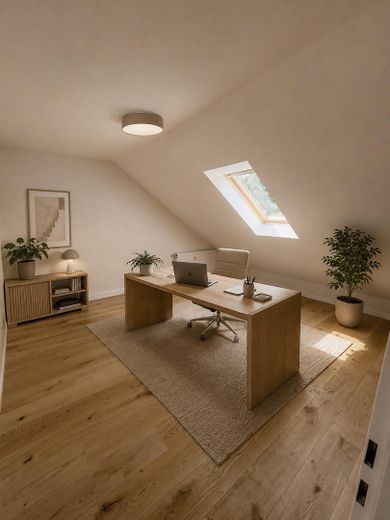
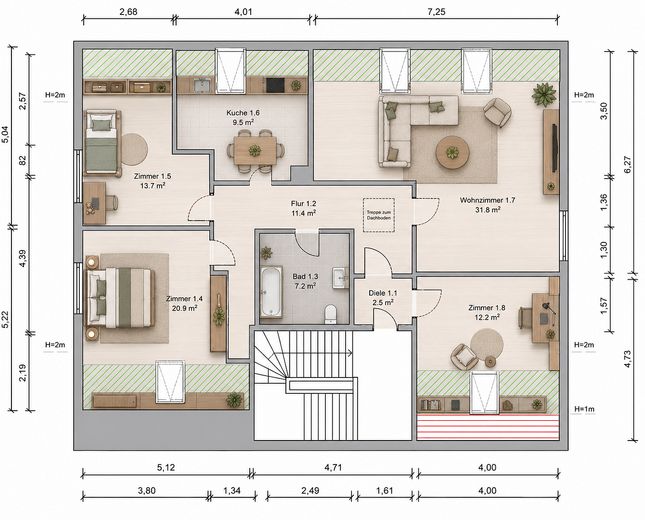
Auf großzügigen 109,17 m² Wohnfläche im 2. Obergeschoss bietet sich viel Platz für das Familienleben, gemütliche Abende und einen eigenen Arbeitsbereich im Homeoffice. Hier findet jeder seinen persönlichen Lieblingsplatz.
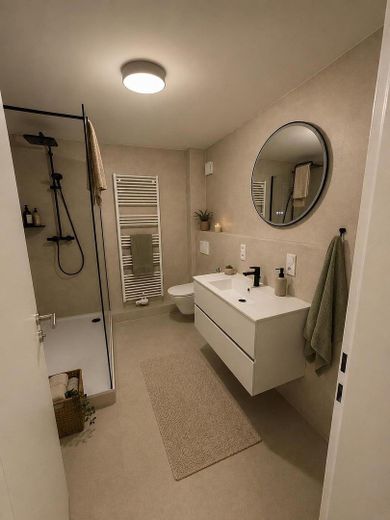
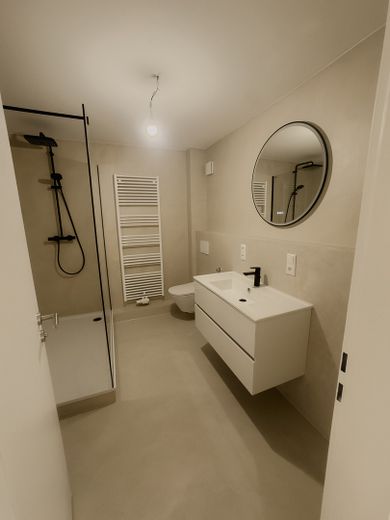
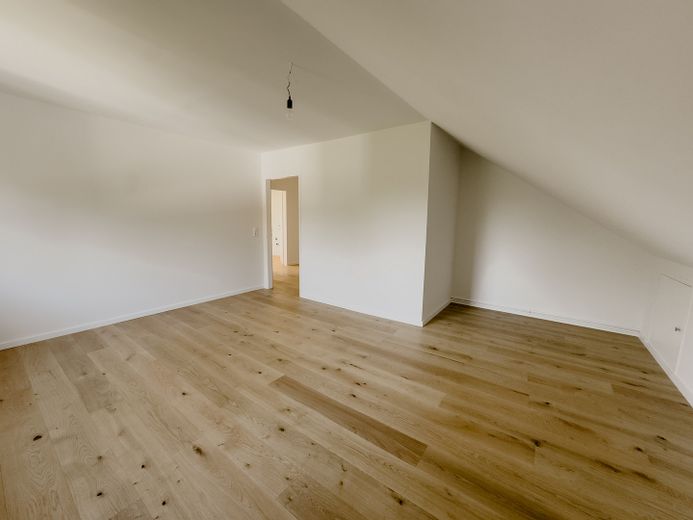
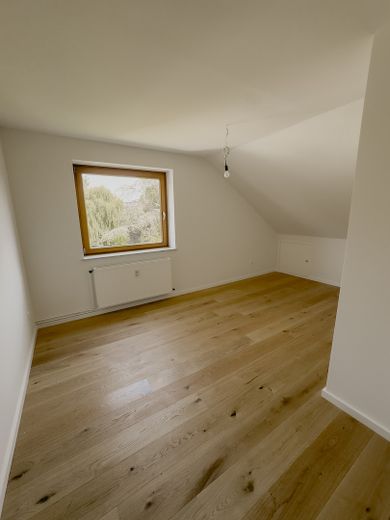
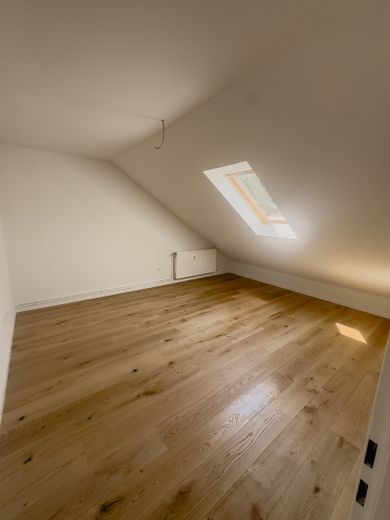
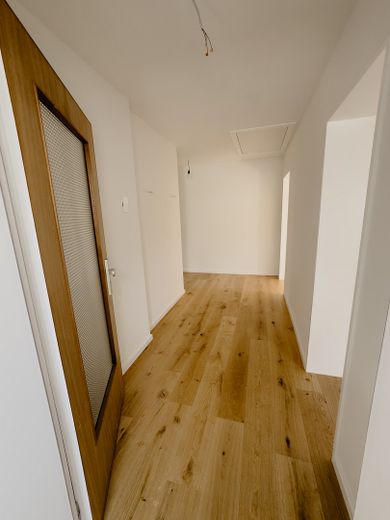
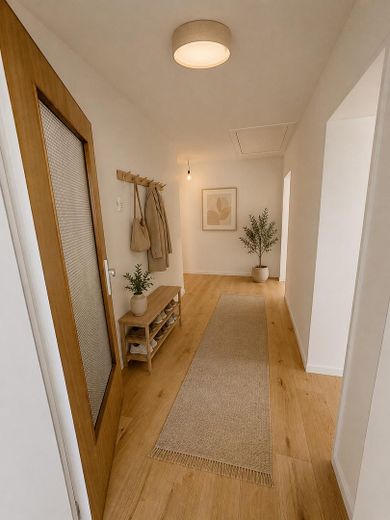
Bei der Renovierung wurde besonderer Wert auf Qualität und ein harmonisches Wohngefühl gelegt. Hochwertiger Parkettboden in allen Wohnräumen, frisch verputzte und gestrichene Wände sowie ein exklusives, fugenloses Designerbad in edler Beton-Ciré-Optik schaffen ein modernes und einladendes Ambiente. Auch technisch wurde umfassend modernisiert: mit einer erneuerten 3-adrigen Elektroinstallation inklusive FI-Schutzschalter, neuen Steckdosen und Lichtschaltern, erneuerten bzw. aufbereiteten Innentüren und Zargen sowie frisch lackierten Heizkörpern. Die hochwertigen Fenster stammen aus dem Jahr 2017.
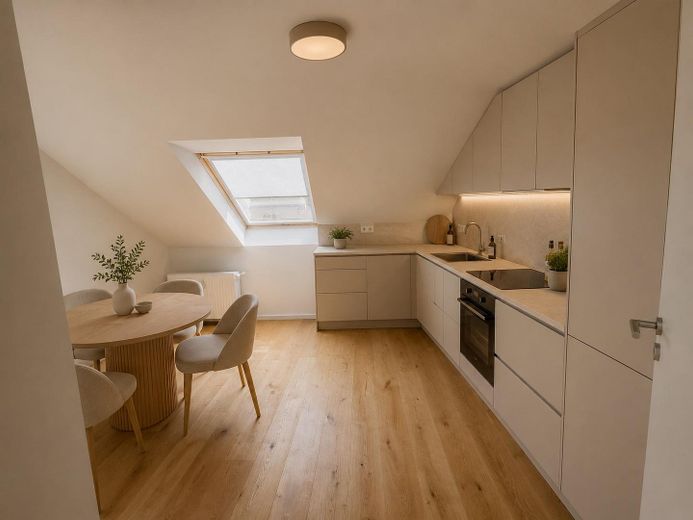
Ihre Küche gestalten Sie ganz nach Ihren eigenen Vorstellungen. Sämtliche Strom- und Wasseranschlüsse sind bereits vorbereitet. Auf Wunsch unterstützen wir Sie gerne dabei, Ihre individuelle Traumküche zu verwirklichen.
Das gepflegte Mehrfamilienhaus mit nur sechs Wohneinheiten (Baujahr 1960/1984) wird professionell verwaltet. Eine bedarfsgerechte Instandhaltung und regelmäßige Rücklagenbildung durch die Eigentümergemeinschaft sorgen für eine strukturierte Betreuung. Die Gas-Zentralheizung stammt aus dem Jahr 2009. Das monatliche Hausgeld von 340 € umfasst unter anderem Heizkosten, Müllentsorgung, Verwaltung, Versicherung und Instandhaltung.
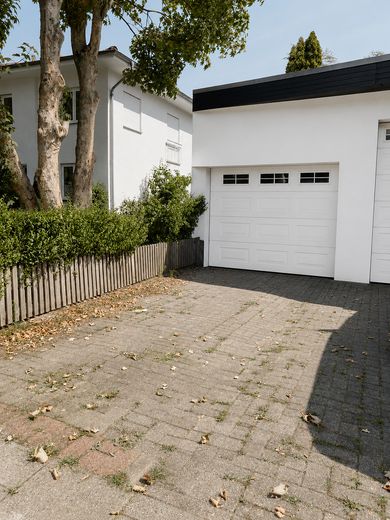
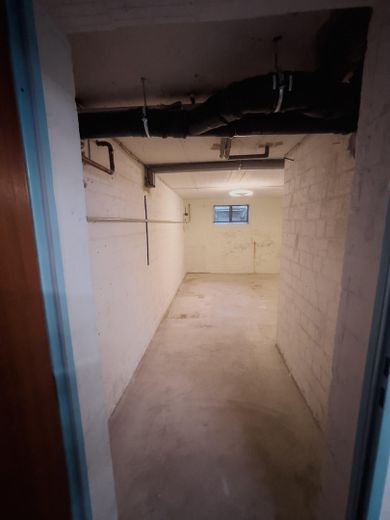
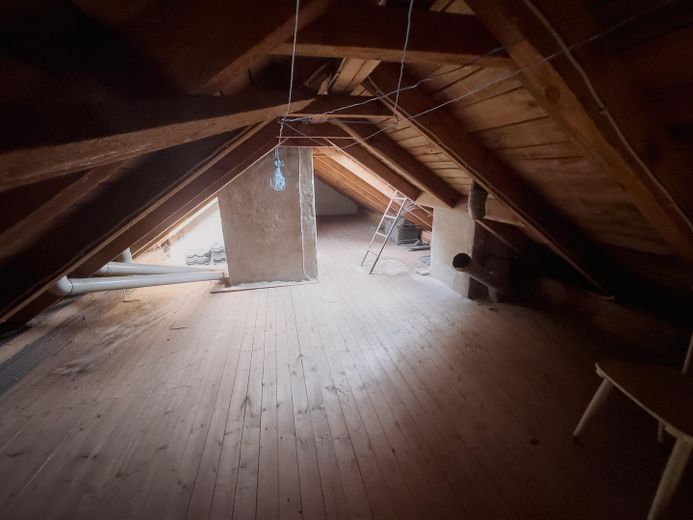
Zusätzlichen Stauraum bietet ein eigenes Kellerabteil. Ein gemeinschaftlicher Wasch- und Trockenraum steht ebenfalls zur Verfügung. Besonders interessant ist der Dachboden mit ca. 65 m² Grundfläche, von denen rund 30 m² vorbehaltlich der erforderlichen Genehmigungen Ausbaupotenzial bieten. Eine Einzelgarage kann optional erworben werden. Für 2027 ist zudem die Errichtung eines bereits beschlossenen Fahrradschuppens vorgesehen.
Das Beste: Die Wohnung ist sofort bezugsfrei und wird provisionsfrei angeboten. Ihrem neuen Lebensabschnitt in einer der beliebtesten Wohnlagen Bremens steht somit nichts im Wege.
Sie haben noch individuelle Wünsche? Gerne prüfen wir gemeinsam, was sich vor Ihrem Einzug noch realisieren lässt.
Überzeugen Sie sich selbst von diesem besonderen Zuhause!
Ich freue mich auf Ihre Kontaktaufnahme und zeige Ihnen die Wohnung gerne kurzfristig bei einer persönlichen Besichtigung.
Telefon: 0176 434 330 61
Fittings and features, as described
- Kontaktieren Sie mich gerne für Fragen oder Besichtigungen telefonisch: 0176 434 330 61
- Sofort bezugsfrei – einziehen ohne Wartezeit - Provisionsfreier Kauf – keine zusätzliche Käuferprovision - Hochwertiger Parkettboden in allen Wohnräumen - Exklusives fugenloses Designerbad mit edler Beton-Ciré-Spachteltechnik - hochwertige Fenster, Einbau 2017 - Moderne 3-adrige Elektroinstallation inklusive FI-Schutzschalter - Sämtliche Steckdosen und Lichtschalter erneuert - Alle Wände und Decken neu verputzt und hochwertig gestrichen - Alle Innentüren inklusive Zargen vollständig erneuert bzw. aufbereitet - Heizkörper fachgerecht neu lackiert - Küche bereits optimal vorbereitet – sämtliche Strom- und Wasseranschlüsse vorhanden, gerne kümmern wir uns um Ihre individuelle Traumküche - Eigenes Kellerabteil mit zusätzlichem Stauraum - Dachboden ca. 65qm Grundfläche, ca. 30 m² ausbaufähig - Einzelgarage optional dazu zu erwerben - Bereits beschlossen: Im kommenden Jahr entsteht ein neuer Fahrradschuppen für die Bewohner der Wohnanlage. - Sie haben noch einen individuellen Wunsch? Gerne prüfen wir gemeinsam, was sich vor Ihrem Einzug noch realisieren lässt.
Rufen Sie einfach an - ich beantworte Ihre Frage direkt und zeige Ihnen die Wohnung gerne kurzfristig. Mobilnummer: 0176 434 330 61
Your destination goes to Google Maps only when you submit the form. TraumImmo neither stores nor logs it.
Location details
Weidedamm ist ein Stadtteil Findorffs. Findorff zählt zu den beliebtesten Stadtteilen Bremens: zentral, lebendig und nah am Bürgerpark. Einkaufsmöglichkeiten, ÖPNV, Ärzte, Schulen, der Findorffmarkt sowie die Nähe zum Hauptbahnhof machen die Lage äußerst attraktiv.