About this apartment
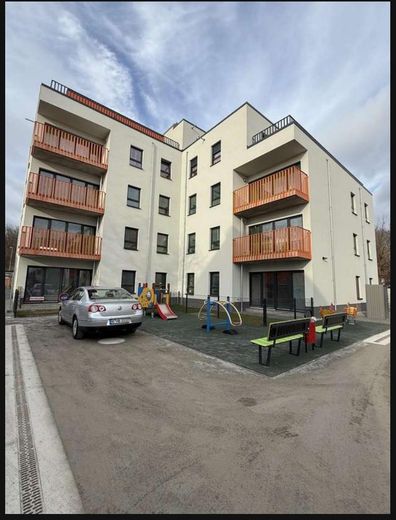
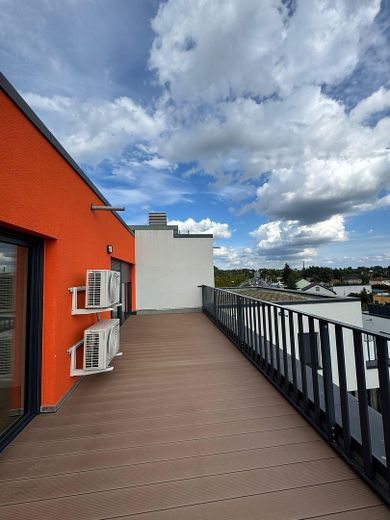
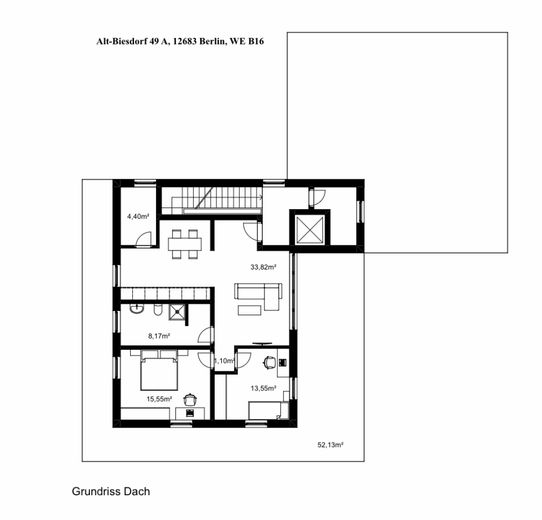
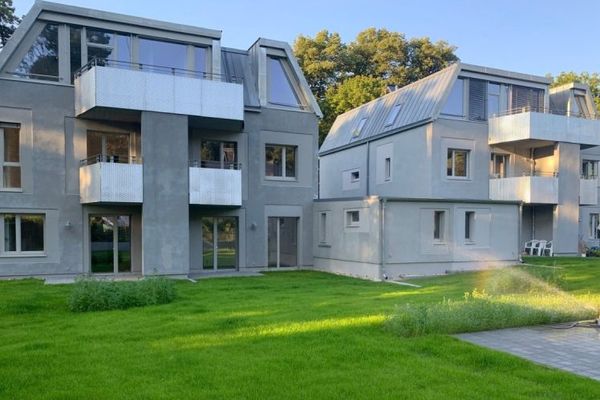
This bright, nearly new apartment is located on the top floor of a modern residential building in Berlin-Biesdorf and offers approx. 89 m² of living space as well as an exceptionally spacious terrace of approx. 52 m².
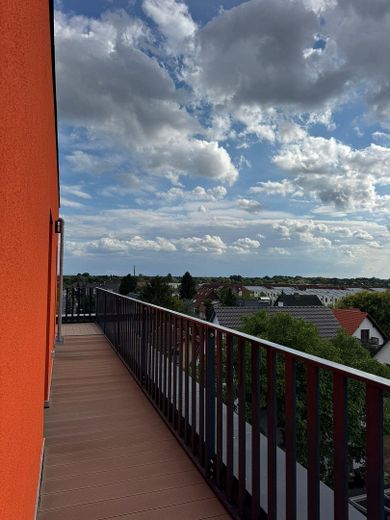
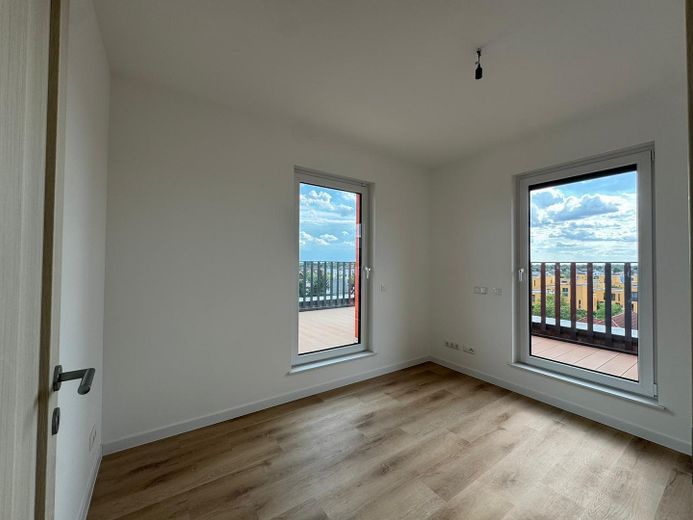
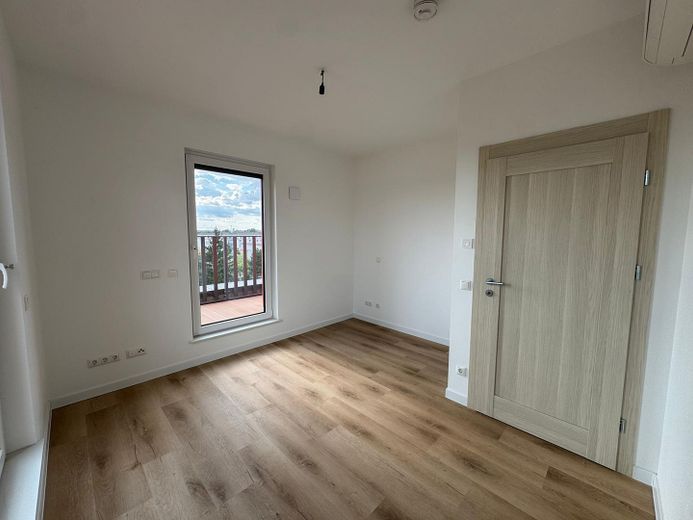
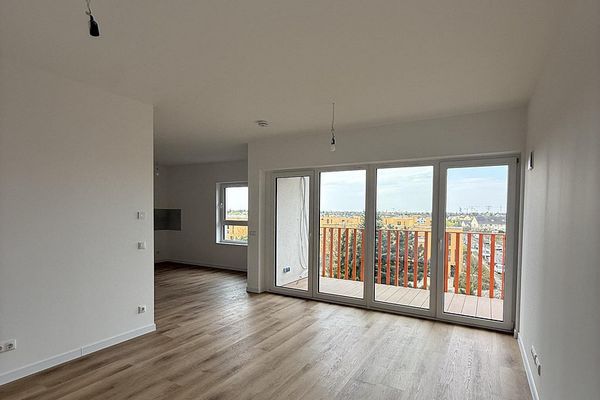
A particular highlight is the terrace, which extends around much of the apartment and is directly accessible from several rooms. Large windows and the numerous terrace access points create an open, bright living atmosphere and a special connection between the interior and exterior.
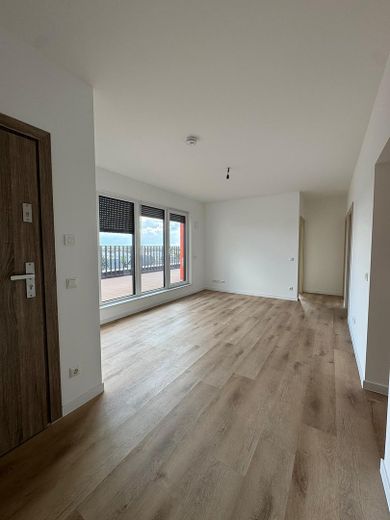
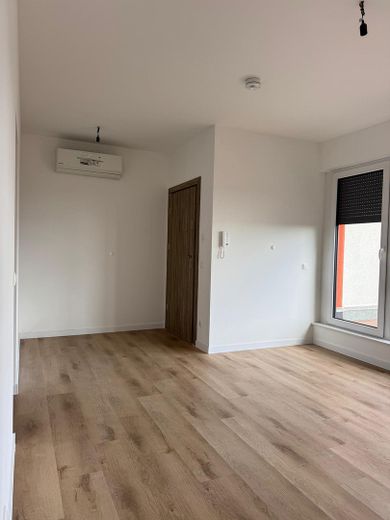
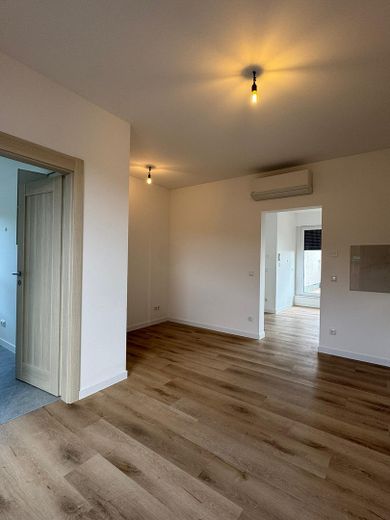
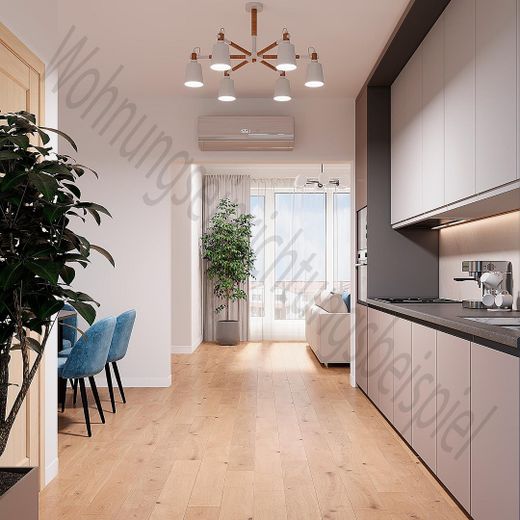
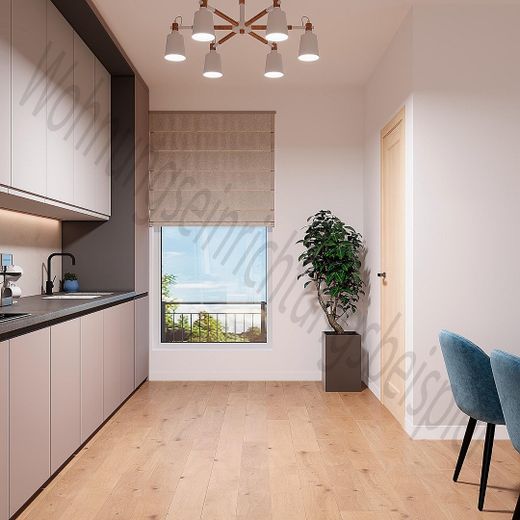
In its current layout, the apartment has two bedrooms, a spacious open-plan living area and a separate kitchen with dining area. The apartment is rented without a fitted kitchen. The apartment is rented without a fitted kitchen.
Alternatively, a layout with three bedrooms is possible: The existing kitchen with dining area can be used as an additional bedroom, and the kitchen area can be moved into the spacious living area.
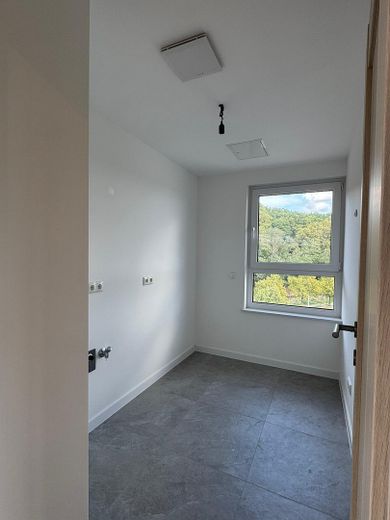
An additional separate room with a window can be used flexibly – for example, as a small office, storage room or dressing room.
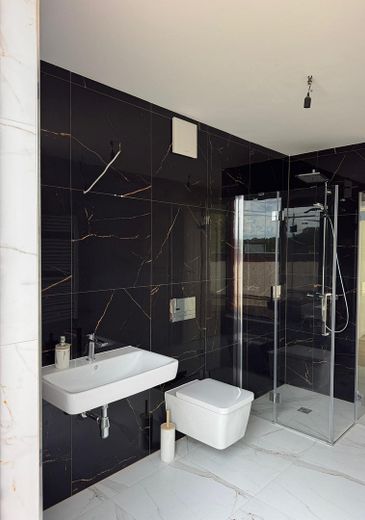
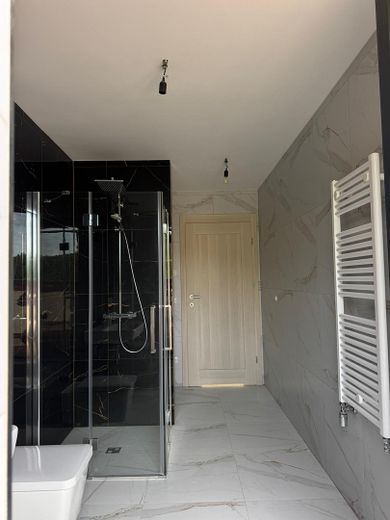
Air conditioning in the living and bedrooms, underfloor heating and shutters provide additional comfort. The modern bathroom features a spacious shower. An elevator and step-free access to the apartment complete the comfortable amenities.
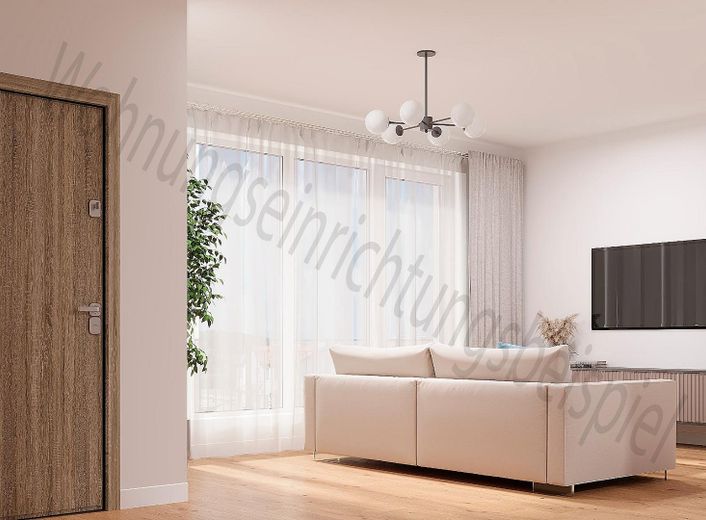
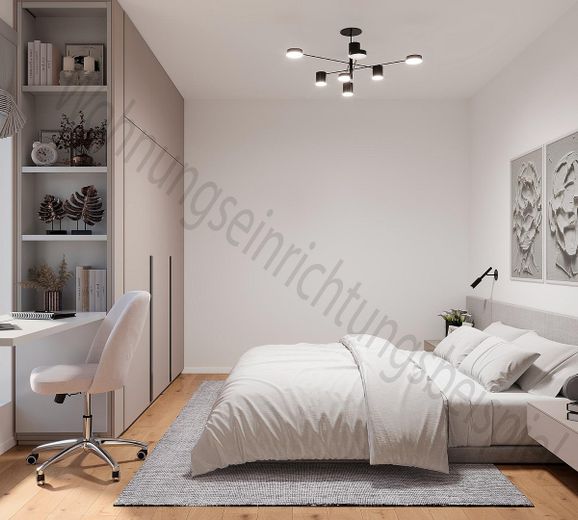
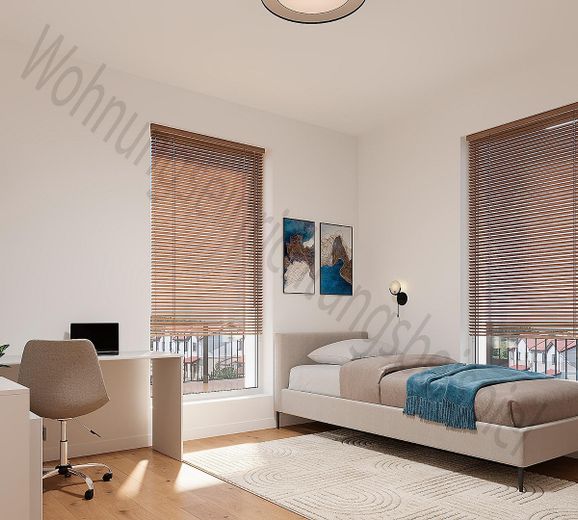
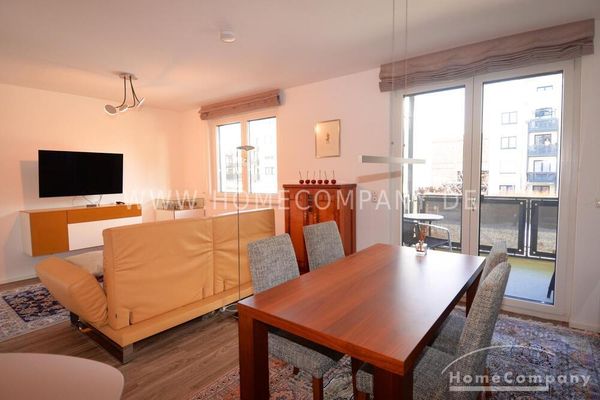
The marked visualizations show possible furnishing and design options. The furniture shown and the fitted kitchen are not included in the rental.
An outdoor parking space can be rented optionally for €100 per month.
Fittings and features, as described
Features:
- approx. 89 m² of living space
- top floor (penthouse)
- spacious terrace of approx. 52.13 m²
- direct terrace access from several rooms
- 2 bedrooms in the current layout
- open-plan living area with terrace access
- separate kitchen with dining area, without fitted kitchen
- alternative layout with 3 bedrooms possible
- additional separate room with a window – can be used as a small office, storage room or dressing room
- air conditioning in the living and bedrooms
- underfloor heating
- shutters
- modern bathroom with spacious accessible shower
- elevator
- step-free access
- optional outdoor parking space for €100/month
Other
Further properties & exclusive advance offers can be found two weeks before publication on the portals exclusively on our Instagram channel:
instagram.com/immo.haus.berlin
Follow us to discover new apartments and houses early and not miss any opportunity!
Viewings possible at any time by appointment
Helena Shatalova
017621781474
Broker inquiries not desired. According to § 7 UWG, unsolicited contact by brokers without the express consent of the recipient is prohibited!
Location
Area and routes
Plan a route
Your destination goes to Google Maps only when you submit the form. TraumImmo neither stores nor logs it.
Location details
The apartment is located in Berlin-Biesdorf, a green and well-connected district in the Marzahn-Hellersdorf borough. Directly opposite the building is a spacious green area that characterizes the residential surroundings and offers a beautiful view of greenery from the terrace.
The Elsterwerdaer Platz underground station (U5) is within walking distance and offers a direct connection toward Alexanderplatz and Berlin city center. Wuhletal station, served by the U5 and S5 lines, provides additional access to public transportation.
Shopping facilities and amenities for daily needs are located nearby. Biesdorf Center and Biesdorf Palace Park are also easily accessible.
The B1/B5 also provides good road connections by car toward Berlin city center and the eastern outskirts of Berlin.
Several bus lines operate nearby. Various green spaces and parks, as well as a physiotherapist, are also within reach.
Infrastructure (within a radius of 5 km):
Pharmacy, shopping center, discount grocery store, general practitioner, kindergarten, primary school, secondary school, intermediate school, grammar school, comprehensive school, citizens' office, public transportation.